
Search results for "Videos future" in Home Design Ideas




Find the right local pro for your project









 Griffith Indoor & Outdoor Living
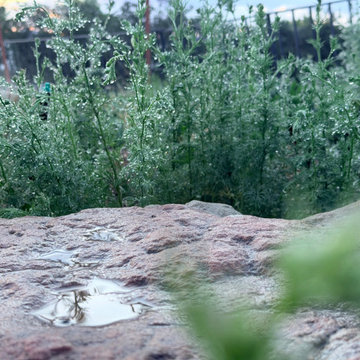
This modern exterior transformation near Old Town Littleton reimagined the residential landscape as a cohesive extension of the home. Griffith Designs provided complete landscape design and project installation coordination, developing a personalized plan that balances function, curb appeal and the homeowners’ vision for contemporary outdoor living.
A custom cantilever deck creates a strong architectural focal point while expanding the home’s usable living space outdoors. Below and beyond the deck, a thoughtfully designed patio provides room for dining and entertaining, while a dedicated fire-pit area offers a comfortable destination for conversation and relaxed evening gatherings.
New outdoor stairs and retaining walls improve movement throughout the property while addressing changes in elevation and creating greater definition between each space. These structural elements connect the deck, patio, fire-pit area and surrounding gardens into a unified landscape that feels intentional and easy to navigate.
Carefully planned garden beds soften the modern hardscape and introduce natural color, texture and seasonal interest. The completed Old Town Littleton landscape design combines architecture, garden design and functional outdoor spaces to create a distinctive exterior tailored to the home and the people who live there.


 EMBASSY CONSTRUCTION, LLC
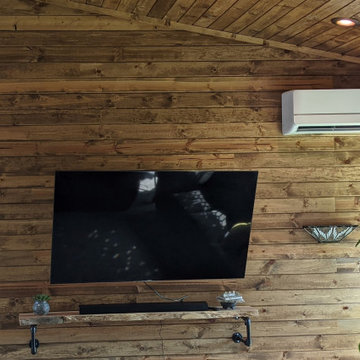
This project called for the construction and completion of a 440 square foot Four Season Room and a 294 square foot covered patio on Aurora Sreet in Dubuque. The interior finishes included tongue and grove pine "carsiding" on the walls and ceiling, Pella windows and doors, carpeting and LVP plank flooring, as well as board and batten siding, and open rafters in the covered patio area. A special thank you to our clients, for your trust and the special thank you breakfast in their new space. Click the photo to view a short Youtube video.


 Anna Marie Cullan Interior Design
Anna Marie Cullan
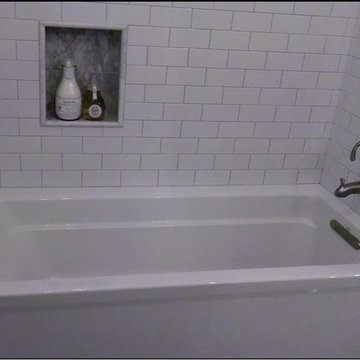
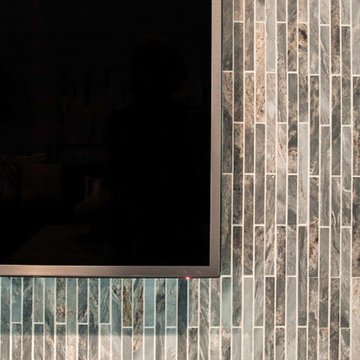
Bathroom - transitional bathroom idea in Los Angeles
Bathroom - transitional bathroom idea in Los Angeles







 Blue Lillie
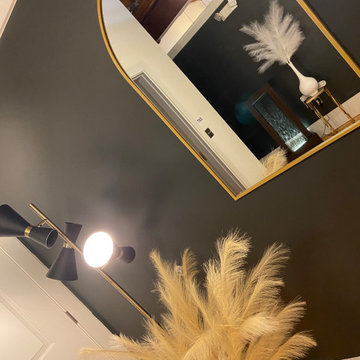
Foyer - large shabby-chic style laminate floor, brown floor and exposed beam foyer idea in Wilmington with black walls


78