
Search results for "Videos installing" in Home Design Ideas



Find the right local pro for your project


 Consolidated Construction Services
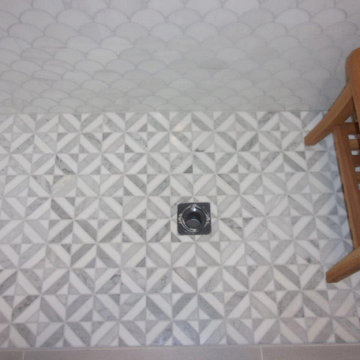
Luxurious bath custom designed for the homeowner. Beautiful fixtures throughout this modern and elegant space.
Mid-sized minimalist gray tile and ceramic tile ceramic tile, gray floor and single-sink shower bench photo with raised-panel cabinets, blue cabinets, white walls, quartz countertops, white countertops and a built-in vanity
Mid-sized minimalist gray tile and ceramic tile ceramic tile, gray floor and single-sink shower bench photo with raised-panel cabinets, blue cabinets, white walls, quartz countertops, white countertops and a built-in vanity


 Sunset Gems Studio
Glass beads and glitter highlight his entry way
Trendy entryway photo in Cincinnati
Trendy entryway photo in Cincinnati



 The Finishing Touch Faux Painting
before gap between beam and flooring
Entryway - rustic entryway idea
Entryway - rustic entryway idea








 Power Bound Electric
Mid-sized master gray tile and ceramic tile alcove shower photo in Phoenix with beige walls

 Steigerwald's Kitchens & Baths
Eat-in kitchen - mid-sized traditional u-shaped light wood floor eat-in kitchen idea with a single-bowl sink, beaded inset cabinets, dark wood cabinets, granite countertops, beige backsplash, stone tile backsplash, black appliances and an island
 Georgia Astley
Inspiration for a small scandinavian galley porcelain tile, gray floor and wallpaper ceiling enclosed kitchen remodel with an undermount sink, flat-panel cabinets, light wood cabinets, solid surface countertops, glass sheet backsplash, black appliances, no island and white countertops

 Northland Woodworks, Inc.
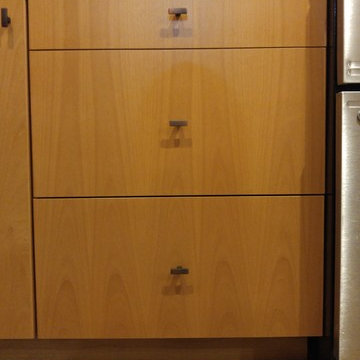
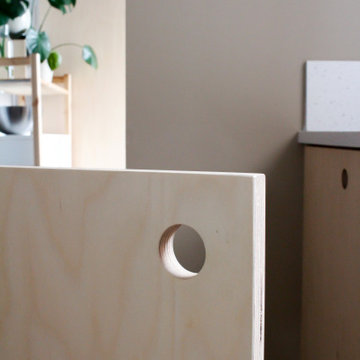
This project in a new home near the Minnesota State Fairgrounds features modern frameless full overlay cabinets with flat-panel exteriors and white melamine interiors. Slab doors use soft close concealed hinges. Slab drawer fronts are on plywood drawer boxes with full
extension undermount soft close guides. The project also includes a hood liner with a lift-up door in the kitchen, Blum Aventos lift-up systems in the pantry and a double-sided mirror medicine cabinet in the master bathroom.
229