
Search results for "Videos ledge" in Home Design Ideas

 Art of Stairs
Glass, wood, metal, stone or combination of everything? There are no limits.
Inspiration for a modern staircase remodel in Miami
Inspiration for a modern staircase remodel in Miami



Find the right local pro for your project

 Beth Carey
Kitchen pantry - traditional medium tone wood floor and brown floor kitchen pantry idea in Indianapolis with an undermount sink, recessed-panel cabinets, dark wood cabinets, granite countertops, gray backsplash, glass tile backsplash, stainless steel appliances and no island


 Jr's Quality Tile & Hardwood LLC
Fred McClellan Jr
Walnut suspended shelves on the stack stone wall, really love the character these add to the design. Yes that is a natural edge on the shelves.

 Orac Decor USA
K2131 Base, K3101 Plain Half Column, K5141 Scamozzi Capital
Example of a trendy living room design in New York
Example of a trendy living room design in New York

 Wright Design & Remodeling
In small bathrooms, its worth the money to go euro-style frame-less shower door so the door can swing into or out of the shower area.


 User
The gazebo had turn into the temporary storage space, however, all the outdoor kitchen equipment in the gazebo has been updated and the walkways were festooned.
The existing palms on each gazebo walkways, native coconut and fox tail were surrounded with zoysia grass, ferns, caladiums, cordylines, and several Spanish style urns found as treasures from the past in the garden.

 Sippican Partners Construction, LLC
Porch ceiling.
This is an example of a rustic porch design in Boston.
This is an example of a rustic porch design in Boston.


 iTrust Electrical
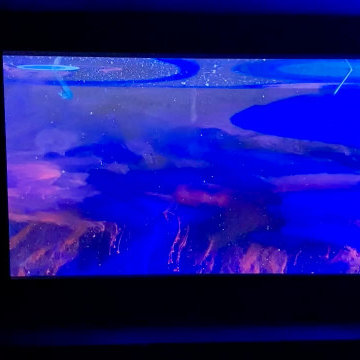
sony VPL-VW295ES projector and Steward Fim Screen
WallScreen Series
Fixed Frame, Snap Screens with Various Framing Options
Model Name: WallScreen 2.5
Model Number: WS25145HST13G4EZMX
Image Size: 71in x 126.375in (145in diag.) 16:9
Projection Type: Front Projection Seamless
Screen Material: StudioTek 130 G4
Perforation: MicroPerf -> Entire Screen
Material Overall Dim: 73.75in x 129.125in
Frame Overall Dim: 76.125in x 131.5in
Frame Color: Velux
Mounting: EZ Mount




 Creative Living
An original, one-of-a-kind design for a complete kitchen transformation!
New crown molding was installed and we continued the look throughout the open concept area by painting the built in bookcases in the living area to match the crown molding, and using the same hardware as on the kitchen cabinets. This gives the space a sense of cohesion.

 Pierre Jean-Baptiste Interiors
This quaint living room space is especially cozy. For this design we incorporated a variety of natural products to achieve a soft, subtle, and most importantly comfortable space. As you kick back and relax on the oversized plush sofa it will be hard to take your attention from the custom media center. We designed this media center using grey plywood veneer which gives it depth as well as a finished natural wood look. We hung two wall sconces one on each side of the media center to provide just the right amount of light to perfect the natural nook ambiance we were trying to achieve here. Each wall sconce is made of capiz shells more commonly known as windowpane oysters. This room has amazing natural design details down to the tops of the tables. Each of the end tables has a starburst effect in the black forest grove wood tops which are accented by a chrome finish on the iron table legs. The centerpiece that completes this nook is the stunning reclaimed wood coffee table that has personality with its natural cracks and crevices intact.
pierreji.com
 Forest Landscaping
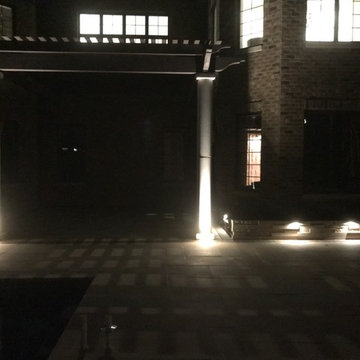
The customer wanted a truly unique space that complimented the extensive use of natural stone in the architecture of their home. We used a natural limestone product that did just that. Some of the features we installed include a rough sawn cedar pergola that tied into the house and rests on two solid limestone pillars, thin veneer limestone spillways/fire features adjacent to the pool, planter boxes with down lighting to soften the feel of the area and provide lighting to the entire space, and a stone/block staircase leading from the front yard down to the walkout poolscape below.


69