
Search results for "Videos material" in Home Design Ideas
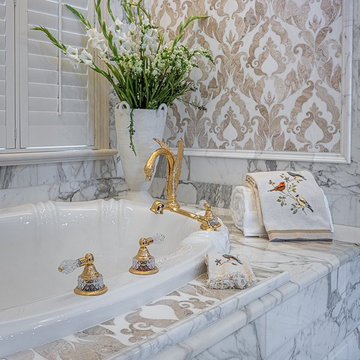
 Exact Tile
Stunning Venetian Master Bathroom.
Design: Bob Sowell with Group One Designs LLC
Photo: Colby's Photos & Videos
Material & Installation: Exact Tile
#MasterBathroom #MasterBathroomDesign #TileDesign #StoneDesign #TileInstallation #photooftheday

 Audio Jam
Example of a minimalist concrete floor home theater design in Philadelphia with white walls

 AAA Installation
This is the component rack that houses audio and video equipment
Large mountain style gender-neutral light wood floor walk-in closet photo in Charleston
Large mountain style gender-neutral light wood floor walk-in closet photo in Charleston
Find the right local pro for your project

 Newport Audio & Video
Sony 4K TV wall mounted between two Bowers & Wilkins CWM 8.5 speakers. Below you can see a designer Middle Atlantic equipment rack complete with Crestron control.
The in-wall back boxes are mounted on-wall for display purposes.
Mike Mowrey

 Ryan Burress - Landscape Design & Build
Patio - large modern backyard concrete patio idea in Orange County with a fire pit and no cover

 Lelch Audio Video
Scott Amundson Photography
Living room - mid-sized rustic laminate floor and brown floor living room idea in Minneapolis with beige walls, a two-sided fireplace and a stone fireplace
Living room - mid-sized rustic laminate floor and brown floor living room idea in Minneapolis with beige walls, a two-sided fireplace and a stone fireplace

 Boca Tech and Automation
The BTA showroom. Our welcome desk with business cards and reading material, our 6-screen Planar video wall, a 5-piece electronic art set, our kitchen custom built by Premium Kitchens, and the entry to "The Vault".

Sponsored
Delaware, OH

Buckeye Basements, Inc.
Central Ohio's Basement Finishing ExpertsBest Of Houzz '13-'21

 The Bellepoint Company
Bradshaw Photography
Inspiration for a large rustic carpeted basement remodel in Columbus with gray walls
Inspiration for a large rustic carpeted basement remodel in Columbus with gray walls

 Triton Builders Inc
Uneek Image
Example of a trendy boy carpeted and blue floor kids' room design in Orlando with multicolored walls
Example of a trendy boy carpeted and blue floor kids' room design in Orlando with multicolored walls

 Adstrum Technologies, LLC
The RING Video Doorbell has wide angled HD video, smart motion detection, and cloud recording – like they're home even when they’re not.
Convenience: They don't arrange their lives around a delivery schedule. With the Ring™ Video Doorbell, they don’t have to. They always know when a package arrives - whether you’re upstairs or across town.
Monitoring: No need to wonder if something is going on outside their home, they can see for themselves. Built-in motion sensors detect any activity on the property and trigger instant mobile alerts, giving peace of mind when they're away.
Security: The Video Doorbell provides a new level of security, by notifying they when someone is on their property and letting them see and speak with anyone at the front door. Imagine being home alone at night, and answering the door in complete safety and comfort.

 Amazing Spaces
We started with a blank slate on this basement project where our only obstacles were exposed steel support columns, existing plumbing risers from the concrete slab, and dropped soffits concealing ductwork on the ceiling. It had the advantage of tall ceilings, an existing egress window, and a sliding door leading to a newly constructed patio.
This family of five loves the beach and frequents summer beach resorts in the Northeast. Bringing that aesthetic home to enjoy all year long was the inspiration for the décor, as well as creating a family-friendly space for entertaining.
Wish list items included room for a billiard table, wet bar, game table, family room, guest bedroom, full bathroom, space for a treadmill and closed storage. The existing structural elements helped to define how best to organize the basement. For instance, we knew we wanted to connect the bar area and billiards table with the patio in order to create an indoor/outdoor entertaining space. It made sense to use the egress window for the guest bedroom for both safety and natural light. The bedroom also would be adjacent to the plumbing risers for easy access to the new bathroom. Since the primary focus of the family room would be for TV viewing, natural light did not need to filter into that space. We made sure to hide the columns inside of newly constructed walls and dropped additional soffits where needed to make the ceiling mechanicals feel less random.
In addition to the beach vibe, the homeowner has valuable sports memorabilia that was to be prominently displayed including two seats from the original Yankee stadium.
For a coastal feel, shiplap is used on two walls of the family room area. In the bathroom shiplap is used again in a more creative way using wood grain white porcelain tile as the horizontal shiplap “wood”. We connected the tile horizontally with vertical white grout joints and mimicked the horizontal shadow line with dark grey grout. At first glance it looks like we wrapped the shower with real wood shiplap. Materials including a blue and white patterned floor, blue penny tiles and a natural wood vanity checked the list for that seaside feel.
A large reclaimed wood door on an exposed sliding barn track separates the family room from the game room where reclaimed beams are punctuated with cable lighting. Cabinetry and a beverage refrigerator are tucked behind the rolling bar cabinet (that doubles as a Blackjack table!). A TV and upright video arcade machine round-out the entertainment in the room. Bar stools, two rotating club chairs, and large square poufs along with the Yankee Stadium seats provide fun places to sit while having a drink, watching billiards or a game on the TV.
Signed baseballs can be found behind the bar, adjacent to the billiard table, and on specially designed display shelves next to the poker table in the family room.
Thoughtful touches like the surfboards, signage, photographs and accessories make a visitor feel like they are on vacation at a well-appointed beach resort without being cliché.

Living room - scandinavian light wood floor and beige floor living room idea in Phoenix with white walls and a wall-mounted tv

 Doyle McCullar
Photo by Eric Rorer
Contemporary gray three-story mixed siding exterior home idea in San Francisco
Contemporary gray three-story mixed siding exterior home idea in San Francisco



 Total Home Technologies
A Nest Thermostat controls the home's temperature.
Mid-sized minimalist light wood floor hallway photo in Calgary with beige walls
Mid-sized minimalist light wood floor hallway photo in Calgary with beige walls


 Safe n' Sound Creative Technologies
Leedra Scott, Photography by Leedra
Mid-sized mountain style walk-out carpeted basement photo with beige walls
Mid-sized mountain style walk-out carpeted basement photo with beige walls

 BRIBURN – Architecture for Life
Irvin Serrano
Large contemporary brown one-story wood house exterior idea in Portland Maine with a shed roof
Large contemporary brown one-story wood house exterior idea in Portland Maine with a shed roof

Sponsored
Columbus, OH

Hope Restoration & General Contracting
Columbus Design-Build, Kitchen & Bath Remodeling, Historic Renovations

 Dennis' 7 Dees Landscaping
Maxwell Monty Photo & Video
Photo of a mid-sized modern full sun side yard brick driveway in Portland.
Photo of a mid-sized modern full sun side yard brick driveway in Portland.

 Cara McBroom, Licensed Interior Designer
In the kitchen, we used Poggenpohl cabinetry in both a shimmering blue color, and a dark wenge wood finish for contrast. The backsplash over the sink is Ann Sacks penny round tiles, and the bar front is Ann Sacks rectangular ceramic tiles

 Paris Eden - Closet Factory
Custom made DVD and CD storage cabinets are built into the wall unit. Clean and uncluttered is an important part of the design.
Family room - mid-sized traditional enclosed medium tone wood floor family room idea in Los Angeles with yellow walls
Family room - mid-sized traditional enclosed medium tone wood floor family room idea in Los Angeles with yellow walls
10