
Search results for "Videos material" in Home Design Ideas

 Sexton Development
Inspiration for a large transitional open concept dark wood floor family room remodel in Chicago with beige walls, a standard fireplace and a stone fireplace

 Cav Custom Solutions
Living room - mid-sized traditional formal medium tone wood floor and brown floor living room idea in Boston with orange walls and a media wall

 RSZ Design Development
Chill Area
Example of a mid-sized eclectic open concept concrete floor and gray floor family room design with gray walls, a standard fireplace, a metal fireplace and a wall-mounted tv
Example of a mid-sized eclectic open concept concrete floor and gray floor family room design with gray walls, a standard fireplace, a metal fireplace and a wall-mounted tv
Find the right local pro for your project
 RSZ Design Development
Chill Area
Inspiration for a mid-sized eclectic open concept concrete floor and gray floor family room remodel with gray walls, a standard fireplace, a metal fireplace and a wall-mounted tv
Inspiration for a mid-sized eclectic open concept concrete floor and gray floor family room remodel with gray walls, a standard fireplace, a metal fireplace and a wall-mounted tv
 RSZ Design Development
Chill Area
Example of a mid-sized eclectic open concept concrete floor and gray floor family room design with gray walls, a standard fireplace, a metal fireplace and a wall-mounted tv
Example of a mid-sized eclectic open concept concrete floor and gray floor family room design with gray walls, a standard fireplace, a metal fireplace and a wall-mounted tv
 RSZ Design Development
Chill Area
Family room - mid-sized eclectic open concept concrete floor and gray floor family room idea with gray walls, a standard fireplace, a metal fireplace and a wall-mounted tv
Family room - mid-sized eclectic open concept concrete floor and gray floor family room idea with gray walls, a standard fireplace, a metal fireplace and a wall-mounted tv
 RSZ Design Development
Chill Area
Example of a mid-sized eclectic open concept concrete floor and gray floor family room design with gray walls, a standard fireplace, a metal fireplace and a wall-mounted tv
Example of a mid-sized eclectic open concept concrete floor and gray floor family room design with gray walls, a standard fireplace, a metal fireplace and a wall-mounted tv

Sponsored
Plain City, OH

The Creative Kitchen Company
Columbus Area Kitchen Remodeling and Refacing Professional
 RSZ Design Development
Chill Area
Example of a mid-sized eclectic open concept concrete floor and gray floor family room design with gray walls, a standard fireplace, a metal fireplace and a wall-mounted tv
Example of a mid-sized eclectic open concept concrete floor and gray floor family room design with gray walls, a standard fireplace, a metal fireplace and a wall-mounted tv
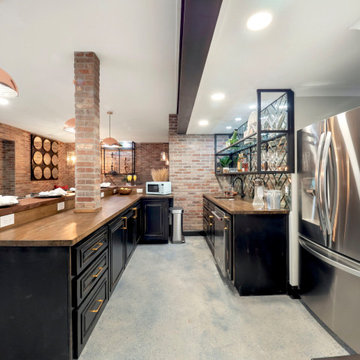
 RSZ Design Development
Home Bar Area
Large eclectic l-shaped concrete floor and gray floor seated home bar photo with an undermount sink, recessed-panel cabinets, black cabinets, wood countertops, mirror backsplash and brown countertops
Large eclectic l-shaped concrete floor and gray floor seated home bar photo with an undermount sink, recessed-panel cabinets, black cabinets, wood countertops, mirror backsplash and brown countertops

 Command Performance, Inc.
Example of a mid-sized trendy formal and open concept carpeted and white floor living room design in Denver with beige walls, a standard fireplace, a stone fireplace and a wall-mounted tv
 RSZ Design Development
Home Bar Area
Seated home bar - large eclectic l-shaped concrete floor and gray floor seated home bar idea with an undermount sink, recessed-panel cabinets, black cabinets, wood countertops, mirror backsplash and brown countertops
Seated home bar - large eclectic l-shaped concrete floor and gray floor seated home bar idea with an undermount sink, recessed-panel cabinets, black cabinets, wood countertops, mirror backsplash and brown countertops

 Safe n' Sound Creative Technologies
Leedra Scott, Photography by Leedra
Mid-sized elegant l-shaped medium tone wood floor open concept kitchen photo with an undermount sink, recessed-panel cabinets, medium tone wood cabinets, granite countertops, stone tile backsplash, stainless steel appliances and an island
Mid-sized elegant l-shaped medium tone wood floor open concept kitchen photo with an undermount sink, recessed-panel cabinets, medium tone wood cabinets, granite countertops, stone tile backsplash, stainless steel appliances and an island

 dmg Martinez Group
Mid-sized mediterranean yellow two-story brick exterior home idea in Miami with a hip roof

Sponsored
Columbus, OH

Hope Restoration & General Contracting
Columbus Design-Build, Kitchen & Bath Remodeling, Historic Renovations

 ae design
Family room - mid-sized contemporary open concept medium tone wood floor family room idea in Los Angeles with white walls and a media wall

 Landmark Custom Builder & Remodeling, LLC
Custom Airplane Themed Game Room Garage Conversion with video wall and Karaoke stage, flight simulator
Reunion Resort
Kissimmee FL
Landmark Custom Builder & Remodeling
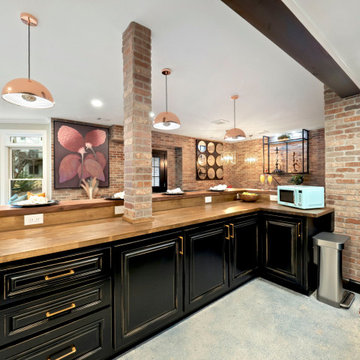 RSZ Design Development
Home Bar Area
Large eclectic l-shaped concrete floor and gray floor seated home bar photo with an undermount sink, recessed-panel cabinets, black cabinets, wood countertops, mirror backsplash and brown countertops
Large eclectic l-shaped concrete floor and gray floor seated home bar photo with an undermount sink, recessed-panel cabinets, black cabinets, wood countertops, mirror backsplash and brown countertops
 Safe n' Sound Creative Technologies
Jay Inman
Inspiration for a mid-sized timeless formal and open concept light wood floor kitchen remodel with red walls, a standard fireplace, a stone fireplace and a wall-mounted tv
Inspiration for a mid-sized timeless formal and open concept light wood floor kitchen remodel with red walls, a standard fireplace, a stone fireplace and a wall-mounted tv

Sponsored
Westerville, OH

Custom Home Works
Franklin County's Award-Winning Design, Build and Remodeling Expert

 Reference Audio Video & Security
Home theater - mid-sized traditional enclosed carpeted home theater idea in Chicago with red walls and a projector screen
 RSZ Design Development
Home Bar Area
Inspiration for a large eclectic l-shaped concrete floor and gray floor seated home bar remodel with an undermount sink, recessed-panel cabinets, black cabinets, wood countertops, mirror backsplash and brown countertops
Inspiration for a large eclectic l-shaped concrete floor and gray floor seated home bar remodel with an undermount sink, recessed-panel cabinets, black cabinets, wood countertops, mirror backsplash and brown countertops

 Stereo & Video Center
Callynth Photography
Open concept kitchen - small transitional l-shaped open concept kitchen idea in Austin with an undermount sink, recessed-panel cabinets, white cabinets, marble countertops, white backsplash, stone tile backsplash, stainless steel appliances and an island
Open concept kitchen - small transitional l-shaped open concept kitchen idea in Austin with an undermount sink, recessed-panel cabinets, white cabinets, marble countertops, white backsplash, stone tile backsplash, stainless steel appliances and an island
19