
Search results for "Videos material" in Home Design Ideas
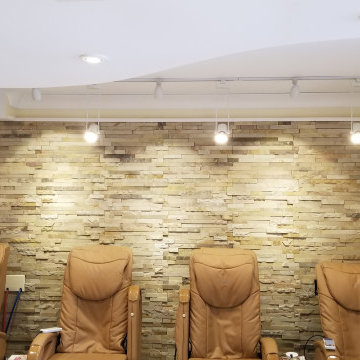
 M&M American Builders of NH, LLC
This old video store with carpeting and plastic tile on the walls was transformed into a Newbury Street chic salon for the Owner. Stone work, large tiles flooring, custom drywall ceiling, LED lighting, custom venting were all part of the project.

 24/7 Audio Video
Example of a trendy freestanding desk medium tone wood floor home office design in Phoenix with white walls

 Wine Cellar Specialists
Unfinished Mahogany was the perfect material for the custom wine racks. Its timeless beauty enhances the aesthetic appeal of the wine cellar.
Learn what other people say about us: https://www.google.com/search?q=Wine+Cellar+Specialists&ludocid=17480672740598023400#lrd=0x0:0xf297d33db23304e8,1
Wine Cellar Specialists
1134 Commerce Drive
Richardson 75081
+1 (972) 454-0480
info@winecellarspec.com
Take a video tour of this project: https://youtu.be/BoWAS_1hNHk
Find the right local pro for your project

 KOZI MEDIA DESIGN
Kitchen with Kozi Media Design custom Savant System programmed iPad Mini for Sonance audio, video, and automation control.
Large elegant galley porcelain tile eat-in kitchen photo with white cabinets, marble countertops, white backsplash, porcelain backsplash, stainless steel appliances and white walls
Large elegant galley porcelain tile eat-in kitchen photo with white cabinets, marble countertops, white backsplash, porcelain backsplash, stainless steel appliances and white walls

 FireRock Building Materials
Project Details:
- Original article in Atlanta Homes & Lifestyles magazine: "Design Supremacy" (Feb 2016)
- Slate Roofing: Genuine Vermont slate (estate grade) by FireRock
- Fireplaces: All are Rumford model pre-engineered masonry fireplaces by FireRock
- Architect: William H. Harrison and Frank Heery of Harrison Design
- Builder: Sheehan Built Homes
- Photography: Chris Luker, Luker Photography & Video

 Safe n' Sound Creative Technologies
Jay Inman
Large trendy formal and open concept light wood floor living room photo with gray walls, a corner fireplace, a stone fireplace and a concealed tv
Large trendy formal and open concept light wood floor living room photo with gray walls, a corner fireplace, a stone fireplace and a concealed tv

 Louise Stapleton Interiors
Caddy Shack / Pac-Man Theme Game Room / Bar with Custom Made Jumbotron, Theme Paint, Worlds Largest Pac-Man, Pool Table, Golden Tee and Table Top Touchscreen Arcade.


 Safe n' Sound Creative Technologies
Jay Inman
Living room - large contemporary formal and open concept light wood floor living room idea with gray walls, a corner fireplace, a brick fireplace and a concealed tv
Living room - large contemporary formal and open concept light wood floor living room idea with gray walls, a corner fireplace, a brick fireplace and a concealed tv
 FireRock Building Materials
Project Details:
- Original article in Atlanta Homes & Lifestyles magazine: "Design Supremacy" (Feb 2016)
- Slate Roofing: Genuine Vermont slate (estate grade) by FireRock
- Fireplaces: All are Rumford model pre-engineered masonry fireplaces by FireRock
- Architect: William H. Harrison and Frank Heery of Harrison Design
- Builder: Sheehan Built Homes
- Photography: Chris Luker, Luker Photography & Video

 Springboard Automation
Relaxing family room with lighting control through Lutron, new television, and whole home sound.
Example of a trendy carpeted and gray floor family room design in Philadelphia with white walls and a wall-mounted tv
Example of a trendy carpeted and gray floor family room design in Philadelphia with white walls and a wall-mounted tv

 SAV Digital Environments
 -
Audrey Hall Photography -
Reid Smith Architects
Large trendy open concept medium tone wood floor and brown floor family room photo with beige walls, a ribbon fireplace, a metal fireplace and a wall-mounted tv
Large trendy open concept medium tone wood floor and brown floor family room photo with beige walls, a ribbon fireplace, a metal fireplace and a wall-mounted tv

 Counterpoint Cabinetry, Inc.
Cherry entertainment center in a home theater setting, with built in speakers and audio/video equipment.
Small elegant enclosed carpeted home theater photo in Chicago with brown walls and a projector screen
Small elegant enclosed carpeted home theater photo in Chicago with brown walls and a projector screen
 Safe n' Sound Creative Technologies
Jay Inman
Example of a large trendy formal and open concept light wood floor living room design with gray walls, a corner fireplace, a stone fireplace and a concealed tv
Example of a large trendy formal and open concept light wood floor living room design with gray walls, a corner fireplace, a stone fireplace and a concealed tv


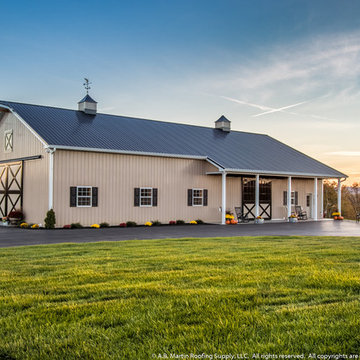
 AB Martin
A beautiful country setting for this brand new 40' x 80' pole barn/event venue.
All the building materials came from A.B. Martin Roofing Supply. Including the lumber, posts, metal roofing and siding, custom 36" cupolas, aluminum sliding dutch doors, 36" x 44" windows, raised panel shutters, eagle weathervane, and more!
Want a closer view? Check out the video: http://www.abmartin.net/wedding-barn-black-metal-roof
Photos by PA Realty Videos and Photography.

 Total Home Technologies
Enjoy your favorite music in the comfort of your own kitchen. With a simple push of a button, control is simple and easy.
Inspiration for a mid-sized modern galley light wood floor enclosed kitchen remodel in Calgary with a double-bowl sink, flat-panel cabinets, dark wood cabinets, granite countertops, white backsplash, ceramic backsplash, stainless steel appliances and an island
Inspiration for a mid-sized modern galley light wood floor enclosed kitchen remodel in Calgary with a double-bowl sink, flat-panel cabinets, dark wood cabinets, granite countertops, white backsplash, ceramic backsplash, stainless steel appliances and an island
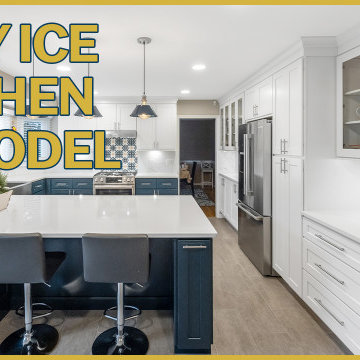
 Mayflower Construction Group
The mix of ice white and navy blue for this kitchen design came out beautifully! From the remodeling, we made this space look and feel elegant and high class.
The majority of the kitchen is designed with glossy white materials that make the entire layout feel clean and luxurious. With the dominant white layout, it makes the navy blue cabinetry pop; Giving the kitchen a clash of color and contrast of the materials and finishes.
View more of our project videos on our channel! Scan the QR code or use the link below to get started.
Link: https://youtu.be/lSWLtsFbN4s
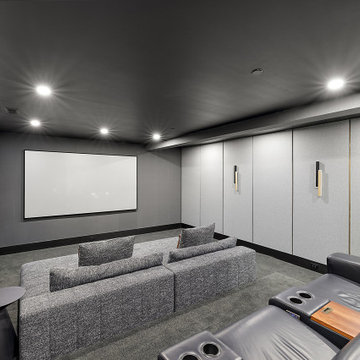
 MKC Audio Video
 designed only the audio and video aspects of this home theater system. The front screen is a Screen Innovations Zero Edge Pro with Slate AT ambient light rejecting material. Behind the acoustically transparent screen are the LCR speakers for the front soundstage. Here we used Dali Phantom M-350 in-wall cabinet speakers. Also, in the front lower left wall is a Sonance invisible subwoofer.
For the sidewalls, MKC AV installed our custom acoustic wall panels with grey Guilford of Maine fabric. These panels hide the surround speakers as well as the front and rear Atmos height speakers. The side and rear surround speakers are Dali Phantom M-250's and the Atmost speakers are OSD ACE870 speakers. The AVR is a Marantz Cinema 40 with a Sonance DSP-750 sub amp. The projector is a Sony 4K laser XW5000ES.
The lighting and seating were purchased by the homeowner and do not represent our standards for quality.

Sponsored
Sunbury, OH

J.Holderby - Renovations
Franklin County's Leading General Contractors - 2X Best of Houzz!

 dmg Martinez Group
Lock Down System & Surveillance for high-rise Penthouse in Hollywood, Florida.
Twelve Network Video Cameras for surveillance on a Penthouse, Electric Deadbolts at all entry points and accessible remotely, Wireless Doorbells & Chimes
V. Gonzalo Martinez
 ARCHFORM studio
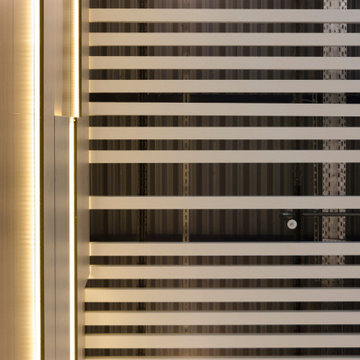
The interior concept - "Nature"
Neighbourly and eco-friendly atmosphere, freshness and naturalness, innovation, self-sufficiency and integrity.
Based on the nature richness of our country, a favorable, natural environment has been created using natural materials such as wood and stone, as well as new materials such as quartz agglomerate, HPL panels and tempered glass.
The space is maximally filled with air and light, which is facilitated by panoramic glazing of facades and the use of light and warm finishing materials.
In the interior, there are green zones in the form of separately standing islands and a vertical green garden wall. In addition to aesthetics, it allows you to clean the air of dust and harmful substances, saturate it with phytoncides and adjust the humidity.
In the Departure Hall an upright garden of 38 m2 has more than 25 plant species. A fully automated control system includes watering, it also controls the chemical composition of the water and includes artificial lighting necessary for normal plant growth.
There are some island waiting zones made in the form of ellipsoidal green beds and equipped with power and USB sockets for powering electronic devices.
In the Arrivals Hall there is a "Video Wall" measuring 8.5 * 3.2 m, including 28 Samsung monitors, which, in addition to photos and video materials, broadcast time and weather in the selected world capitals.
 AB Martin
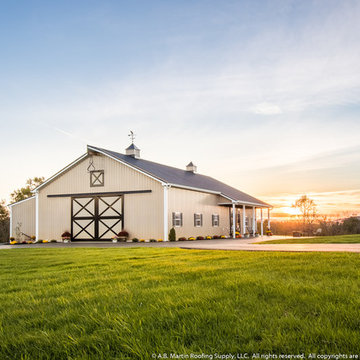
A beautiful country setting for this brand new 40' x 80' pole barn/event venue.
All the building materials came from A.B. Martin Roofing Supply. Including the lumber, posts, metal roofing and siding, custom 36" cupolas, aluminum sliding dutch doors, 36" x 44" windows, raised panel shutters, eagle weathervane, and more!
Want a closer view? Check out the video: http://www.abmartin.net/wedding-barn-black-metal-roof
Photos by PA Realty Videos and Photography.
23