
Search results for "Videos originally" in Home Design Ideas

 Vintage Porch Swings LLC
This is a "Joshua" from Vintage Porch Swings in Charleston SC. It has a vintage white finish with our fabrics package. See our website at www.vintageporchswings.com or visit us on Facebook.
 Alexander Interiors, LLC

The elegant, sun-drenched great room is the perfect place to entertain friends or just enjoy a movie. The traditional decor features Asian influences in the Decorative Craft lamp in the foreground, the Asian cocktail table and many accessory items throughout the room.
Brian Nemiroff, Photographer
 Casaplex, LLC
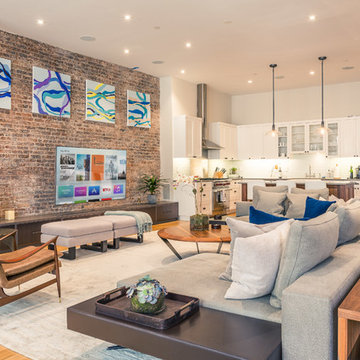
This tastefully done Living Room was put together taking into consideration the client's desired look and needs for quality movie-watching experience. This is in addition to two additional speakers in the kitchen to the side.
Choosing from several Tivos or cable boxes, two Apple TVs, a Chromecast, or a local PC is a breeze using the handheld remotes with custom engraved buttons for each video source. The main living room zone boasts a 75" screen mounted on the original brick walls from the 1800s, with completely hidden wire runs. This living area also in enhanced by a surround sound system with hidden speakers and subwoofer - which makes for a neat and clean look.
Find the right local pro for your project
 Russell Landscape Construction
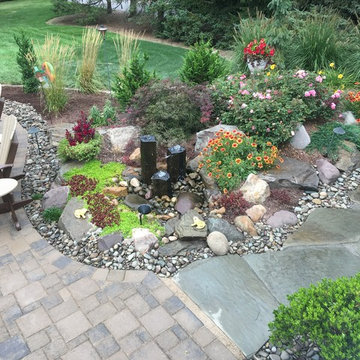
This project began in 2015 with a major renovation of the landscape on the side and backyard of this property. First we constructed a gravel driveway with edgestones around its perimeter and a naturalized planting. The driveway led into a gravel walkway that extended around to the back of the house where it became a gravel patio. We also installed a set of natural basalt columns and carried the same naturalized planting and boulder theme around to the backyard.
This year we built upon the original project by converting the gravel patio into a paver patio and installed flagstone steppers along the gravel walkway. More recently, we just finished up adding to the planting to create a shorter privacy screening using Black Dragon Cryptomeria. Watch Jay & Donna discuss working with RLC via the link to the video here: http://www.russelllandscapeconstruction.com/testimonials.html
 Caveman Home Theaters

The Manhattan Project is located in Houston's Galleria District. It involved gutting the original room, sound proofing the walls, ceiling and floor. We covered the walls with fire treated fabric panels to improve the sound quality and we installed a 135" motorized film screen and a 3D projector. The sound is hidden behind the decorative Speaker Grills and front lower section of the projection screen wall.

 Mike Farley Pool Designer, SWD, ASLA
Texas swimming pool designer Mike Farley takes you to the design of a Colleyville residential Lazy River project that has already won multiple awards and was featured on HGTV "Cool Pools". This pool has it all - outdoor kitchen, multiple waterfalls, rain falls, bridges, an elevated spa on an island surrounded by the river, basketball, luxury cave, underwater speakers, and they converted a stall of the garage to make a bathroom with a dry sauna & walkin dual shower. Project is designed by Mike Farley and constructed by Claffey Pools. Check out Mike's Pool Tour Video series at FarleyPoolDesigns.com.


Sponsored
Columbus, OH

Wannemacher Interiors
Customized Award-Winning Interior Design Solutions in Franklin Cnty OH

 Ron Brown - The Finisher
The pièce de résistance of the TBD Advertising Agency in downtown Bend, Oregon was made of 100-year old timbers found in the basement of the original building built on the same site as this business. This Reclaimed Wood Built in Bookcase was inspired by the video game Tetris and measures 9 feet high and 12 feet long. Ron Brown co-created this with Pauly Anderson (Captain Possible).
 Ron Brown - The Finisher
The pièce de résistance of the TBD Advertising Agency in downtown Bend, Oregon was made of 100-year old timbers found in the basement of the original building built on the same site as this business. This Reclaimed Wood Built in Bookcase was inspired by the video game Tetris and measures 9 feet high and 12 feet long. Ron Brown co-created this with Pauly Anderson (Captain Possible).
 Ron Brown - The Finisher

The pièce de résistance of the TBD Advertising Agency in downtown Bend, Oregon was made of 100-year old timbers found in the basement of the original building built on the same site as this business. This Reclaimed Wood Built in Bookcase was inspired by the video game Tetris and measures 9 feet high and 12 feet long. Ron Brown co-created this with Pauly Anderson (Captain Possible). .
 db Home Improvements
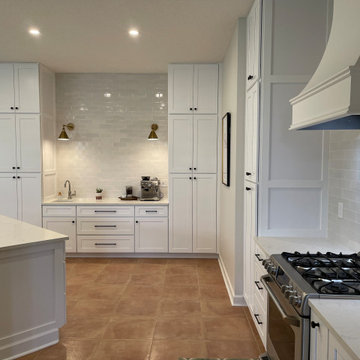
For this Stuart mission, the wall had to go. We engineered a high-functioning open concept featuring a dedicated Coffee Station with a prep sink to keep the main Jumbo Quartzite island clear. We used 36-inch drawer bases for massive storage and a floor-to-ceiling pantry—no upper cabinets needed. As the owners say in the video, Wife Loves it!
The unscripted video testimonial is the ultimate "Visual Ledger"—it turns a high-end photo into undeniable proof of your honesty and craftsmanship. Seeing the Miller family explain the "Relief" of finally having the wall removed and the kitchen designed to perfection is what converts a browser into a client. Linking directly to that Miller "Original Print" Video on Houzz is the smartest move you've made today. It shows the real people behind the 36" drawer bases and the hidden hood vent, proving you are the "Once and Done" specialist they can trust.

 Amazing Spaces
We started with a blank slate on this basement project where our only obstacles were exposed steel support columns, existing plumbing risers from the concrete slab, and dropped soffits concealing ductwork on the ceiling. It had the advantage of tall ceilings, an existing egress window, and a sliding door leading to a newly constructed patio.
This family of five loves the beach and frequents summer beach resorts in the Northeast. Bringing that aesthetic home to enjoy all year long was the inspiration for the décor, as well as creating a family-friendly space for entertaining.
Wish list items included room for a billiard table, wet bar, game table, family room, guest bedroom, full bathroom, space for a treadmill and closed storage. The existing structural elements helped to define how best to organize the basement. For instance, we knew we wanted to connect the bar area and billiards table with the patio in order to create an indoor/outdoor entertaining space. It made sense to use the egress window for the guest bedroom for both safety and natural light. The bedroom also would be adjacent to the plumbing risers for easy access to the new bathroom. Since the primary focus of the family room would be for TV viewing, natural light did not need to filter into that space. We made sure to hide the columns inside of newly constructed walls and dropped additional soffits where needed to make the ceiling mechanicals feel less random.
In addition to the beach vibe, the homeowner has valuable sports memorabilia that was to be prominently displayed including two seats from the original Yankee stadium.
For a coastal feel, shiplap is used on two walls of the family room area. In the bathroom shiplap is used again in a more creative way using wood grain white porcelain tile as the horizontal shiplap “wood”. We connected the tile horizontally with vertical white grout joints and mimicked the horizontal shadow line with dark grey grout. At first glance it looks like we wrapped the shower with real wood shiplap. Materials including a blue and white patterned floor, blue penny tiles and a natural wood vanity checked the list for that seaside feel.
A large reclaimed wood door on an exposed sliding barn track separates the family room from the game room where reclaimed beams are punctuated with cable lighting. Cabinetry and a beverage refrigerator are tucked behind the rolling bar cabinet (that doubles as a Blackjack table!). A TV and upright video arcade machine round-out the entertainment in the room. Bar stools, two rotating club chairs, and large square poufs along with the Yankee Stadium seats provide fun places to sit while having a drink, watching billiards or a game on the TV.
Signed baseballs can be found behind the bar, adjacent to the billiard table, and on specially designed display shelves next to the poker table in the family room.
Thoughtful touches like the surfboards, signage, photographs and accessories make a visitor feel like they are on vacation at a well-appointed beach resort without being cliché.

 Greenhaven Landscapes Inc.
Hear what our clients, Karen & Robert, have to say about their project by clicking on the Facebook link and then the Videos tab.
Inspiration for a transitional full sun backyard stone landscaping in Chicago for fall.
Inspiration for a transitional full sun backyard stone landscaping in Chicago for fall.

Sponsored
Columbus, OH
Wannemacher Interiors
Customized Award-Winning Interior Design Solutions in Franklin Cnty OH
 Robert Burg Design
Video tour: http://youtu.be/yI9WqyOksZE
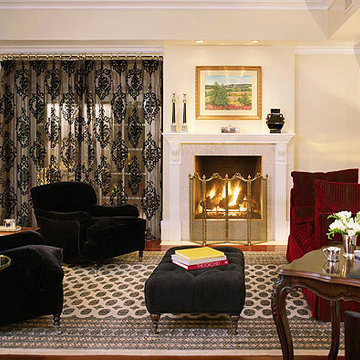
In this family room is a writing table from Fremarc with a custom red sofa covered in Zimmer + Rohde velvet from Kravet. Draperies are from Jab in George Smith black silk mohair fabric. Custom ottoman is by The Workroom AZ, www.theworkroomaz.com. Hardwood flooring is Brazilian Cherry. Chair by Ralph Lauren.
 Level Studio
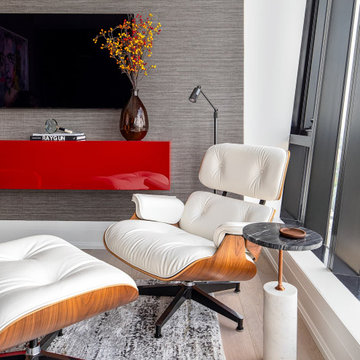
The home office uses pops of orange and red against dark grey wallpaper, with an original Marco Grassi piece above a peninsula desk that looks out over the city. Custom millwork provides a storage-rich backdrop for video calls, flanked by a curated set of black and white musician photographs. An iconic white-leather Eames Lounge Chair with walnut frame completes the space.

 Ron Brown - The Finisher
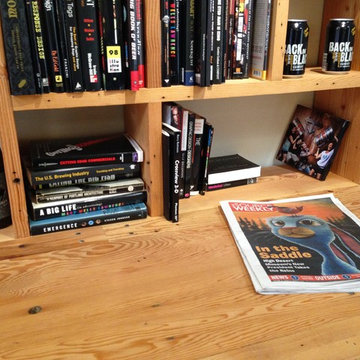
The pièce de résistance of the TBD Advertising Agency in downtown Bend, Oregon was made of 100-year old timbers found in the basement of the original building built on the same site as this business. This Reclaimed Wood Built in Bookcase was inspired by the video game Tetris and measures 9 feet high and 12 feet long. Ron Brown co-created this with Pauly Anderson (Captain Possible).

Sponsored
Columbus, OH
Wannemacher Interiors
Customized Award-Winning Interior Design Solutions in Franklin Cnty OH
 Level Studio
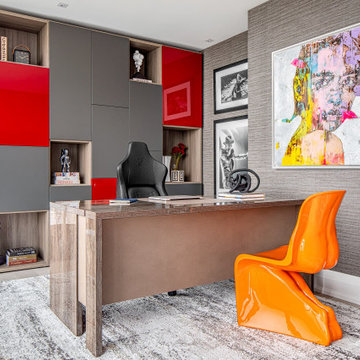
The home office uses pops of orange and red against dark grey wallpaper, with an original Marco Grassi piece above a peninsula desk that looks out over the city. Custom millwork provides a storage-rich backdrop for video calls, flanked by a curated set of black and white musician photographs. An iconic white-leather Eames Lounge Chair with walnut frame completes the space.
 Peter Q Brown Innovative Design
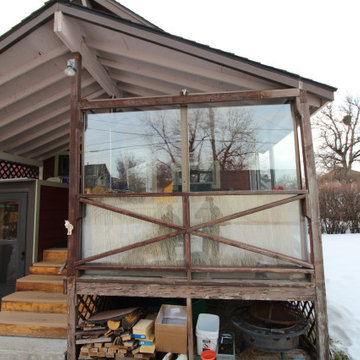
My clients originally approached me about this project after seeing the front porch that I created for my own home. They were especially drawn to the unique detailing of my design.
See Project VIDEO: https://youtu.be/-z3KM9lFE6w
They were subsequently inspired to create something “edgy” for their porch to offset their rather traditional looking home. That was a pivotal point in our conversation and really set my direction in terms of design exploration. My clients have a strong sense of style and were willing to invest in creating a relaxing, stylish, and unique outdoor living space. I was honored they trusted me to conceptualize their vision.
 Ron Brown - The Finisher

The pièce de résistance of the TBD Advertising Agency in downtown Bend, Oregon was made of 100-year old timbers found in the basement of the original building built on the same site as this business. This Reclaimed Wood Built in Bookcase was inspired by the video game Tetris and measures 9 feet high and 12 feet long. Ron Brown co-created this with Pauly Anderson (Captain Possible).
13