
Search results for "Videos paint" in Home Design Ideas

 Finally Real Estate Photography & Video
Costa Mesa, CA Property. Photography by Finally Real Estate Video & Photography. www.FinallyRE.com
Example of a large classic gender-neutral beige floor walk-in closet design in Orange County with open cabinets and white cabinets
Example of a large classic gender-neutral beige floor walk-in closet design in Orange County with open cabinets and white cabinets


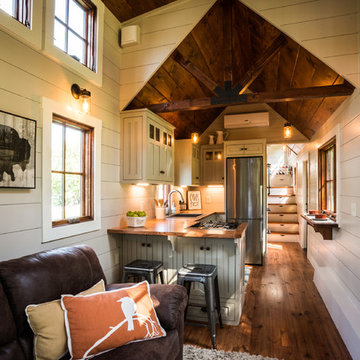

Find the right local pro for your project

 Sun West Custom Homes LLC
Bright modern study with floor to ceiling glass.
Study room - mid-sized contemporary freestanding desk dark wood floor and brown floor study room idea in Las Vegas with white walls
Study room - mid-sized contemporary freestanding desk dark wood floor and brown floor study room idea in Las Vegas with white walls



 Robin Bond Interiors
Based on a popular kids' game, this inspired room boasts a beautiful children's mural, fun window decals, and toys - all appropriate to the game. Photo by Johnny Stevens

 Middlefork Luxury Home Builders
This unique city-home is designed with a center entry, flanked by formal living and dining rooms on either side. An expansive gourmet kitchen / great room spans the rear of the main floor, opening onto a terraced outdoor space comprised of more than 700SF.
The home also boasts an open, four-story staircase flooded with natural, southern light, as well as a lower level family room, four bedrooms (including two en-suite) on the second floor, and an additional two bedrooms and study on the third floor. A spacious, 500SF roof deck is accessible from the top of the staircase, providing additional outdoor space for play and entertainment.
Due to the location and shape of the site, there is a 2-car, heated garage under the house, providing direct entry from the garage into the lower level mudroom. Two additional off-street parking spots are also provided in the covered driveway leading to the garage.
Designed with family living in mind, the home has also been designed for entertaining and to embrace life's creature comforts. Pre-wired with HD Video, Audio and comprehensive low-voltage services, the home is able to accommodate and distribute any low voltage services requested by the homeowner.
This home was pre-sold during construction.
Steve Hall, Hedrich Blessing



 Lauren Levant
Basement - large transitional underground dark wood floor and brown floor basement idea with multicolored walls, a tile fireplace and a ribbon fireplace

 Adapt Interior Design
Engage Photo and Video
Inspiration for a mid-sized transitional master gray tile and porcelain tile porcelain tile alcove shower remodel in Portland with an undermount sink, shaker cabinets, white cabinets, quartz countertops and gray walls
Inspiration for a mid-sized transitional master gray tile and porcelain tile porcelain tile alcove shower remodel in Portland with an undermount sink, shaker cabinets, white cabinets, quartz countertops and gray walls

 Warner Audio & Video
This room was totally transformed at a very affordable price. The performance is oustanding with Sony Elevated Standard, Speakercraft, URC, & Sunfire equipment throughout.
Ric Warner

 Mimi & Hill interiors
Garage converted to a game room
Example of a mid-sized beach style two-car garage design in New York
Example of a mid-sized beach style two-car garage design in New York
 Warner Audio & Video
This room was totally transformed at a very affordable price. The performance is oustanding with Sony Elevated Standard, Speakercraft, URC, & Sunfire equipment throughout.
Ric Warner

 InnerSpace Electronics Inc
Olson Photographic
Example of a small trendy enclosed carpeted home theater design in New York with gray walls
Example of a small trendy enclosed carpeted home theater design in New York with gray walls

 InnerSpace Electronics Inc
Olson Photographic
Home theater - small contemporary enclosed carpeted home theater idea in New York with gray walls and a wall-mounted tv
Home theater - small contemporary enclosed carpeted home theater idea in New York with gray walls and a wall-mounted tv
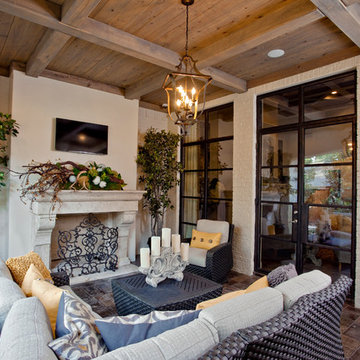
 The Otium Group
2013 Fort Worth Dream Home
Built by AG Builders, Featured in Fort Worth Magazine and Electronics design/installation performed by H. Customs Audio Video.
This patio features a 46" Samsung LED, Episode In-Ceiling Speakers, and Wirepath Surveillance Cameras. All electronics are concealed in a media room rack.
Entire home is Control4 automated.
For more information please contact H. Customs.

 Reference Audio Video & Security
Home theater - mid-sized traditional enclosed carpeted home theater idea in Chicago with red walls and a projector screen

 SONA
SONAKarl Hopkinson @ iMAGE
Inspiration for a contemporary indoor rectangular and tile indoor pool house remodel in Cheshire
Inspiration for a contemporary indoor rectangular and tile indoor pool house remodel in Cheshire

Sponsored
Delaware, OH

Buckeye Basements, Inc.
Central Ohio's Basement Finishing ExpertsBest Of Houzz '13-'21



 Risinger Homes
Exposed framing is possible because all the insulation is on the outside of the house. This concept is called "Perfect Wall" and was originally designed by Building Science Corporation's founder Joe Lstiburek. See our YouTube channel for more info and construction videos on Perfect Wall. YouTube.com/MattRisinger
Casey Dunn
 The Otium Group
2013 Fort Worth Dream Home
Built by AG Builders, Featured in Fort Worth Magazine and Electronics design/installation performed by H. Customs Audio Video.
Entire home is Control4 automated.
For more information please contact H. Customs.
8