
Search results for "Videos selected" in Home Design Ideas

 MHM LIVING
The clients shared with us an inspiration picture of a white marble bathroom with clean lines and elegant feel. Their current master bathroom was far from elegant. With a somewhat limited budget, the goal was to create a walk-in shower, additional storage and elegant feel without having to change much of the footprint.
To have the look of a marble bath without the high price tag we used on the floor and walls a durable porcelain tile with a realistic Carrara marble look makes this upscale bathroom a breeze to maintain. It also compliments the real Carrara marble countertop perfectly.
A vanity with dual sinks was installed. On each side of the vanity is ample cabinet and drawer storage. This bathroom utilized all the storage space possible, while still having an open feel and flow.
This master bath now has clean lines, delicate fixtures and the look of high end materials without the high end price-tag. The result is an elegant bathroom that they enjoy spending time and relaxing in.


 Scene Selections LLC
Exterior Lighting with Lutron Electronics Control. Project was completed 2014.
Huge trendy gray two-story stone flat roof photo in Boston
Huge trendy gray two-story stone flat roof photo in Boston
Find the right local pro for your project

 Done Right Landscape & Construction
This photo is a Design/Build project that Done Right Landscape & Construction did in Wakefield, MA. The job description called for complete renovation of the entire property which includes building Techo-bloc retaining walls around the front and left side of the property with colorful plantings and trees which included Dogwood, Hydrangea, Snow Fountain Weeping Cherry, Rose Of Sharon and a wide selection of evergreens with annuals and perennials. For more photos, videos and testimonials of our work visit www.donerightlandscape.com or call 781-858-8000

 CAV Integrated Home
The theater scope included both a projection system and a multi-TV video wall. The projection system is an Epson 1080p projector on a Stewart Cima motorized screen. To achieve the homeowner’s requirement to switch between one large video program and five smaller displays for sports viewing. The smaller displays are comprised of a 75” Samsung 4K smart TV flanked by two 50” Samsung 4K displays on each side for a total of 5 possible independent video programs. These smart TVs and the projection system video are managed through a Control4 touchscreen and video routing is achieved through an Atlona 4K HDMI switching system.
Unlike the client’s 7.1 theater at his primary residence, the hunting lodge theater was to be a Dolby Atmos 7.1.2 system. The speaker system was to be a Bowers & Wilkins CT7 system for the main speakers and use CI600 series for surround and Atmos speakers. CT7 15” subwoofers with matched amplifier were selected to bring a level of bass response to the room that the client had not experienced in his primary residence. The CT speaker system and subwoofers were concealed with a false front wall and concealed behind acoustically transparent cloth.
Some degree of wall treatment was required but the budget would not allow for a typical snap-track track installation or acoustical analysis. A one-inch absorption panel system was designed for the room and custom trim and room design allowed for stock size panels to be used with minimum custom cuts, allowing for a room to get some treatment in a budget that would normally afford none.
Both the equipment rack and the projector are concealed in a storage room at the back of the theater. The projector is installed into a custom enclosure with a CAV designed and built port-glass window into the theater.


 Timberpeg
Tony Ciufo Builders, Photos by Nashua Video Tours/Fred Light. Virtual tour of this home available on YouTube and website link http://timberpeg.com/content/timber-frame-virtual-tours#mountholly.


 Infinite Audio and Video
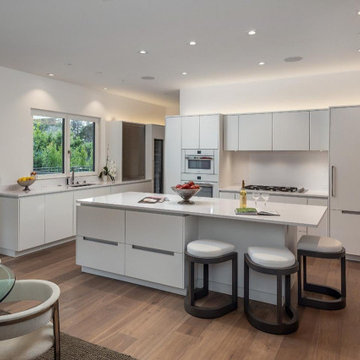
Tunable lighting, with accents. Multi scene lighting and music are selected by the keypad or touchscreen and levels reflect the time of day.
Kitchen - large modern kitchen idea in San Francisco
Kitchen - large modern kitchen idea in San Francisco
 Infinite Audio and Video
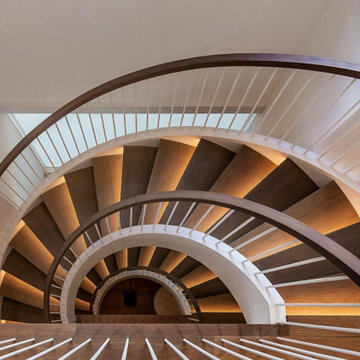
LED lighting creates of rthen just a pathway. These also dim according to keypad presses, selected scenes or levels based on the time at night.
Example of a mid-sized minimalist staircase design in San Francisco
Example of a mid-sized minimalist staircase design in San Francisco

 EVS - Evolution Video and Sound
70' wide patio with multiple landscape lighting circuits controlled by Lutron Lighting. Easy to use keypads allow clients to select the perfect lighting scene. Outdoor patio audio is controlled by Russound

 Middlefork Luxury Home Builders
This brick and limestone, 6,000-square-foot residence exemplifies understated elegance. Located in the award-wining Blaine School District and within close proximity to the Southport Corridor, this is city living at its finest!
The foyer, with herringbone wood floors, leads to a dramatic, hand-milled oval staircase; an architectural element that allows sunlight to cascade down from skylights and to filter throughout the house. The floor plan has stately-proportioned rooms and includes formal Living and Dining Rooms; an expansive, eat-in, gourmet Kitchen/Great Room; four bedrooms on the second level with three additional bedrooms and a Family Room on the lower level; a Penthouse Playroom leading to a roof-top deck and green roof; and an attached, heated 3-car garage. Additional features include hardwood flooring throughout the main level and upper two floors; sophisticated architectural detailing throughout the house including coffered ceiling details, barrel and groin vaulted ceilings; painted, glazed and wood paneling; laundry rooms on the bedroom level and on the lower level; five fireplaces, including one outdoors; and HD Video, Audio and Surround Sound pre-wire distribution through the house and grounds. The home also features extensively landscaped exterior spaces, designed by Prassas Landscape Studio.
This home went under contract within 90 days during the Great Recession.
Featured in Chicago Magazine: http://goo.gl/Gl8lRm
Jim Yochum

 Sierra Pacific Windows
High Res Media, LLC
A Finer Touch Construction
Home gym - transitional light wood floor and beige floor home gym idea in Phoenix with pink walls
Home gym - transitional light wood floor and beige floor home gym idea in Phoenix with pink walls

 Adryin Glynn Designs
Tesh, IWP Photography & Video
Inspiration for a mid-sized craftsman l-shaped light wood floor open concept kitchen remodel in Raleigh with an undermount sink, brown cabinets, granite countertops, beige backsplash, stone slab backsplash, stainless steel appliances, an island and shaker cabinets
Inspiration for a mid-sized craftsman l-shaped light wood floor open concept kitchen remodel in Raleigh with an undermount sink, brown cabinets, granite countertops, beige backsplash, stone slab backsplash, stainless steel appliances, an island and shaker cabinets



 Lelch Audio Video
Scott Amundson Photography
Living room - mid-sized rustic laminate floor and brown floor living room idea in Minneapolis with beige walls, a two-sided fireplace and a stone fireplace
Living room - mid-sized rustic laminate floor and brown floor living room idea in Minneapolis with beige walls, a two-sided fireplace and a stone fireplace

 Greenhaven Landscapes Inc.
Hear what our clients, Lisa & Rick, have to say about their project by clicking on the Facebook link and then the Videos tab.
Hannah Goering Photography
 MKC Audio Video
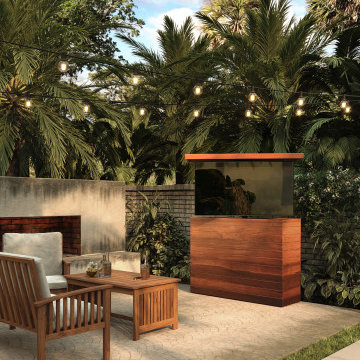
Ipe (Brazilian Walnut) Cabinets
Ipe is weatherproof, fire resistant, mold resistant, mildew resistant and insect resistant. It’s beautiful, sustainable and durable. Select from natural to charcoal and even jet black. Cabinets sized for 48-65 inch TV's with or without a soundbar.

 Electronics Design Group, Inc.
Photography by William Psolka, psolka-photo.com
Mid-sized elegant master medium tone wood floor bedroom photo in New York with beige walls, a standard fireplace and a tile fireplace
Mid-sized elegant master medium tone wood floor bedroom photo in New York with beige walls, a standard fireplace and a tile fireplace

 Sarah Bernardy Design, LLC
While updating some of the finishes in the kitchen my client wanted a desk cabinet that she could pay bills at while being at the center of the home. Along with designing the new selections for the main kitchen area of this home I helped design the custom desk/hutch for the dining room space that took the place of a smaller furniture hutch. Interior Design by: Sarah Bernardy Design, LLC
Remodel by: Thorson Homes, MN
Custom Cabinet/Hutch by: Joe Otto Enterprises
Photography by: Jesse Angell from Space Crafting Architectural Photography & Video
 MKC Audio Video
Ipe (Brazilian Walnut) Cabinets
Ipe is weatherproof, fire resistant, mold resistant, mildew resistant and insect resistant. It’s beautiful, sustainable and durable. Select from natural to charcoal and even jet black. Cabinets sized for 48-65 inch TV's with or without a soundbar.
 MKC Audio Video
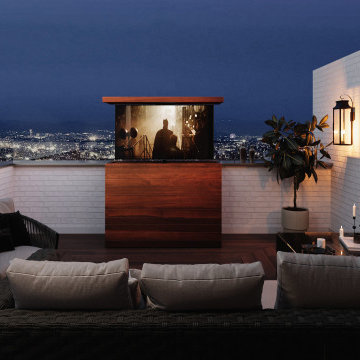
Ipe (Brazilian Walnut) Cabinets
Ipe is weatherproof, fire resistant, mold resistant, mildew resistant and insect resistant. It’s beautiful, sustainable and durable. Select from natural to charcoal and even jet black. Cabinets sized for 48-65 inch TV's with or without a soundbar.
4