
Search results for "Videos setup" in Home Design Ideas

 MainStreet Design Build
A rare find in Bloomfield Township is new construction. This gem of a custom home not only featured a modern, open floorplan with great flow, it also had an 1,800 sq. ft. unfinished basement. When the homeowners of this beautiful house approached MainStreet Design Build, they understood the value of renovating the accessible, non-livable space—and recognized its unlimited potential.
Their vision for their 1,800 sq. ft. finished basement included a lighter, brighter teen entertainment area—a space large enough for pool, ping pong, shuffle board and darts. It was also important to create an area for food and drink that did not look or feel like a bar. Although the basement was completely unfinished, it presented design challenges due to the angled location of the stairwell and existing plumbing. After 4 months of construction, MainStreet Design Build delivered—in spades!
Details of this project include a beautiful modern fireplace wall with Peau de Beton concrete paneled tile surround and an oversized limestone mantel and hearth. Clearly a statement piece, this wall also features a Boulevard 60-inch Contemporary Vent-Free Linear Fireplace with reflective glass liner and crushed glass.
Opposite the fireplace wall, is a beautiful custom room divider with bar stool seating that separates the living room space from the gaming area. Effectively blending this room in an open floorplan, MainStreet Design Build used Country Oak Wood Plank Vinyl flooring and painted the walls in a Benjamin Moore eggshell finish.
The Kitchenette was designed using Dynasty semi-custom cabinetry, specifically a Renner door style with a Battleship Opaque finish; Top Knobs hardware in a brushed satin nickel finish; and beautiful Caesarstone Symphony Grey Quartz countertops. Tastefully coordinated with the rest of the décor is a modern Filament Chandelier in a bronze finish from Restoration Hardware, hung perfectly above the kitchenette table.
A new ½ bath was tucked near the stairwell and designed using the same custom cabinetry and countertops as the kitchenette. It was finished in bold blue/gray paint and topped with Symphony Gray Caesarstone. Beautiful 3×12” Elemental Ice glass subway tile and stainless steel wall shelves adorn the back wall creating the illusion of light. Chrome Shades of Light Double Bullet glass wall sconces project from the wall to shed light on the mirror.
Kate Benjamin Photography
 DemNET Technologies
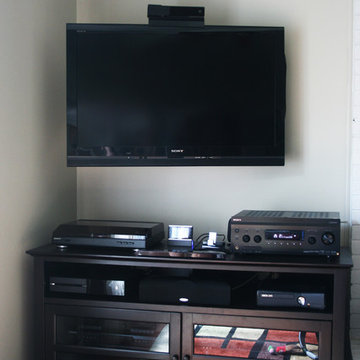
In-wall (Front Left) and center channel speakers configured for 7.1 surround (in-ceiling surround speakers and subwoofer not shown) but most often used for an immersive music listening environment. Also depicted is customer AV source equipment (AV Receiver, record player, satellite radio receiver, iPod/iPhone dock, XBox One, XBox360, Blu-Ray Player, stereo decks, etc. with power conditioner. All sources are tied into the audio system and structured wiring, and can fill the main room or lower level with music.
Project background: A whole-home re-wire. DemNET Technologies was brought in to remove and recycle old, outdated wiring, and re-wire this home with modern, high speed cable. DemNET also installed a structured wiring center and telecom rack, ran new wires to the outdoor service boxes, installed a HDTV antenna in the attic, and installed 7.1 surround sound in the family room, with a Zone 2 setup in the basement.
Photo: DemNET Technologies
 DemNET Technologies
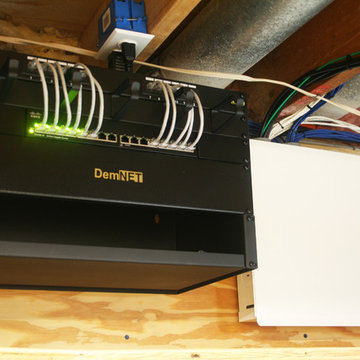
The structured wiring hub of the home, located in the basement. A telecom rack handles gigabit network patching to the home (the customer opted to make their own patch cables instead of using provided cables and the cable management module). Network witching is provided via a 16-port Cisco gigabit Ethernet switch. Telephone and Television patching are handled inside the white structured media panel at right. The cables seen exiting the panel travel to individual wall jacks throughout the home.
Project background: A whole-home re-wire. DemNET Technologies was brought in to remove and recycle old, outdated wiring, and re-wire this home with modern, high speed cable. DemNET also installed a structured wiring center and telecom rack, ran new wires to the outdoor service boxes, installed a HDTV antenna in the attic, and installed 7.1 surround sound in the family room, with a Zone 2 setup in the basement.
Photo: DemNET Technologies
Find the right local pro for your project
 Hoque Building and Improvements
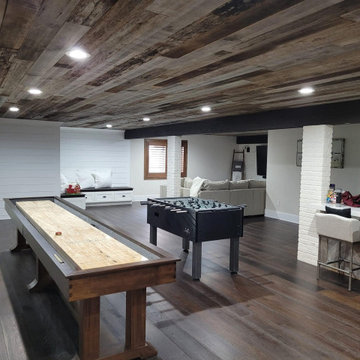
Transform your basement into the ultimate living and entertainment space with our Complete Basement Finish service. Designed to meet your lifestyle needs, this all-inclusive service offers everything from a stylish home bar and vibrant game room to a state-of-the-art theatre room and optional additional bedrooms.
Features Include:
Home Bar: Create the perfect spot for entertaining with a custom-designed home bar, featuring premium materials, modern lighting, and ample storage for all your favorite drinks.
Game Room: Whether you’re into pool, foosball, or video games, our game room setup provides the perfect environment for fun and relaxation. Custom cabinetry, seating, and game stations are tailored to your preferences.
Theatre Room: Enjoy a cinematic experience in the comfort of your home with a theatre room outfitted with top-of-the-line audio and visual equipment, soundproofing, and plush seating for an immersive movie night.
Optional Bedrooms: Need extra sleeping space? We can add one or more bedrooms, complete with closets, lighting, and design elements that match the rest of your basement’s style.
 CC interior design
Beatta Bosworth
Bedroom and mid-sized trendy girl light wood floor kids' bedroom photo in Los Angeles with white walls
Bedroom and mid-sized trendy girl light wood floor kids' bedroom photo in Los Angeles with white walls

 | MARSHALL DESIGN GROUP |
Home theater - transitional enclosed carpeted and black floor home theater idea in Los Angeles with black walls and a projector screen

 Gramophone
Gramophone and its Design & Build team worked together to design and create this elegant but casual theater, inspired by and evolved from the aesthetics of the client's yacht. Black mohair and alligator leather textures along with vintage touches set this space apart from others considered off the shelf. To keep the space neat, the projector was hidden away in a projector room behind the theater, while components were nestled away in a rack tower. As well as that the video quality and in-wall Meridian sound system could rival that of any Baltimore home theater. Photography by Maryland Photography, Inc.

 Spacejoy
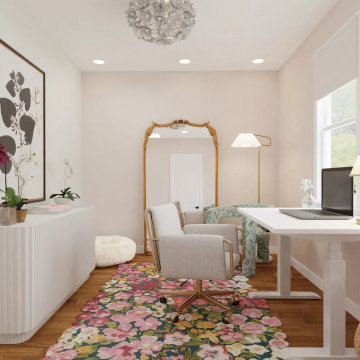
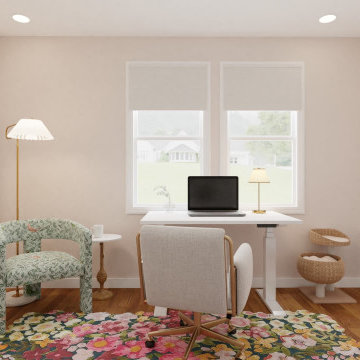
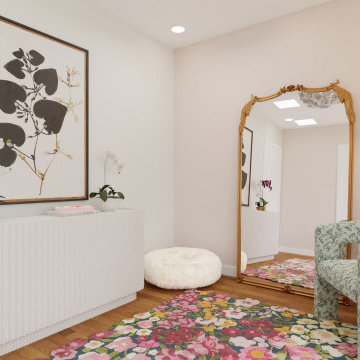
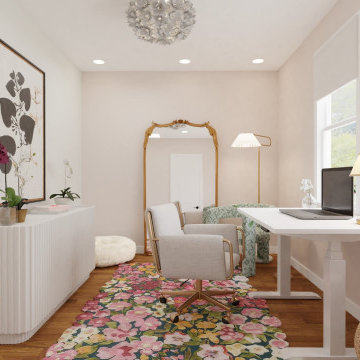
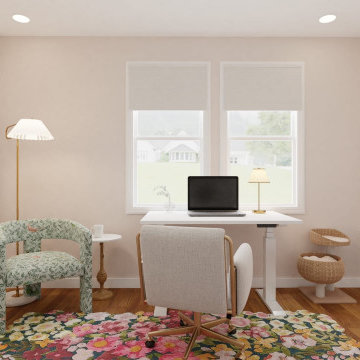
This glam eclectic office design masterfully blends elegance with vibrant charm, creating an inspiring and functional workspace. Central to this design is the standing desk, which is paired with an upholstered office chair featuring a sophisticated brass base. Strategically positioned along the window wall, this setup not only ensures an abundance of natural light but also offers a refreshing view of the outside, promoting productivity and well-being. Adding to the room's allure is a luxurious floral chair nestled in a cozy corner, forming an inviting reading nook. This charming spot is complemented by a stylish side table and a pleated floor lamp, providing the perfect ambiance for leisurely breaks. On the opposite wall, a fluted credenza with discreet doors offers ample storage with its adjustable shelving. Above it, a striking black plant wall art piece, along with carefully chosen decor, creates a captivating backdrop for video calls, enhancing the room's visual appeal. A large brass antique floor mirror adds a touch of timeless charm, reflecting the room's eclectic beauty. Resembling a blooming spring garden, a vibrant rug ties the entire design together, infusing the space with energy and elegance. This office design not only boasts practicality but also exudes a glamorous, eclectic vibe that makes working a delightful experience.
 Spacejoy
This glam eclectic office design masterfully blends elegance with vibrant charm, creating an inspiring and functional workspace. Central to this design is the standing desk, which is paired with an upholstered office chair featuring a sophisticated brass base. Strategically positioned along the window wall, this setup not only ensures an abundance of natural light but also offers a refreshing view of the outside, promoting productivity and well-being. Adding to the room's allure is a luxurious floral chair nestled in a cozy corner, forming an inviting reading nook. This charming spot is complemented by a stylish side table and a pleated floor lamp, providing the perfect ambiance for leisurely breaks. On the opposite wall, a fluted credenza with discreet doors offers ample storage with its adjustable shelving. Above it, a striking black plant wall art piece, along with carefully chosen decor, creates a captivating backdrop for video calls, enhancing the room's visual appeal. A large brass antique floor mirror adds a touch of timeless charm, reflecting the room's eclectic beauty. Resembling a blooming spring garden, a vibrant rug ties the entire design together, infusing the space with energy and elegance. This office design not only boasts practicality but also exudes a glamorous, eclectic vibe that makes working a delightful experience.
 Spacejoy
This glam eclectic office design masterfully blends elegance with vibrant charm, creating an inspiring and functional workspace. Central to this design is the standing desk, which is paired with an upholstered office chair featuring a sophisticated brass base. Strategically positioned along the window wall, this setup not only ensures an abundance of natural light but also offers a refreshing view of the outside, promoting productivity and well-being. Adding to the room's allure is a luxurious floral chair nestled in a cozy corner, forming an inviting reading nook. This charming spot is complemented by a stylish side table and a pleated floor lamp, providing the perfect ambiance for leisurely breaks. On the opposite wall, a fluted credenza with discreet doors offers ample storage with its adjustable shelving. Above it, a striking black plant wall art piece, along with carefully chosen decor, creates a captivating backdrop for video calls, enhancing the room's visual appeal. A large brass antique floor mirror adds a touch of timeless charm, reflecting the room's eclectic beauty. Resembling a blooming spring garden, a vibrant rug ties the entire design together, infusing the space with energy and elegance. This office design not only boasts practicality but also exudes a glamorous, eclectic vibe that makes working a delightful experience.
 Spacejoy
This glam eclectic office design masterfully blends elegance with vibrant charm, creating an inspiring and functional workspace. Central to this design is the standing desk, which is paired with an upholstered office chair featuring a sophisticated brass base. Strategically positioned along the window wall, this setup not only ensures an abundance of natural light but also offers a refreshing view of the outside, promoting productivity and well-being. Adding to the room's allure is a luxurious floral chair nestled in a cozy corner, forming an inviting reading nook. This charming spot is complemented by a stylish side table and a pleated floor lamp, providing the perfect ambiance for leisurely breaks. On the opposite wall, a fluted credenza with discreet doors offers ample storage with its adjustable shelving. Above it, a striking black plant wall art piece, along with carefully chosen decor, creates a captivating backdrop for video calls, enhancing the room's visual appeal. A large brass antique floor mirror adds a touch of timeless charm, reflecting the room's eclectic beauty. Resembling a blooming spring garden, a vibrant rug ties the entire design together, infusing the space with energy and elegance. This office design not only boasts practicality but also exudes a glamorous, eclectic vibe that makes working a delightful experience.
 Spacejoy
This glam eclectic office design masterfully blends elegance with vibrant charm, creating an inspiring and functional workspace. Central to this design is the standing desk, which is paired with an upholstered office chair featuring a sophisticated brass base. Strategically positioned along the window wall, this setup not only ensures an abundance of natural light but also offers a refreshing view of the outside, promoting productivity and well-being. Adding to the room's allure is a luxurious floral chair nestled in a cozy corner, forming an inviting reading nook. This charming spot is complemented by a stylish side table and a pleated floor lamp, providing the perfect ambiance for leisurely breaks. On the opposite wall, a fluted credenza with discreet doors offers ample storage with its adjustable shelving. Above it, a striking black plant wall art piece, along with carefully chosen decor, creates a captivating backdrop for video calls, enhancing the room's visual appeal. A large brass antique floor mirror adds a touch of timeless charm, reflecting the room's eclectic beauty. Resembling a blooming spring garden, a vibrant rug ties the entire design together, infusing the space with energy and elegance. This office design not only boasts practicality but also exudes a glamorous, eclectic vibe that makes working a delightful experience.
 Spacejoy
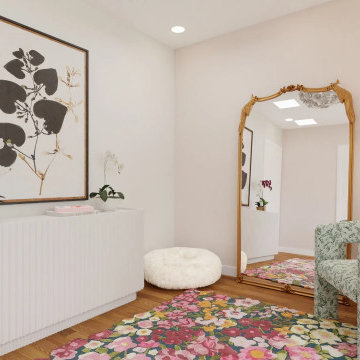
This glam eclectic office design masterfully blends elegance with vibrant charm, creating an inspiring and functional workspace. Central to this design is the standing desk, which is paired with an upholstered office chair featuring a sophisticated brass base. Strategically positioned along the window wall, this setup not only ensures an abundance of natural light but also offers a refreshing view of the outside, promoting productivity and well-being. Adding to the room's allure is a luxurious floral chair nestled in a cozy corner, forming an inviting reading nook. This charming spot is complemented by a stylish side table and a pleated floor lamp, providing the perfect ambiance for leisurely breaks. On the opposite wall, a fluted credenza with discreet doors offers ample storage with its adjustable shelving. Above it, a striking black plant wall art piece, along with carefully chosen decor, creates a captivating backdrop for video calls, enhancing the room's visual appeal. A large brass antique floor mirror adds a touch of timeless charm, reflecting the room's eclectic beauty. Resembling a blooming spring garden, a vibrant rug ties the entire design together, infusing the space with energy and elegance. This office design not only boasts practicality but also exudes a glamorous, eclectic vibe that makes working a delightful experience.
 Innovation House GA
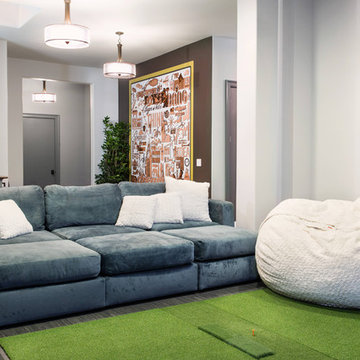
Innovation House’s media room is the place for fun. Slate colored modular furniture and memory foam filled bean bag by Love Sac, golf simulator by About Golf, large projection screen, and professional ping pong table by Killer Spin provide all of the tools need for family movie or game night. The list of things you can do within the space is seemingly endless with the home’s top of the line automation systems that allow for music, video, and voice to by broadcast in the media room as well as throughout the home. While the style of the media room is fun and colorful the design remains cohesive with the rest of Innovation House’s clean lines and traditional finishes like clean lined furniture and elegant Kichler ceiling fixtures. The custom wall mural draws the eye and provides such detail that one can be captivated for hours.
Sources: Tru Audio all in-ceiling and surround sound speakers; Golf simulator by About Golf; seating by Love Sac; ping pong table by Killer Spin; lighting by Kichler; flooring by Mohawk; custom wall mural inspired by Think Big, Adverting and Public Relations.
Photo Credit: GreinTime Productions

 Eyoh Design
Louisa, San Clemente Coastal Modern Architecture
The brief for this modern coastal home was to create a place where the clients and their children and their families could gather to enjoy all the beauty of living in Southern California. Maximizing the lot was key to unlocking the potential of this property so the decision was made to excavate the entire property to allow natural light and ventilation to circulate through the lower level of the home.
A courtyard with a green wall and olive tree act as the lung for the building as the coastal breeze brings fresh air in and circulates out the old through the courtyard.
The concept for the home was to be living on a deck, so the large expanse of glass doors fold away to allow a seamless connection between the indoor and outdoors and feeling of being out on the deck is felt on the interior. A huge cantilevered beam in the roof allows for corner to completely disappear as the home looks to a beautiful ocean view and Dana Point harbor in the distance. All of the spaces throughout the home have a connection to the outdoors and this creates a light, bright and healthy environment.
Passive design principles were employed to ensure the building is as energy efficient as possible. Solar panels keep the building off the grid and and deep overhangs help in reducing the solar heat gains of the building. Ultimately this home has become a place that the families can all enjoy together as the grand kids create those memories of spending time at the beach.
Images and Video by Aandid Media.

 RAJ Kitchen and Bath, LLC
This family throws some mean parties where large crowds usually sit at the poolside. There’s an entire section of this walk out second level that is dedicated to entertaining which also gives access to the pool in the backyard. This place comes alive at night with built in surround sounds and LED lights. There was just one issue. The kitchen.
The kitchen did not fit in. It was old, outdated, out-styled and nonfunctional. They knew the kitchen had to be address eventually but they just didn’t want to redo the kitchen. They wanted to revamp the kitchen, so they asked us to come in and look at the space to see how we can design this second floor kitchen in their New Rochelle home.
It was a small kitchen, strategically located where it could be the hub that the family wanted it to be. It held its own amongst everything that was in the open space like the big screen TV, fireplace and pool table. That is exactly what we did in the design and here is how we did it.
First, we got rid of the kitchen table and by doing so we created a peninsular. This eventually sets up the space for a couple of really cool pendant lights, some unique counter chairs and a wine cooler that was purchased before but never really had a home. We then turned our attention to the range and hood. This was not the main kitchen, so wall storage wasn’t the main goal here. We wanted to create a more open feel interaction while in the kitchen, hence we designed the free standing chimney hood alone to the left of the window.
We then looked at how we can make it more entertaining. We did that by adding a Wine rack on a buffet style type area. This wall was free and would have remained empty had we not find a way to add some more glitz.
Finally came the counter-top. Every detail was crucial because the view of the kitchen can be seen from when you enter the front door even if it was on the second floor walk out. The use of the space called for a waterfall edge counter-top and more importantly, the stone selection to further accentuate the effect. It was crucial that there was movement in the stone which connects to the 45 degree waterfall edge so it would be very dramatic.
Nothing was overlooked in this space. It had to be done this way if it was going to have a fighting chance to take command of its territory.
Have a look at some before and after photos on the left and see a brief video transformation of this lovely small kitchen.
See more photos and vidoe of this transformation on our website @ http://www.rajkitchenandbath.com/portfolio-items/kitchen-remodel-new-rochelle-ny-10801/
 SmartLife Audio Video

Fully integrated home theater. Sony 4K projector, Stewart motorized 93" screen, Totem Acoustic 5.1 surround sound, Lutron lighting control. Apple/Android device control via Savant.
 Koncerted - Home Automation & Home Media
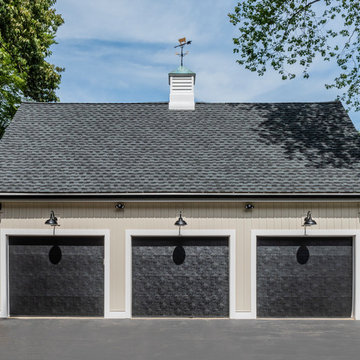
Built in 1969 with only one previous owner, this quaint Cape house needed a full renovation. We took the opportunity to wire for both the client’s current and future needs. Ultra-high bandwidth cabling throughout the house allows for the next internet speed bump over 1 gigabit. The owners are self-described “recovering audiophiles,” so the speaker and equipment selection required a high-end solution to achieve this sound quality throughout 18 zones of indoor and outdoor audio. In addition, a lighting control system with close to 40 keypad locations strategically placed throughout the house was designed to let them control multiple lights from anywhere in the house, as well as to automate routine lighting scenes.
In the family room, a surround sound setup complemented a 77-inch OLED TV wrapped in a custom black walnut frame to conceal the TV. Several custom programmed iPads are located in rooms with TVs, as well as a master control in the kitchen. Lastly, smart thermostats, video doorbells, smart door locks, 11 high-resolution cameras, and a smart water leak protection system allow the owners to monitor the house whether they are home or away.
Audiophile whole house audio
Audiophile outdoor audio
Motorized TV mounts
Surround Sound TV systems
Surveillance and Access Control system
Smart thermostats, sprinkler control, pool control, as well as leak protection.
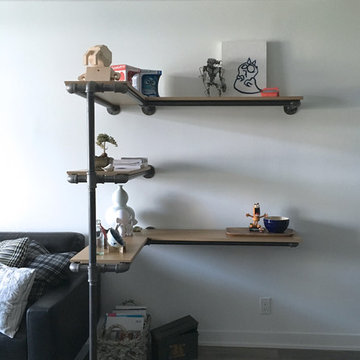
 The Wood Workshop
Custom L-shaped industrial pipe shelving to display art.
Small urban open concept dark wood floor living room photo in Toronto with white walls
Small urban open concept dark wood floor living room photo in Toronto with white walls
17