
Search results for "Videos setup" in Home Design Ideas

 Gothic Cabinet Craft
tonystakis@shopgothic.com
Gothic Cabinet Craft has made custom furniture for over 40 years. Whether you need a custom fit built-in wall unit of cabinets or a unique piece that until now has only been in your imagination, Gothic can make it for you.
With the American Dream and a lot of hard work. Gothic Cabinet Craft was started in 1969 in NYC by a Greek immigrant Theodore Zaharopoulos, who was determined to make it. With a focus on quality and affordability, our founder's designs evolved into practical storage solutions for urban areas.
The Original ™ Storage, Original ™ Platform, and Original ™ Captains beds were all developed by him and are now a common staple in all furniture stores. A family operated business, Gothic continues to offer high quality affordable furniture for every home. To back this up, Gothic is one of the only furniture companies anywhere in the world to provide a lifetime warranty. Now serving the entire US, Gothic is the largest manufacturer of unfinished furniture on the East Coast.
Gothic Cabinet Craft is a family operated business that manufacturers affordable real wood furniture for every room in your home. Stop into our stores today and experience the Gothic difference.
 ListenUp
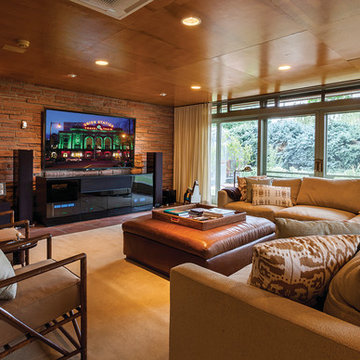
Several years ago, one couple began an extensive renovation of this East Denver home. The residence was originally designed by Victor Hornbein, a legendary local architect best known for his work (along with Ed White) on the Boettcher Memorial Tropical Conservatory at the Denver Botanic Gardens. The homeowner, himself an architect, spearheaded the project with the goal of staying true to Hornbein's original vision.
Part of the two-year restoration included the addition of state-of-the-art appliances and lighting, and eventually the planning of the audio/video.
Because the homeowners wanted to have the functionality of a first-rate home theater in a multipurpose room, ListenUp designed a setup featuring a wall-mounted 84-inch Sony 4K TV. The sleek Salamander credenza houses a McIntosh LCR80 center channel speaker, the top-of-the-line MX151 preamp/processor, an MC303 pwoer amp, and the MVP 891 universal disc player. The credenza is flanked by tow McIntosh XR100 speakers whose high-gloss finish mirrors that of the cabinet's smoked-glass doors. The surround channels are handled by two CS100 in-ceiling speakers, and three REL subwoofers deliver dramatic deep bass.
This is truly a whole-house audio system, with 12 zones of audio throughout the home and outdoor areas. Family members can access their favorite music services and music stored on a local hard drive. A high-quality Pro-Ject turntable is even wired into the system.
In the kitchen and some of the other first-floor rooms, the mid-century modern design is enhanced by custom wood and fabric grille covers for the architectural speakers. The pool area benefits from a Sonance outdoor system that employs strategically located speakers along with an underground subwoofer. And, of course, it's all connected to the Sonos system for endless entertainment options.
Photo Credit: Vicki Kerr Photography
 ListenUp
Several years ago, one couple began an extensive renovation of this East Denver home. The residence was originally designed by Victor Hornbein, a legendary local architect best known for his work (along with Ed White) on the Boettcher Memorial Tropical Conservatory at the Denver Botanic Gardens. The homeowner, himself an architect, spearheaded the project with the goal of staying true to Hornbein's original vision.
Part of the two-year restoration included the addition of state-of-the-art appliances and lighting, and eventually the planning of the audio/video.
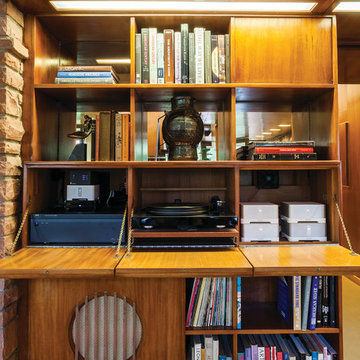
Because the homeowners wanted to have the functionality of a first-rate home theater in a multipurpose room, ListenUp designed a setup featuring a wall-mounted 84-inch Sony 4K TV. The sleek Salamander credenza houses a McIntosh LCR80 center channel speaker, the top-of-the-line MX151 preamp/processor, an MC303 pwoer amp, and the MVP 891 universal disc player. The credenza is flanked by tow McIntosh XR100 speakers whose high-gloss finish mirrors that of the cabinet's smoked-glass doors. The surround channels are handled by two CS100 in-ceiling speakers, and three REL subwoofers deliver dramatic deep bass.
This is truly a whole-house audio system, with 12 zones of audio throughout the home and outdoor areas. Family members can access their favorite music services and music stored on a local hard drive. A high-quality Pro-Ject turntable is even wired into the system.
In the kitchen and some of the other first-floor rooms, the mid-century modern design is enhanced by custom wood and fabric grille covers for the architectural speakers. The pool area benefits from a Sonance outdoor system that employs strategically located speakers along with an underground subwoofer. And, of course, it's all connected to the Sonos system for endless entertainment options.
Photo Credit: Vicki Kerr Photography
Find the right local pro for your project
 ListenUp
Several years ago, one couple began an extensive renovation of this East Denver home. The residence was originally designed by Victor Hornbein, a legendary local architect best known for his work (along with Ed White) on the Boettcher Memorial Tropical Conservatory at the Denver Botanic Gardens. The homeowner, himself an architect, spearheaded the project with the goal of staying true to Hornbein's original vision.
Part of the two-year restoration included the addition of state-of-the-art appliances and lighting, and eventually the planning of the audio/video.

Because the homeowners wanted to have the functionality of a first-rate home theater in a multipurpose room, ListenUp designed a setup featuring a wall-mounted 84-inch Sony 4K TV. The sleek Salamander credenza houses a McIntosh LCR80 center channel speaker, the top-of-the-line MX151 preamp/processor, an MC303 pwoer amp, and the MVP 891 universal disc player. The credenza is flanked by tow McIntosh XR100 speakers whose high-gloss finish mirrors that of the cabinet's smoked-glass doors. The surround channels are handled by two CS100 in-ceiling speakers, and three REL subwoofers deliver dramatic deep bass.
This is truly a whole-house audio system, with 12 zones of audio throughout the home and outdoor areas. Family members can access their favorite music services and music stored on a local hard drive. A high-quality Pro-Ject turntable is even wired into the system.
In the kitchen and some of the other first-floor rooms, the mid-century modern design is enhanced by custom wood and fabric grille covers for the architectural speakers. The pool area benefits from a Sonance outdoor system that employs strategically located speakers along with an underground subwoofer. And, of course, it's all connected to the Sonos system for endless entertainment options.
Photo Credit: Vicki Kerr Photography
 ListenUp
Several years ago, one couple began an extensive renovation of this East Denver home. The residence was originally designed by Victor Hornbein, a legendary local architect best known for his work (along with Ed White) on the Boettcher Memorial Tropical Conservatory at the Denver Botanic Gardens. The homeowner, himself an architect, spearheaded the project with the goal of staying true to Hornbein's original vision.
Part of the two-year restoration included the addition of state-of-the-art appliances and lighting, and eventually the planning of the audio/video.
Because the homeowners wanted to have the functionality of a first-rate home theater in a multipurpose room, ListenUp designed a setup featuring a wall-mounted 84-inch Sony 4K TV. The sleek Salamander credenza houses a McIntosh LCR80 center channel speaker, the top-of-the-line MX151 preamp/processor, an MC303 pwoer amp, and the MVP 891 universal disc player. The credenza is flanked by tow McIntosh XR100 speakers whose high-gloss finish mirrors that of the cabinet's smoked-glass doors. The surround channels are handled by two CS100 in-ceiling speakers, and three REL subwoofers deliver dramatic deep bass.
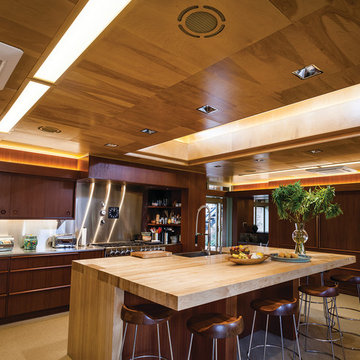
This is truly a whole-house audio system, with 12 zones of audio throughout the home and outdoor areas. Family members can access their favorite music services and music stored on a local hard drive. A high-quality Pro-Ject turntable is even wired into the system.
In the kitchen and some of the other first-floor rooms, the mid-century modern design is enhanced by custom wood and fabric grille covers for the architectural speakers. The pool area benefits from a Sonance outdoor system that employs strategically located speakers along with an underground subwoofer. And, of course, it's all connected to the Sonos system for endless entertainment options.
Photo Credit: Vicki Kerr Photography
 Vorrath Woodworks
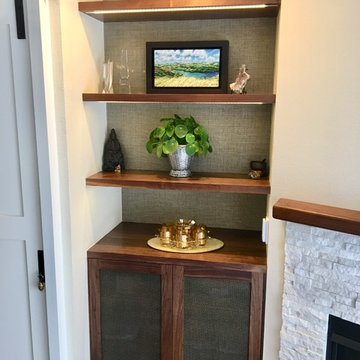
All wrapped up with our projects over here in Sausalito. Another great collaboration with @apartment46 and her stellar eye for bringing various components together in harmony.
The barn door was a special challenge; our client wanted to be able to lock the door that leads to the master bedroom upstairs. We used a pocket door lock by cavilock- the CL400, which uses a magnetically activated catch and plunger system for the lock. You can hear it in the video. Such a satisfying “click”. I built the jamb for the barn door to slide into, and for the lock to engage with. Sort of a unique setup for a barn door.
@gregdlaird built the door, the shelves, and the lower cabinet. The shelves have L.E.D. Strip lights mounted in a housing, routed into the bottom of each shelf, flush. They operate by a dimmer switch on right alcove wall.
The bronze screens in the doors are the same we used on a previous project. I think they really complement the walnut on these cabinets.
Finally, I built the mantle from 16/4 solid black walnut. Our client made a very special and sentimental request for 3 stars to be inlaid into the mantle top. It was a chance for me to do a little finer bit of woodworking that seems more rare these days in our work. We chose Osage Orange for the wood inlay. In time, the bright yellow color of that wood will richen to a beautiful amber color. It was a real joy to do such a special, personal bit of work for a great client.

 Vorrath Woodworks
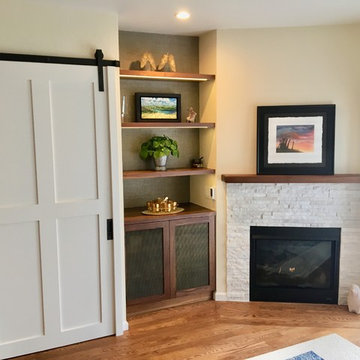
All wrapped up with our projects over here in Sausalito. Another great collaboration with @apartment46 and her stellar eye for bringing various components together in harmony.
The barn door was a special challenge; our client wanted to be able to lock the door that leads to the master bedroom upstairs. We used a pocket door lock by cavilock- the CL400, which uses a magnetically activated catch and plunger system for the lock. You can hear it in the video. Such a satisfying “click”. I built the jamb for the barn door to slide into, and for the lock to engage with. Sort of a unique setup for a barn door.
@gregdlaird built the door, the shelves, and the lower cabinet. The shelves have L.E.D. Strip lights mounted in a housing, routed into the bottom of each shelf, flush. They operate by a dimmer switch on right alcove wall.
The bronze screens in the doors are the same we used on a previous project. I think they really complement the walnut on these cabinets.
Finally, I built the mantle from 16/4 solid black walnut. Our client made a very special and sentimental request for 3 stars to be inlaid into the mantle top. It was a chance for me to do a little finer bit of woodworking that seems more rare these days in our work. We chose Osage Orange for the wood inlay. In time, the bright yellow color of that wood will richen to a beautiful amber color. It was a real joy to do such a special, personal bit of work for a great client.

 Drury Design
THE SETUP
Originally an empty front living room, this space offered a blank canvas for transformation. Alicia’s client — a financial wealth management professional facing a career shift towards more home-based work — was excited to make it her new office. Capitalizing on the space’s abundant natural light, perfect for on-camera meetings, Alicia helped convert the area into a primary workspace.
Design Objectives:
- Create a functional and professional home office
Cultivate an aesthetic that is both comfortable and feminine
- Optimize the office for the space’s ideal lighting and provide an appealing background for virtual meetings
Design Challenges:
- Transforming a large, undefined space into a structured, functional office
- Selecting a color palette that enhances focus and professionalism, balanced with a feminine touch
- Strategically placing the desk to maximize functionality and aesthetics within the large area
Incorporating solutions for effective real-time stock trade tracking and analog task management
THE RENEWED SPACE
Design Solutions:
Workspace Configuration: Centered the desk to utilize indirect light, ideal for video calls, while providing a commanding view of the office, the outdoors and the entrance. A floor-installed power outlet under the desk ensures a clean, cord-free setup.
Aesthetic and Palette: Anchored by a striking wallpaper chosen by the client, Alicia developed a soft, neutral color scheme that complements the room’s black window frames and maintains a feminine touch.
Digital Integration: Included a screen dedicated to monitoring daily stock trends, positioned for easy viewing. The energy efficient monitor doubles as artwork when not in use, seamlessly blending functionality with style.
Organizational Features: Implemented dual large bulletin boards for task and project tracking, integrating them aesthetically with custom cabinetry and interesting, yet subdued, fabric backing.
Our client is thrilled with her new home office, which not only meets her professional needs but also adds comfort and style to her daily work routine. The space is highly functional for both solo work and client appointments, providing a perfect blend of business professionalism and personal comfort. It embodies the essence of a #girlboss, combining a professional atmosphere with feminine elegance, making every workday enjoyable and productive.
 Vorrath Woodworks
All wrapped up with our projects over here in Sausalito. Another great collaboration with @apartment46 and her stellar eye for bringing various components together in harmony.
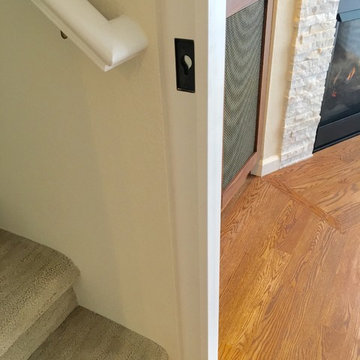
The barn door was a special challenge; our client wanted to be able to lock the door that leads to the master bedroom upstairs. We used a pocket door lock by cavilock- the CL400, which uses a magnetically activated catch and plunger system for the lock. You can hear it in the video. Such a satisfying “click”. I built the jamb for the barn door to slide into, and for the lock to engage with. Sort of a unique setup for a barn door.
@gregdlaird built the door, the shelves, and the lower cabinet. The shelves have L.E.D. Strip lights mounted in a housing, routed into the bottom of each shelf, flush. They operate by a dimmer switch on right alcove wall.
The bronze screens in the doors are the same we used on a previous project. I think they really complement the walnut on these cabinets.
Finally, I built the mantle from 16/4 solid black walnut. Our client made a very special and sentimental request for 3 stars to be inlaid into the mantle top. It was a chance for me to do a little finer bit of woodworking that seems more rare these days in our work. We chose Osage Orange for the wood inlay. In time, the bright yellow color of that wood will richen to a beautiful amber color. It was a real joy to do such a special, personal bit of work for a great client.
 Bella Bnb Design Company
Photo: Rickie Agapito
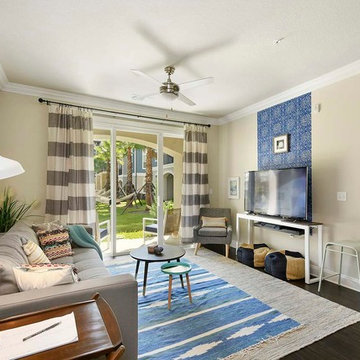
Inspiration for a small transitional open concept dark wood floor living room remodel in Orlando with beige walls, no fireplace and a tv stand
Inspiration for a small transitional open concept dark wood floor living room remodel in Orlando with beige walls, no fireplace and a tv stand
 Vorrath Woodworks
All wrapped up with our projects over here in Sausalito. Another great collaboration with @apartment46 and her stellar eye for bringing various components together in harmony.
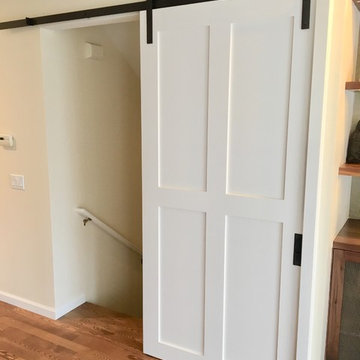
The barn door was a special challenge; our client wanted to be able to lock the door that leads to the master bedroom upstairs. We used a pocket door lock by cavilock- the CL400, which uses a magnetically activated catch and plunger system for the lock. You can hear it in the video. Such a satisfying “click”. I built the jamb for the barn door to slide into, and for the lock to engage with. Sort of a unique setup for a barn door.
@gregdlaird built the door, the shelves, and the lower cabinet. The shelves have L.E.D. Strip lights mounted in a housing, routed into the bottom of each shelf, flush. They operate by a dimmer switch on right alcove wall.
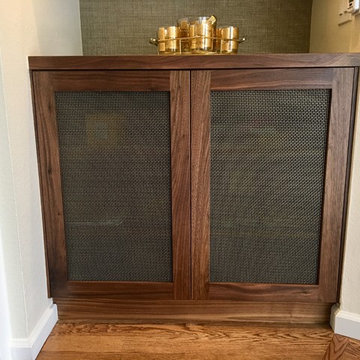
The bronze screens in the doors are the same we used on a previous project. I think they really complement the walnut on these cabinets.
Finally, I built the mantle from 16/4 solid black walnut. Our client made a very special and sentimental request for 3 stars to be inlaid into the mantle top. It was a chance for me to do a little finer bit of woodworking that seems more rare these days in our work. We chose Osage Orange for the wood inlay. In time, the bright yellow color of that wood will richen to a beautiful amber color. It was a real joy to do such a special, personal bit of work for a great client.
 Vorrath Woodworks
All wrapped up with our projects over here in Sausalito. Another great collaboration with @apartment46 and her stellar eye for bringing various components together in harmony.
The barn door was a special challenge; our client wanted to be able to lock the door that leads to the master bedroom upstairs. We used a pocket door lock by cavilock- the CL400, which uses a magnetically activated catch and plunger system for the lock. You can hear it in the video. Such a satisfying “click”. I built the jamb for the barn door to slide into, and for the lock to engage with. Sort of a unique setup for a barn door.
@gregdlaird built the door, the shelves, and the lower cabinet. The shelves have L.E.D. Strip lights mounted in a housing, routed into the bottom of each shelf, flush. They operate by a dimmer switch on right alcove wall.
The bronze screens in the doors are the same we used on a previous project. I think they really complement the walnut on these cabinets.
Finally, I built the mantle from 16/4 solid black walnut. Our client made a very special and sentimental request for 3 stars to be inlaid into the mantle top. It was a chance for me to do a little finer bit of woodworking that seems more rare these days in our work. We chose Osage Orange for the wood inlay. In time, the bright yellow color of that wood will richen to a beautiful amber color. It was a real joy to do such a special, personal bit of work for a great client.
 Drury Design
THE SETUP

Originally an empty front living room, this space offered a blank canvas for transformation. Alicia’s client — a financial wealth management professional facing a career shift towards more home-based work — was excited to make it her new office. Capitalizing on the space’s abundant natural light, perfect for on-camera meetings, Alicia helped convert the area into a primary workspace.
Design Objectives:
- Create a functional and professional home office
Cultivate an aesthetic that is both comfortable and feminine
- Optimize the office for the space’s ideal lighting and provide an appealing background for virtual meetings
Design Challenges:
- Transforming a large, undefined space into a structured, functional office
- Selecting a color palette that enhances focus and professionalism, balanced with a feminine touch
- Strategically placing the desk to maximize functionality and aesthetics within the large area
Incorporating solutions for effective real-time stock trade tracking and analog task management
THE RENEWED SPACE
Design Solutions:
Workspace Configuration: Centered the desk to utilize indirect light, ideal for video calls, while providing a commanding view of the office, the outdoors and the entrance. A floor-installed power outlet under the desk ensures a clean, cord-free setup.
Aesthetic and Palette: Anchored by a striking wallpaper chosen by the client, Alicia developed a soft, neutral color scheme that complements the room’s black window frames and maintains a feminine touch.
Digital Integration: Included a screen dedicated to monitoring daily stock trends, positioned for easy viewing. The energy efficient monitor doubles as artwork when not in use, seamlessly blending functionality with style.
Organizational Features: Implemented dual large bulletin boards for task and project tracking, integrating them aesthetically with custom cabinetry and interesting, yet subdued, fabric backing.
Our client is thrilled with her new home office, which not only meets her professional needs but also adds comfort and style to her daily work routine. The space is highly functional for both solo work and client appointments, providing a perfect blend of business professionalism and personal comfort. It embodies the essence of a #girlboss, combining a professional atmosphere with feminine elegance, making every workday enjoyable and productive.
 ListenUp
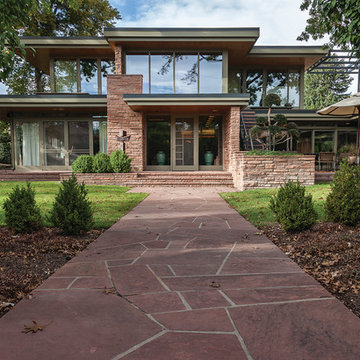
Several years ago, one couple began an extensive renovation of this East Denver home. The residence was originally designed by Victor Hornbein, a legendary local architect best known for his work (along with Ed White) on the Boettcher Memorial Tropical Conservatory at the Denver Botanic Gardens. The homeowner, himself an architect, spearheaded the project with the goal of staying true to Hornbein's original vision.
Part of the two-year restoration included the addition of state-of-the-art appliances and lighting, and eventually the planning of the audio/video.
Because the homeowners wanted to have the functionality of a first-rate home theater in a multipurpose room, ListenUp designed a setup featuring a wall-mounted 84-inch Sony 4K TV. The sleek Salamander credenza houses a McIntosh LCR80 center channel speaker, the top-of-the-line MX151 preamp/processor, an MC303 pwoer amp, and the MVP 891 universal disc player. The credenza is flanked by tow McIntosh XR100 speakers whose high-gloss finish mirrors that of the cabinet's smoked-glass doors. The surround channels are handled by two CS100 in-ceiling speakers, and three REL subwoofers deliver dramatic deep bass.
This is truly a whole-house audio system, with 12 zones of audio throughout the home and outdoor areas. Family members can access their favorite music services and music stored on a local hard drive. A high-quality Pro-Ject turntable is even wired into the system.
In the kitchen and some of the other first-floor rooms, the mid-century modern design is enhanced by custom wood and fabric grille covers for the architectural speakers. The pool area benefits from a Sonance outdoor system that employs strategically located speakers along with an underground subwoofer. And, of course, it's all connected to the Sonos system for endless entertainment options.
Photo Credit: Vicki Kerr Photography
 SmartLife Audio Video

Fully integrated home theater. Sony 4K projector, Stewart motorized 93" screen, Totem Acoustic 5.1 surround sound, Lutron lighting control. Apple/Android device control via Savant.
 JandB Kitchen Designs
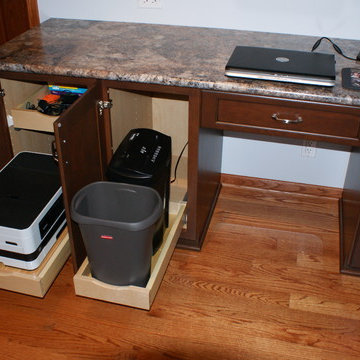
BASE CABINETS SELECTED IN PROPER WIDTHS SO INTERNAL ROLL-OUT TRAYS HOLD PRINTER, SHREDDER AND WASTE BASKET. (NOTE: DESKTOP IS LAMINATE!!)
Example of a classic home office design in Chicago
Example of a classic home office design in Chicago
 Drury Design
THE SETUP
Originally an empty front living room, this space offered a blank canvas for transformation. Alicia’s client — a financial wealth management professional facing a career shift towards more home-based work — was excited to make it her new office. Capitalizing on the space’s abundant natural light, perfect for on-camera meetings, Alicia helped convert the area into a primary workspace.
Design Objectives:
- Create a functional and professional home office
Cultivate an aesthetic that is both comfortable and feminine
- Optimize the office for the space’s ideal lighting and provide an appealing background for virtual meetings
Design Challenges:
- Transforming a large, undefined space into a structured, functional office
- Selecting a color palette that enhances focus and professionalism, balanced with a feminine touch
- Strategically placing the desk to maximize functionality and aesthetics within the large area
Incorporating solutions for effective real-time stock trade tracking and analog task management
THE RENEWED SPACE
Design Solutions:
Workspace Configuration: Centered the desk to utilize indirect light, ideal for video calls, while providing a commanding view of the office, the outdoors and the entrance. A floor-installed power outlet under the desk ensures a clean, cord-free setup.
Aesthetic and Palette: Anchored by a striking wallpaper chosen by the client, Alicia developed a soft, neutral color scheme that complements the room’s black window frames and maintains a feminine touch.
Digital Integration: Included a screen dedicated to monitoring daily stock trends, positioned for easy viewing. The energy efficient monitor doubles as artwork when not in use, seamlessly blending functionality with style.
Organizational Features: Implemented dual large bulletin boards for task and project tracking, integrating them aesthetically with custom cabinetry and interesting, yet subdued, fabric backing.
Our client is thrilled with her new home office, which not only meets her professional needs but also adds comfort and style to her daily work routine. The space is highly functional for both solo work and client appointments, providing a perfect blend of business professionalism and personal comfort. It embodies the essence of a #girlboss, combining a professional atmosphere with feminine elegance, making every workday enjoyable and productive.
 Drury Design
THE SETUP
Originally an empty front living room, this space offered a blank canvas for transformation. Alicia’s client — a financial wealth management professional facing a career shift towards more home-based work — was excited to make it her new office. Capitalizing on the space’s abundant natural light, perfect for on-camera meetings, Alicia helped convert the area into a primary workspace.
Design Objectives:
- Create a functional and professional home office
Cultivate an aesthetic that is both comfortable and feminine
- Optimize the office for the space’s ideal lighting and provide an appealing background for virtual meetings
Design Challenges:
- Transforming a large, undefined space into a structured, functional office
- Selecting a color palette that enhances focus and professionalism, balanced with a feminine touch
- Strategically placing the desk to maximize functionality and aesthetics within the large area
Incorporating solutions for effective real-time stock trade tracking and analog task management
THE RENEWED SPACE
Design Solutions:
Workspace Configuration: Centered the desk to utilize indirect light, ideal for video calls, while providing a commanding view of the office, the outdoors and the entrance. A floor-installed power outlet under the desk ensures a clean, cord-free setup.
Aesthetic and Palette: Anchored by a striking wallpaper chosen by the client, Alicia developed a soft, neutral color scheme that complements the room’s black window frames and maintains a feminine touch.
Digital Integration: Included a screen dedicated to monitoring daily stock trends, positioned for easy viewing. The energy efficient monitor doubles as artwork when not in use, seamlessly blending functionality with style.
Organizational Features: Implemented dual large bulletin boards for task and project tracking, integrating them aesthetically with custom cabinetry and interesting, yet subdued, fabric backing.
Our client is thrilled with her new home office, which not only meets her professional needs but also adds comfort and style to her daily work routine. The space is highly functional for both solo work and client appointments, providing a perfect blend of business professionalism and personal comfort. It embodies the essence of a #girlboss, combining a professional atmosphere with feminine elegance, making every workday enjoyable and productive.
 Drury Design
THE SETUP
Originally an empty front living room, this space offered a blank canvas for transformation. Alicia’s client — a financial wealth management professional facing a career shift towards more home-based work — was excited to make it her new office. Capitalizing on the space’s abundant natural light, perfect for on-camera meetings, Alicia helped convert the area into a primary workspace.
Design Objectives:
- Create a functional and professional home office
Cultivate an aesthetic that is both comfortable and feminine
- Optimize the office for the space’s ideal lighting and provide an appealing background for virtual meetings
Design Challenges:
- Transforming a large, undefined space into a structured, functional office
- Selecting a color palette that enhances focus and professionalism, balanced with a feminine touch
- Strategically placing the desk to maximize functionality and aesthetics within the large area
Incorporating solutions for effective real-time stock trade tracking and analog task management
THE RENEWED SPACE
Design Solutions:
Workspace Configuration: Centered the desk to utilize indirect light, ideal for video calls, while providing a commanding view of the office, the outdoors and the entrance. A floor-installed power outlet under the desk ensures a clean, cord-free setup.
Aesthetic and Palette: Anchored by a striking wallpaper chosen by the client, Alicia developed a soft, neutral color scheme that complements the room’s black window frames and maintains a feminine touch.
Digital Integration: Included a screen dedicated to monitoring daily stock trends, positioned for easy viewing. The energy efficient monitor doubles as artwork when not in use, seamlessly blending functionality with style.
Organizational Features: Implemented dual large bulletin boards for task and project tracking, integrating them aesthetically with custom cabinetry and interesting, yet subdued, fabric backing.
Our client is thrilled with her new home office, which not only meets her professional needs but also adds comfort and style to her daily work routine. The space is highly functional for both solo work and client appointments, providing a perfect blend of business professionalism and personal comfort. It embodies the essence of a #girlboss, combining a professional atmosphere with feminine elegance, making every workday enjoyable and productive.
18