
Search results for "Videos setup" in Home Design Ideas

 Kitch-Encounters
J Garcia
Inspiration for a mid-sized timeless galley medium tone wood floor and brown floor eat-in kitchen remodel in Atlanta with an undermount sink, raised-panel cabinets, white cabinets, stainless steel appliances and no island
Inspiration for a mid-sized timeless galley medium tone wood floor and brown floor eat-in kitchen remodel in Atlanta with an undermount sink, raised-panel cabinets, white cabinets, stainless steel appliances and no island

 Chester County Kitchen & Bath
Full second floor renovation with new expanded bathroom. We started this project by taking down all the second floors plaster on the walls and ceilings. We reframed the bedroom closets to better utilize the space as well as adding a new hallway linen closet. We enlarged the main bathroom giving room for a new show stopping shower. New insulation, drywall, and trims were installed throughout. We also installed all new soft close by pass closet doors, new closet shelving, and black gas pipe closet rods. New Johnson hickory hardwood floors were installed throughout the bedrooms, hall, and stairs in English pub series; color hickory scotch. The bathroom tile work is exceptional and the metallic accent band adds to the look. From the ground up this second floor is brand new and it shows. Everything is now crisp and bright; a totally different space.

 Ian Koski
I turned the second bedroom of a rented duplex house into a home office for my KU-alum girlfriend as a surprise. The one thing she wanted was a desk that looked out the window.
Find the right local pro for your project

 OakWood Designers & Builders
Beautiful bathroom
Inspiration for a mid-sized modern master beige tile and cement tile ceramic tile drop-in bathtub remodel in Ottawa with a pedestal sink, a one-piece toilet and gray walls
Inspiration for a mid-sized modern master beige tile and cement tile ceramic tile drop-in bathtub remodel in Ottawa with a pedestal sink, a one-piece toilet and gray walls

 Hemphill's Rugs & Carpets
Classic natural tone wide plank wood floor.
Example of a classic medium tone wood floor entryway design in Orange County
Example of a classic medium tone wood floor entryway design in Orange County

 Kentucky Tile Closeouts
This is the side party room for Winchell's. They chose the darker American Estates for their remodel. Wood tile has come a long way in its realistic features and likeness to real wood. Our selection of wood tile is always changing, but check with us and see what's arriving soon.





 Kitchen & Bathroom Remodel by Cutting Edge
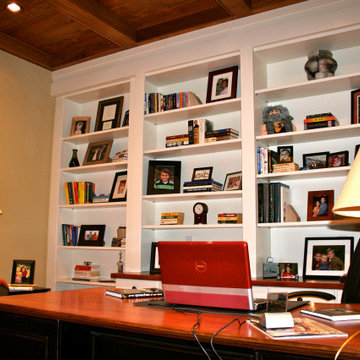
Built as a freestanding desk to span our client's file cabinets, the desk also includes a large, locking pencil drawer with soft-close slides.
Photo by Scot Trueblood


 Bohannon Design Team
A double sided fireplace serves the family room and bedroom in this lakeside retreat. We incorporated an asymmetrical chimney to allow space for a fun art niche. Sleek built ins add geometric flair and great storage to this contemporary room.



 Devoe Construction & Design
This is a tiny house that we build on a trailer foundation and created a gym space for our client. Notice the beautiful ceilings.
Mid-sized trendy home gym photo in San Francisco
Mid-sized trendy home gym photo in San Francisco



 Tremblay House of Design
Tremblay House of Design
Here is the after photo of the bathroom with a new solid paint color.
Inspiration for a small modern 3/4 beige tile and ceramic tile ceramic tile bathroom remodel in Los Angeles with flat-panel cabinets, white cabinets, beige walls, a drop-in sink and laminate countertops
Inspiration for a small modern 3/4 beige tile and ceramic tile ceramic tile bathroom remodel in Los Angeles with flat-panel cabinets, white cabinets, beige walls, a drop-in sink and laminate countertops
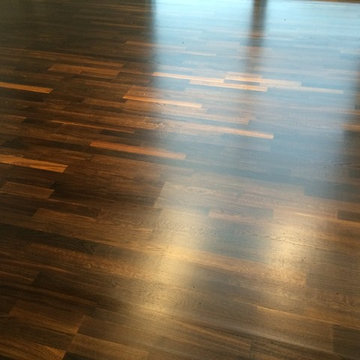


 Triangle Cabinets & Renovations
A family desk in the corner of an open kitchen
Open concept kitchen - large traditional u-shaped dark wood floor open concept kitchen idea in Raleigh with an undermount sink, beaded inset cabinets, white cabinets, marble countertops, gray backsplash, stone tile backsplash, stainless steel appliances and an island
Open concept kitchen - large traditional u-shaped dark wood floor open concept kitchen idea in Raleigh with an undermount sink, beaded inset cabinets, white cabinets, marble countertops, gray backsplash, stone tile backsplash, stainless steel appliances and an island

 Savvy Selections Inc.
A funky light fixture to finish off this closet face lift.
Inspiration for a small shabby-chic style walk-in closet remodel in Calgary
Inspiration for a small shabby-chic style walk-in closet remodel in Calgary
36