
Search results for "Videos support" in Home Design Ideas
 Environments by Design

Under construction photos of 8 seat, home theater. Speakers inset into walls, custom columns, architectural grilles, custom high top table, plaster cove ceilings, leather doors and a basement kitchen to support the theater and future planned entertaining bar and cigar room.
 Trickle Creek Designer Homes

This open loft is the perfect place to chill out. With a balcony on the front and the back it's perfect for enjoying those summer days.
Inspiration for a large cottage loft-style light wood floor and beige floor family room remodel in Calgary with white walls
Inspiration for a large cottage loft-style light wood floor and beige floor family room remodel in Calgary with white walls
 Peter Q Brown Innovative Design

This project at 703 South Grand Avenue involves the redesign and rebuilding of the homes crumbling front porch.
See the project video here: https://youtu.be/6lIf19XYYvk
The scope of work will be to remove the porches existing concrete foundation, concrete slab surface, two sets of concrete steps, and 3 steel roof support columns. Other than replacing the wood shingles to match, the existing roof structure will remain un-touched.
The porch roof will be supported with a new concrete foundation wall, Craftsman style columns and a low lap siding railing wall. The siding, color scheme, and trim details will be in character with the existing home. This new porch will be accessed with wood steps from both the front street side and the south driveway side.
The new design is primarily focused on matching the character of the existing 2 story home, yet upgrading it visually in a way that is harmonious with this South Bozeman neighborhood’s historic character.
Find the right local pro for your project
 Adapt Interior Design
Engage Photo & Video

Open concept kitchen - mid-sized contemporary u-shaped medium tone wood floor open concept kitchen idea in Portland with an undermount sink, recessed-panel cabinets, medium tone wood cabinets, granite countertops, beige backsplash, glass tile backsplash, stainless steel appliances and an island
Open concept kitchen - mid-sized contemporary u-shaped medium tone wood floor open concept kitchen idea in Portland with an undermount sink, recessed-panel cabinets, medium tone wood cabinets, granite countertops, beige backsplash, glass tile backsplash, stainless steel appliances and an island

 Living Stone Design + Build

A sleek home gym featuring dark wood floors paired with marble-like carpet, recessed lighting, ceiling fans, and large windows that flood the space with natural light, creating a functional and stylish fitness studio in this organic modern mountain home.


Sponsored
Fredericksburg, OH

High Point Cabinets
Columbus' Experienced Custom Cabinet Builder | 4x Best of Houzz Winner

 Amazing Spaces
We started with a blank slate on this basement project where our only obstacles were exposed steel support columns, existing plumbing risers from the concrete slab, and dropped soffits concealing ductwork on the ceiling. It had the advantage of tall ceilings, an existing egress window, and a sliding door leading to a newly constructed patio.
This family of five loves the beach and frequents summer beach resorts in the Northeast. Bringing that aesthetic home to enjoy all year long was the inspiration for the décor, as well as creating a family-friendly space for entertaining.
Wish list items included room for a billiard table, wet bar, game table, family room, guest bedroom, full bathroom, space for a treadmill and closed storage. The existing structural elements helped to define how best to organize the basement. For instance, we knew we wanted to connect the bar area and billiards table with the patio in order to create an indoor/outdoor entertaining space. It made sense to use the egress window for the guest bedroom for both safety and natural light. The bedroom also would be adjacent to the plumbing risers for easy access to the new bathroom. Since the primary focus of the family room would be for TV viewing, natural light did not need to filter into that space. We made sure to hide the columns inside of newly constructed walls and dropped additional soffits where needed to make the ceiling mechanicals feel less random.
In addition to the beach vibe, the homeowner has valuable sports memorabilia that was to be prominently displayed including two seats from the original Yankee stadium.
For a coastal feel, shiplap is used on two walls of the family room area. In the bathroom shiplap is used again in a more creative way using wood grain white porcelain tile as the horizontal shiplap “wood”. We connected the tile horizontally with vertical white grout joints and mimicked the horizontal shadow line with dark grey grout. At first glance it looks like we wrapped the shower with real wood shiplap. Materials including a blue and white patterned floor, blue penny tiles and a natural wood vanity checked the list for that seaside feel.
A large reclaimed wood door on an exposed sliding barn track separates the family room from the game room where reclaimed beams are punctuated with cable lighting. Cabinetry and a beverage refrigerator are tucked behind the rolling bar cabinet (that doubles as a Blackjack table!). A TV and upright video arcade machine round-out the entertainment in the room. Bar stools, two rotating club chairs, and large square poufs along with the Yankee Stadium seats provide fun places to sit while having a drink, watching billiards or a game on the TV.
Signed baseballs can be found behind the bar, adjacent to the billiard table, and on specially designed display shelves next to the poker table in the family room.
Thoughtful touches like the surfboards, signage, photographs and accessories make a visitor feel like they are on vacation at a well-appointed beach resort without being cliché.
 Old World Stoneworks

La Madeleine Project Normandy cast stone Fireplace Mantel - Shane Kislack
Starting in 2013, Old World Stoneworks has had the honor of providing our cast stone fireplace mantels for six new la Madeleine Country French Cafe projects. These locations include Austin, El Paso, Flower Mound, Fort Worth and Lubbock, TX as well as Lafayette, LA with several future locations in the works.
From its signature fireplace to its crave-worthy food, the new design and décor unites comfort with a warm and welcoming French home atmosphere which we were happily able to provide with the use of our Normandy fireplace mantel.
Our video was shot on location at a la Madeleine Country French Cafe and should help give you perspective of just how grand our handcrafted fireplace mantels are especially the Normandy.
 CINEAK luxury seating
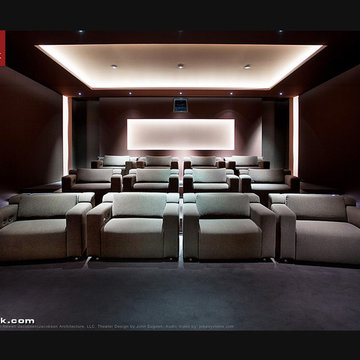
CINEAK INTRODUCES THE STRATO + PLUS
STRATO plus + is a slightly modified version of the standard STRATO. The height of the headrest has been extended by 4”/10cm to offer extra head support, especially for the taller individuals. The overall depth of the back of the chair has increased by 4”/10cm and the backrest is slightly slanted, providing an elegant change in overall look of the STRATO. The D-BOX ready option is available on single and double seats!
A first-of-its kind line of cinema seating, the STRATO’s truly modular design combines the plush comfort of a couch with the functionality of a traditional upright theater seat.
Created by CINEAK in association with a team of renowned designers, the STRATO develops a look with form and function. The vision behind the design of the STRATO can be best described as “a beautiful abstract design, hiding complete functionality.”
Architecture by Hugh Newell Jacobsen/Jacobsen Architecture, LLC, Theater Design by John Sugden, Audio Video by: jobesystems.com
 Atlantic AV
This 14,000 square foot home features BluSound distributed audio with hidden subwoofers, Control4 lighting and HVAC control, and distributed video throughout. We designed and built a custom TV lift cabinet, and the dedicated media room boasts a 100” Sony flagship TV, Pro-Ject turntable, Focal architectural theater speakers, and a subwoofer hidden in the floor. The home also includes a Control4 intercom system for seamless communication, Coastal Source landscape lighting, and a fully managed network with 24/7 support


 Atlantic AV
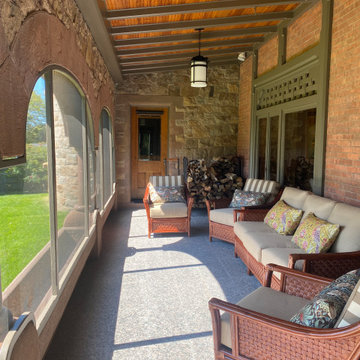
This 14,000 square foot home features BluSound distributed audio with hidden subwoofers, Control4 lighting and HVAC control, and distributed video throughout. We designed and built a custom TV lift cabinet, and the dedicated media room boasts a 100” Sony flagship TV, Pro-Ject turntable, Focal architectural theater speakers, and a subwoofer hidden in the floor. The home also includes a Control4 intercom system for seamless communication, Coastal Source landscape lighting, and a fully managed network with 24/7 support
 Atlantic AV
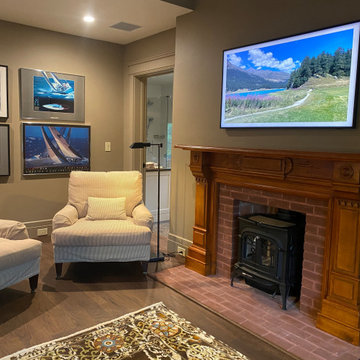
This 14,000 square foot home features BluSound distributed audio with hidden subwoofers, Control4 lighting and HVAC control, and distributed video throughout. We designed and built a custom TV lift cabinet, and the dedicated media room boasts a 100” Sony flagship TV, Pro-Ject turntable, Focal architectural theater speakers, and a subwoofer hidden in the floor. The home also includes a Control4 intercom system for seamless communication, Coastal Source landscape lighting, and a fully managed network with 24/7 support
 Atlantic AV
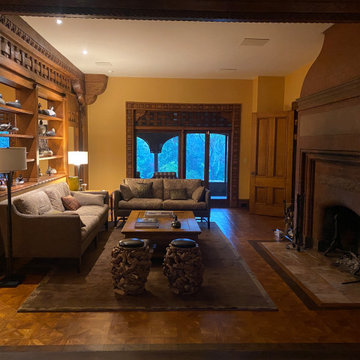
This 14,000 square foot home features BluSound distributed audio with hidden subwoofers, Control4 lighting and HVAC control, and distributed video throughout. We designed and built a custom TV lift cabinet, and the dedicated media room boasts a 100” Sony flagship TV, Pro-Ject turntable, Focal architectural theater speakers, and a subwoofer hidden in the floor. The home also includes a Control4 intercom system for seamless communication, Coastal Source landscape lighting, and a fully managed network with 24/7 support
 Atlantic AV
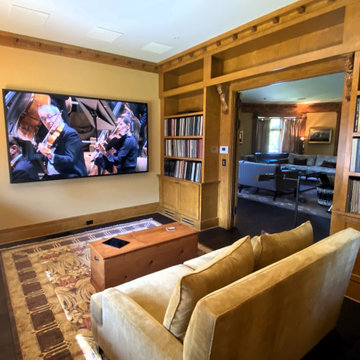
This 14,000 square foot home features BluSound distributed audio with hidden subwoofers, Control4 lighting and HVAC control, and distributed video throughout. We designed and built a custom TV lift cabinet, and the dedicated media room boasts a 100” Sony flagship TV, Pro-Ject turntable, Focal architectural theater speakers, and a subwoofer hidden in the floor. The home also includes a Control4 intercom system for seamless communication, Coastal Source landscape lighting, and a fully managed network with 24/7 support

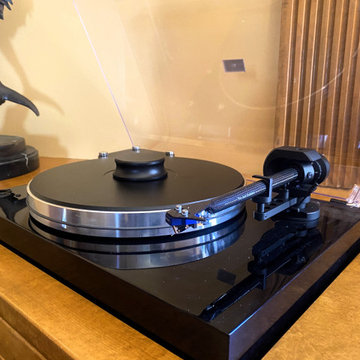 Atlantic AV
This 14,000 square foot home features BluSound distributed audio with hidden subwoofers, Control4 lighting and HVAC control, and distributed video throughout. We designed and built a custom TV lift cabinet, and the dedicated media room boasts a 100” Sony flagship TV, Pro-Ject turntable, Focal architectural theater speakers, and a subwoofer hidden in the floor. The home also includes a Control4 intercom system for seamless communication, Coastal Source landscape lighting, and a fully managed network with 24/7 support
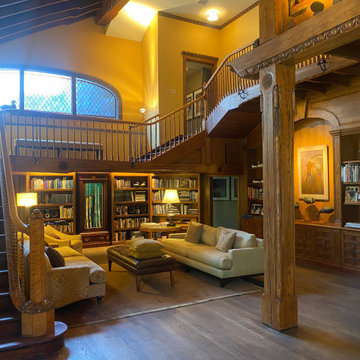 Atlantic AV
This 14,000 square foot home features BluSound distributed audio with hidden subwoofers, Control4 lighting and HVAC control, and distributed video throughout. We designed and built a custom TV lift cabinet, and the dedicated media room boasts a 100” Sony flagship TV, Pro-Ject turntable, Focal architectural theater speakers, and a subwoofer hidden in the floor. The home also includes a Control4 intercom system for seamless communication, Coastal Source landscape lighting, and a fully managed network with 24/7 support
 Amazing Spaces
We started with a blank slate on this basement project where our only obstacles were exposed steel support columns, existing plumbing risers from the concrete slab, and dropped soffits concealing ductwork on the ceiling. It had the advantage of tall ceilings, an existing egress window, and a sliding door leading to a newly constructed patio.
This family of five loves the beach and frequents summer beach resorts in the Northeast. Bringing that aesthetic home to enjoy all year long was the inspiration for the décor, as well as creating a family-friendly space for entertaining.
Wish list items included room for a billiard table, wet bar, game table, family room, guest bedroom, full bathroom, space for a treadmill and closed storage. The existing structural elements helped to define how best to organize the basement. For instance, we knew we wanted to connect the bar area and billiards table with the patio in order to create an indoor/outdoor entertaining space. It made sense to use the egress window for the guest bedroom for both safety and natural light. The bedroom also would be adjacent to the plumbing risers for easy access to the new bathroom. Since the primary focus of the family room would be for TV viewing, natural light did not need to filter into that space. We made sure to hide the columns inside of newly constructed walls and dropped additional soffits where needed to make the ceiling mechanicals feel less random.
In addition to the beach vibe, the homeowner has valuable sports memorabilia that was to be prominently displayed including two seats from the original Yankee stadium.
For a coastal feel, shiplap is used on two walls of the family room area. In the bathroom shiplap is used again in a more creative way using wood grain white porcelain tile as the horizontal shiplap “wood”. We connected the tile horizontally with vertical white grout joints and mimicked the horizontal shadow line with dark grey grout. At first glance it looks like we wrapped the shower with real wood shiplap. Materials including a blue and white patterned floor, blue penny tiles and a natural wood vanity checked the list for that seaside feel.
A large reclaimed wood door on an exposed sliding barn track separates the family room from the game room where reclaimed beams are punctuated with cable lighting. Cabinetry and a beverage refrigerator are tucked behind the rolling bar cabinet (that doubles as a Blackjack table!). A TV and upright video arcade machine round-out the entertainment in the room. Bar stools, two rotating club chairs, and large square poufs along with the Yankee Stadium seats provide fun places to sit while having a drink, watching billiards or a game on the TV.
Signed baseballs can be found behind the bar, adjacent to the billiard table, and on specially designed display shelves next to the poker table in the family room.
Thoughtful touches like the surfboards, signage, photographs and accessories make a visitor feel like they are on vacation at a well-appointed beach resort without being cliché.
6