
Search results for "Videos support" in Home Design Ideas

 Reference Audio Video & Security
Example of a large trendy backyard concrete and kidney-shaped aboveground hot tub design in Chicago

 Katherine Shenaman Interiors
Living room - mediterranean dark wood floor living room idea in Miami with beige walls

 Middlefork Luxury Home Builders
This unique city-home is designed with a center entry, flanked by formal living and dining rooms on either side. An expansive gourmet kitchen / great room spans the rear of the main floor, opening onto a terraced outdoor space comprised of more than 700SF.
The home also boasts an open, four-story staircase flooded with natural, southern light, as well as a lower level family room, four bedrooms (including two en-suite) on the second floor, and an additional two bedrooms and study on the third floor. A spacious, 500SF roof deck is accessible from the top of the staircase, providing additional outdoor space for play and entertainment.
Due to the location and shape of the site, there is a 2-car, heated garage under the house, providing direct entry from the garage into the lower level mudroom. Two additional off-street parking spots are also provided in the covered driveway leading to the garage.
Designed with family living in mind, the home has also been designed for entertaining and to embrace life's creature comforts. Pre-wired with HD Video, Audio and comprehensive low-voltage services, the home is able to accommodate and distribute any low voltage services requested by the homeowner.
This home was pre-sold during construction.
Steve Hall, Hedrich Blessing
Find the right local pro for your project

 Earthway Enterprises, Inc
Large transitional l-shaped medium tone wood floor and brown floor open concept kitchen photo in Kansas City with an undermount sink, shaker cabinets, white cabinets, white backsplash, stainless steel appliances, an island, white countertops, quartz countertops and marble backsplash
 Reference Audio Video & Security
Living room - large traditional formal and enclosed carpeted living room idea in Chicago with red walls, no fireplace and a media wall

 Barenz Builders
Tricia Shay Photography
Example of a minimalist l-shaped gray floor eat-in kitchen design in Milwaukee with a double-bowl sink, flat-panel cabinets, black cabinets, white backsplash, stainless steel appliances, an island and white countertops
Example of a minimalist l-shaped gray floor eat-in kitchen design in Milwaukee with a double-bowl sink, flat-panel cabinets, black cabinets, white backsplash, stainless steel appliances, an island and white countertops





 Clar Construction
Builder: Clar Construction
Architect: Don Welch
Photo: Susan Teare
Example of a large trendy medium tone wood floor home office library design in Burlington with white walls
Example of a large trendy medium tone wood floor home office library design in Burlington with white walls

 SRQ Photo Video, LLC
Inspiration for a mediterranean beige two-story concrete house exterior remodel in Tampa with a hip roof and a tile roof

 Audio Video Design
The home gym features a wall-mounted 4K TV, supported by Sonance Architectural in-ceiling speakers that provide improved fidelity for both TV and audio sources.
Photography by Nat Rea

 Greenhaven Landscapes Inc.
Hear what our clients, Lisa & Rick, have to say about their project by clicking on the Facebook link and then the Videos tab.
Hannah Goering Photography

 User
UserPhoto: Ten Ten Creative
Wet bar - transitional single-wall dark wood floor and brown floor wet bar idea in Dallas with shaker cabinets, black cabinets, black backsplash, subway tile backsplash and gray countertops
Wet bar - transitional single-wall dark wood floor and brown floor wet bar idea in Dallas with shaker cabinets, black cabinets, black backsplash, subway tile backsplash and gray countertops
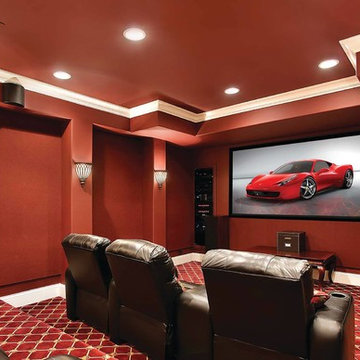 Reference Audio Video & Security
Immersive surround sound and crystal clear 4K UHD picture in a custom home theater.
Example of a minimalist home theater design in Chicago
Example of a minimalist home theater design in Chicago


 Dream Systems LLC
We create ideal home office spaces. Let us set up the technology customized to your particular needs to ensure connectivity, IT support, and ease of use. From telephones to video conferencing we can help you make it a reality.

 Risinger Homes
Exposed framing is possible because all the insulation is on the outside of the house. This concept is called "Perfect Wall" and was originally designed by Building Science Corporation's founder Joe Lstiburek. See our YouTube channel for more info and construction videos on Perfect Wall. YouTube.com/MattRisinger
Casey Dunn

 IdeaVast Technologies
This rack controls the home network, home theater, and outdoor speakers for one happy client. This system features Denon amplification, Beale Street speakers, URC Total Control 2.0, Wattbox Surge Protection, a surveillance camera system, and complete remote support capabilities.

 essaywriting
The content of a video essay should be an argument that can be agreed upon or disagreed with. You https://essaywritinghelp.pro/ your voice in your video to support your argument and make your point clear. If you're not confident with your own voice, use the services of a professional. It is very important to choose a suitable topic. In this article, you'll find video essay templates. And you'll also find the necessary tools to make your own.

Sponsored
Fredericksburg, OH

High Point Cabinets
Columbus' Experienced Custom Cabinet Builder | 4x Best of Houzz Winner


 Organized Living
Organized Living Activity Organizers provides endless possibilities to organize work and gardening tools. Accessories snap onto the wall grid and are adjustable which is important when it comes to customizing storage to your need for years to come. Perfect for garages, sheds and workshops. See more ways to use Activity Organizers here: http://www.organizedliving.com/home/products/activity-organizers/inspiration-gallery

 Dorfman Design Builders
The structural wall between the existing kitchen area and the family room was removed. The exposed steel beam supports the second story and brick veneer above. The post wrapped in stone tiles supports the exposed beam and the Star Beach Granite countertop wraps around the post.
2