
Search results for "Videos throws" in Home Design Ideas
 Springboard Automation

Every home theater needs a high-quality projector screen for optimal color rendering that brings the most out of every blockbuster. Don't want a large projector hanging from your ceiling? How about a short-throw projector seamlessly built into a custom entertainment center? You won't even know it's there.
 LMK INTERIOR DESIGN
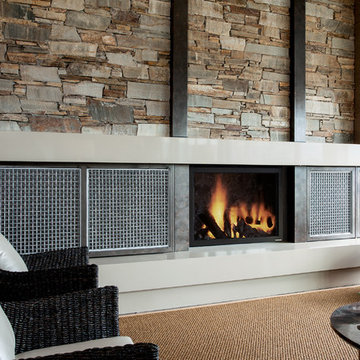
Photographed by Scott Zimmerman, Horizontal fireplace in Mountain contemporary home in Park City Utah.
Family room - mid-sized contemporary open concept family room idea in Salt Lake City with white walls, a standard fireplace, a metal fireplace and a media wall
Family room - mid-sized contemporary open concept family room idea in Salt Lake City with white walls, a standard fireplace, a metal fireplace and a media wall
 Technospeak Corporation
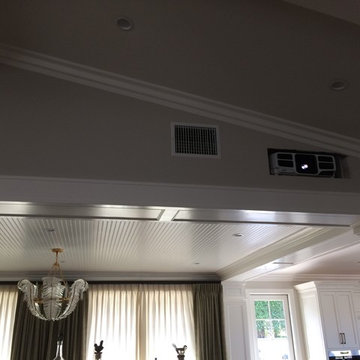
In this photo we see the projector for the Front Projection system in this room. The projector is hidden from immediate view in a small alcove above the dining room and is a key part of the 5.1 Home Theater system in this room. The Projector has active cooling via a fan that is sucking the hot air out of the projector space and into the attic. If the temperature inside the alcove gets too warm, the Home Automation system send out texts and emails alerting of the issue. Due to the throw distance between the projector and screen (26 ft), we had to use a commercial projector with a medium-throw lens to fill up the 120" screen on the other side of the room.
Technospeak Corporation - Los Angles Home Media & Design
Technospeak Corporation - Manhattan Beach Home Media & Design
Find the right local pro for your project
 Schryver Design LLC
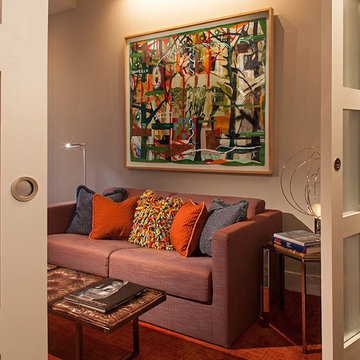
This unique space in lower-Manhattan offers sweeping views to the east, west and south. The loft had been gut-renovated in the 1980s, but was in need of updating. Modern finishes, luxurious furnishings and technology upgrades were made throughout the apartment. Included in the re-fresh was a luxurious new master bathroom with a two-person walk-in shower, a soaking tub with a dramatic city view, heated marble floors and an integrated television in the vanity mirror. In the kitchen, the custom cabinetry remained in place, but new countertops, backsplash, lighting and appliances were added. Electric shades, integrated lighting and audio/video systems completed the renovation.
Photography by Peter Kubilus
 RND Technology

Inspiration for a mid-sized contemporary enclosed carpeted and brown floor home theater remodel in Houston with brown walls and a projector screen
 Laguna Staging
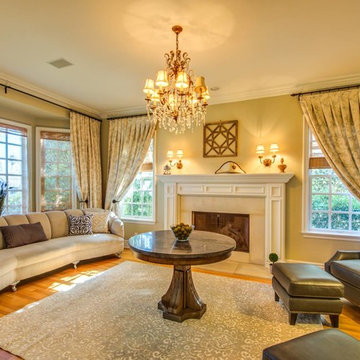
Large formal and open concept medium tone wood floor and brown floor living room photo in Los Angeles with green walls, a standard fireplace, a tile fireplace and no tv
 Springboard Automation

Every home theater needs a high-quality projector screen for optimal color rendering that brings the most out of every blockbuster. Don't want a large projector hanging from your ceiling? How about a short-throw projector seamlessly built into a custom entertainment center? You won't even know it's there.

Sponsored
Columbus, OH

Hope Restoration & General Contracting
Columbus Design-Build, Kitchen & Bath Remodeling, Historic Renovations
 Fratantoni Interior Designers
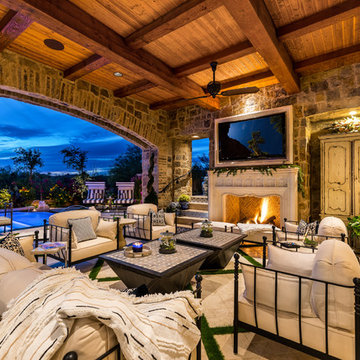
The French Villa’s custom patio features black iron sofas and chairs with creme cushions, styled with black and white throw pillows and a textured blanket. Double coffee tables sit at the center, while a console table behind the seating adds function and decor. A built-in exterior fireplace with an overmantel and decorative molding anchors the space, framed by rough-cut stone and integrated lighting. Set beneath a vaulted ceiling with exposed beams, the covered terrace opens to an arched stone loggia and overlooks the pool and spa. Natural stone flooring, brick and masonry, and a grass & pavers layout complete this elegant outdoor retreat.
 RND Technology
Mid-sized trendy enclosed carpeted and brown floor home theater photo in Houston with brown walls and a projector screen
 Ice Interior Design LLC
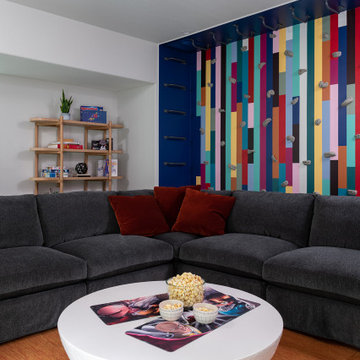
Media room updates including a cozy space to watch movies, play video games, or board games as a family. Furnishings include a sectional, coffee table, media console, gaming chairs, side table, floor lamp, and fun gaming art. This room features a colorful climbing wall for the kids.
 RND Technology
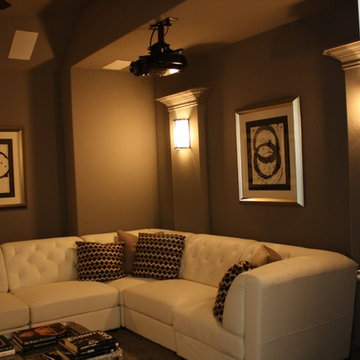
Inspiration for a mid-sized contemporary enclosed carpeted and brown floor home theater remodel in Houston with brown walls and a projector screen

 RAJ Kitchen and Bath, LLC
This family throws some mean parties where large crowds usually sit at the poolside. There’s an entire section of this walk out second level that is dedicated to entertaining which also gives access to the pool in the backyard. This place comes alive at night with built in surround sounds and LED lights. There was just one issue. The kitchen.
The kitchen did not fit in. It was old, outdated, out-styled and nonfunctional. They knew the kitchen had to be address eventually but they just didn’t want to redo the kitchen. They wanted to revamp the kitchen, so they asked us to come in and look at the space to see how we can design this second floor kitchen in their New Rochelle home.
It was a small kitchen, strategically located where it could be the hub that the family wanted it to be. It held its own amongst everything that was in the open space like the big screen TV, fireplace and pool table. That is exactly what we did in the design and here is how we did it.
First, we got rid of the kitchen table and by doing so we created a peninsular. This eventually sets up the space for a couple of really cool pendant lights, some unique counter chairs and a wine cooler that was purchased before but never really had a home. We then turned our attention to the range and hood. This was not the main kitchen, so wall storage wasn’t the main goal here. We wanted to create a more open feel interaction while in the kitchen, hence we designed the free standing chimney hood alone to the left of the window.
We then looked at how we can make it more entertaining. We did that by adding a Wine rack on a buffet style type area. This wall was free and would have remained empty had we not find a way to add some more glitz.
Finally came the counter-top. Every detail was crucial because the view of the kitchen can be seen from when you enter the front door even if it was on the second floor walk out. The use of the space called for a waterfall edge counter-top and more importantly, the stone selection to further accentuate the effect. It was crucial that there was movement in the stone which connects to the 45 degree waterfall edge so it would be very dramatic.
Nothing was overlooked in this space. It had to be done this way if it was going to have a fighting chance to take command of its territory.
Have a look at some before and after photos on the left and see a brief video transformation of this lovely small kitchen.
See more photos and vidoe of this transformation on our website @ http://www.rajkitchenandbath.com/portfolio-items/kitchen-remodel-new-rochelle-ny-10801/
 Sarah Dowlin
Photo: Sarah Parisi Dowlin © 2018 Houzz
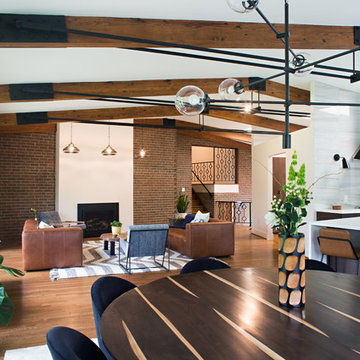
Inspiration for a 1960s open concept dark wood floor and brown floor living room remodel in Cincinnati with white walls and a standard fireplace
Inspiration for a 1960s open concept dark wood floor and brown floor living room remodel in Cincinnati with white walls and a standard fireplace



 Hudson Place Realty
Property Marketed by Hudson Place Realty - Simply stunning designer duplex in Hoboken’s landmark GREEN /LEED GOLD certified building. With over 3100 sq. ft of interior space & 600 sq. ft. of private outdoor space this Architectural Digest worthy property offers 3 bedrooms, 4 full baths, separate dining room, dedicated media room & separate office. Completely customized with a dramatic floating concrete & glass staircase, Features floor to ceiling windows, a 1st level, professionally maintained, Ipe’ wood deck complete with trees, water & lighting, ELAN whole-home audio/lighting control and touch-pads in all rooms, separate audio/video closet with full rack system. a sleek Italian Valcucine kitchen, SubZero refrigerator, integrated Miele dishwasher, Viking 6 burner range with fully vented hood, Viking wine cooler & tempered glass counters. 2 Master suites with walk in closets & spa baths featuring imported Zen soaking tubs, separate showers, linen closet, Duravit double sinks & Lightolier sconces, Hunter Douglas window treatments, bamboo floors, and custom closets throughout. Concrete sub floors and Quiet Rock insulation for soundproofing. Planted green living roof with residents area featuring fabulous NYC & Hudson views, filtered fresh air system, & bike storage room. Absolutely ideal location, bordered on the western side by the newly established Garden Street Mews pedestrian area.

 Byrd Builders, Inc.
Beach style dark wood floor home office library photo in Charleston with gray walls and no fireplace

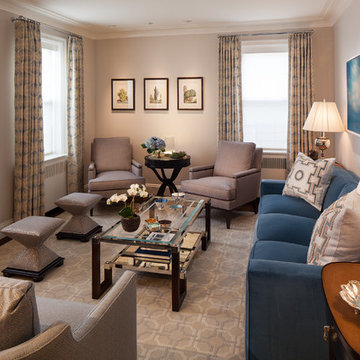
 David Stern Architecture
New walnut flooring, stone convector tops and aluminum grills. Sofa and chair by owner. Selected the fabric for re upholstery. All other furniture sourced and purchased..
 Schryver Design LLC
Three apartments were combined to create this 7 room home in Manhattan's West Village for a young couple and their three small girls. A kids' wing boasts a colorful playroom, a butterfly-themed bedroom, and a bath. The parents' wing includes a home office for two (which also doubles as a guest room), two walk-in closets, a master bedroom & bath. A family room leads to a gracious living/dining room for formal entertaining. A large eat-in kitchen and laundry room complete the space. Integrated lighting, audio/video and electric shades make this a modern home in a classic pre-war building.
Photography by Peter Kubilus


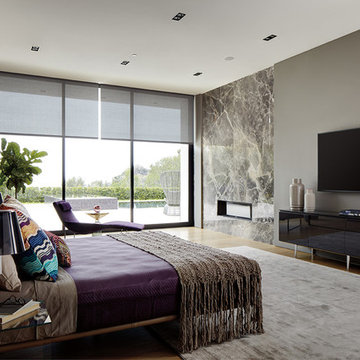
 Magnolia Design Center
This homeowner can control not only the TV, but the window blinds and lighting as well right from their iPad. Goodnight with the push of a single button. California


 Michelle's Interiors

Instead of using acoustic ceiling tiles, I opted to upholster the walls to dial down the decibels in this media room where our clients invite friends and family to watch movies and music videos. While one group watches TV, another can sit and chat at the adjacent bar without disturbing each other. One of my primary aims here was to provide plenty of comfortable seating, which includes four swivel chairs and a custom sofa, Swivel chairs were my first choice for this gathering area because they can easily turn toward the TV or towards the sofa for conversation.
Photo by Brian Gassel
7