
Search results for "Viewable" in Home Design Ideas

 The Outdoor Kitchen Design Store
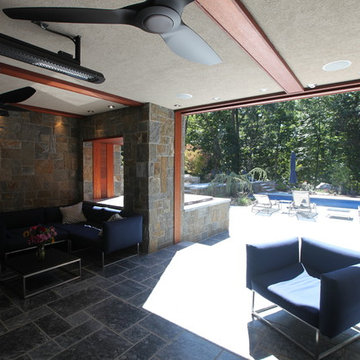
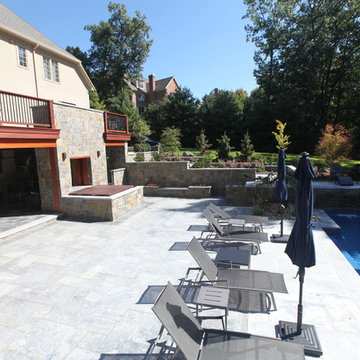
Outdoor Living Fabulously designer Michael Gotowala prefers this LEISURE fiberglass swimming Pool with waterfalls coming out of the sun deck. All part of outdoor living fabulously. Notice underneath the weatherproof deck above is the outdoor great room complete with a full line of outdoor kitchen cabinetry, wine and refrigeration, Outdoor PIZZA oven and BIG Screen TV. viewable for swim up movies. Another outdoor living fabulously design by Michael Gotowala founder of THE
 EARTHS ELEMENT

Step into a world where nature's beauty takes center stage, captivating your senses and welcoming you home to a symphony of serenity. Our Whidbey Island Oasis embraces your senses with a mesmerizing front yard pond, cascading waterfall, and an enchanting bridge that intertwine to create a picturesque retreat visible from both within and outside your abode.
Nestled on the captivating landscape of Whidbey Island, this oasis transcends the ordinary, transporting you to a haven of tranquility. The front yard pond sparkles as the heart of this retreat, reflecting the ever-changing sky and inviting the surrounding greenery to dance upon its surface.
A gentle waterfall completes this scene, where water gracefully descends, whispering tales of nature's elegance as it joins the pond below. The soothing sound of flowing water becomes the backdrop of your everyday life, a constant reminder of the beauty that surrounds you.
Spanning the water, an enchanting bridge connects the realms of your front yard oasis. Designed not just for functionality, but also for aesthetics, the bridge offers an artistic touch that draws the eye and beckons you to cross into a space where time seems to slow down.
Imagine arriving home to this natural sanctuary, greeted by the sight of water dancing, sunlight glinting off the pond, and the bridge inviting you to explore. From the inside, every glance out the window reveals a living tableau of serenity that evolves with the passing moments.
Key Highlights:
Front Yard Paradise: A captivating front yard pond becomes the centerpiece of your outdoor haven.
Cascading Elegance: A gentle waterfall adds motion and grace to the landscape.
Bridge to Tranquility: An enchanting bridge connects your senses to nature's beauty.
Nature-Infused Living: The oasis is viewable from indoors, enhancing your daily life.
Indulge in the embrace of nature's elegance as you cross the bridge between the everyday and the extraordinary. The Whidbey Island Oasis is more than just a landscape design; it's an invitation to rediscover the harmony between your home and the natural world.
Experience Everyday Enchantment. Elevate Your Whidbey Island Lifestyle.
Find the right local pro for your project
 Bella Dura Architectural Stone

The butler's area is of direct service to the formal dining area. It features Macedonia Limestone tiles laid in a diagonal pattern. The six Macedonia Limestone Tuscan style columns viewable from this perspective are load bearing and support the upper stories of this home. This area is surrounded by our wainscot system designed by Bella Dura Architectural Stone. The wainscot is used extensively throughout the home with a double stacked wainscot system moving up the stairs to the second story.
 Mark Stewart Home Design
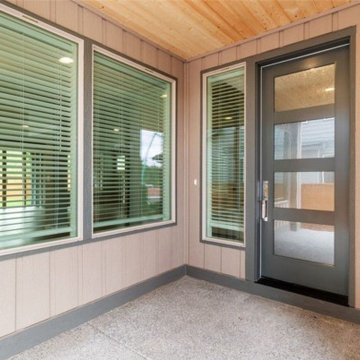
Covered back patio perfect as an outdoor living room or grilling space, A nearby fireplace (viewable via the floor plan) brings the inside out while adding warmth and charm.
 Geert's Land & Waterscapes
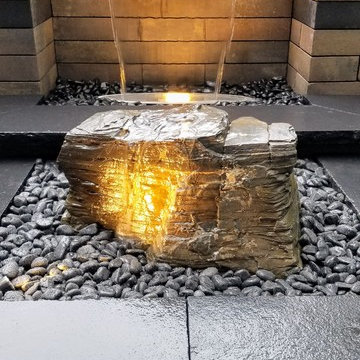
A small 18 by 20 Ft backyard we completely rebuild in 2018 with a stainless steel scupper waterfall and a Canyon rippled bubbling boulder. The whole backyard is lit up in the evening with 8 low voltage LED brass lights viewable from the 3-story townhome.
 National Association of Home Builders
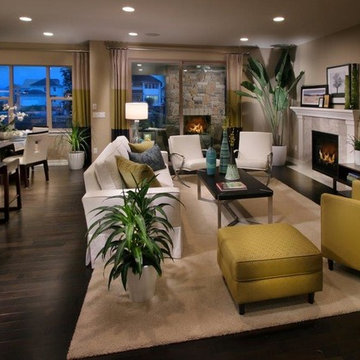
Millennials want their kitchen open to the main living area. A large screen (here, to the right of the fireplace) serves as both TV and an expanded computer screen, and must be viewable from the kitchen.
Photo owned by KGA Studio Architects, PC
 Braun Renovation Management
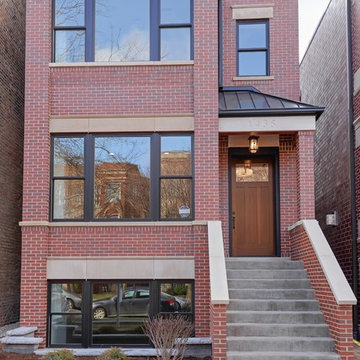
Full masonry construction home. We adjusted the foundation for the basement to allow for extra tall windows. Additionally we modified the hardscape wall to flow with the windows maximizing the viewable window space.
 Visbeen Architects
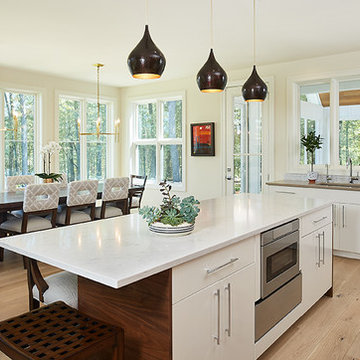
The Holloway blends the recent revival of mid-century aesthetics with the timelessness of a country farmhouse. Each façade features playfully arranged windows tucked under steeply pitched gables. Natural wood lapped siding emphasizes this homes more modern elements, while classic white board & batten covers the core of this house. A rustic stone water table wraps around the base and contours down into the rear view-out terrace.
Inside, a wide hallway connects the foyer to the den and living spaces through smooth case-less openings. Featuring a grey stone fireplace, tall windows, and vaulted wood ceiling, the living room bridges between the kitchen and den. The kitchen picks up some mid-century through the use of flat-faced upper and lower cabinets with chrome pulls. Richly toned wood chairs and table cap off the dining room, which is surrounded by windows on three sides. The grand staircase, to the left, is viewable from the outside through a set of giant casement windows on the upper landing. A spacious master suite is situated off of this upper landing. Featuring separate closets, a tiled bath with tub and shower, this suite has a perfect view out to the rear yard through the bedrooms rear windows. All the way upstairs, and to the right of the staircase, is four separate bedrooms. Downstairs, under the master suite, is a gymnasium. This gymnasium is connected to the outdoors through an overhead door and is perfect for athletic activities or storing a boat during cold months. The lower level also features a living room with view out windows and a private guest suite.
Photographer: Ashley Avila Photography
Builder: AVB Inc.
Interior Design: Vision Interiors by Visbeen
 iQuarters
Of course, to have music playing in every room, a movie viewable throughout the house, and security cameras all require a substantial amount of behind the scenes work!
 Reico Kitchen & Bath
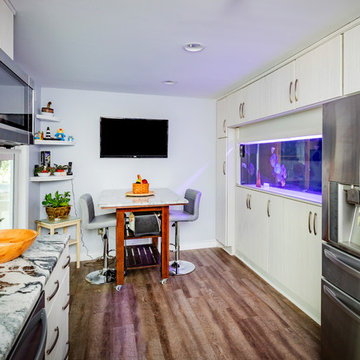
Designed by Elizabeth Swearengin of Reico Kitchen & Bath in Richmond, VA in collaboration with Mr. Fix It, this contemporary kitchen design features a built-in fish tank viewable from inside and just outside the kitchen. Kitchen cabinets are Merillat Classic in the door style Lanielle Texture in the Whisper finish. Countertops and appliances were supplied by others. Photos courtesy of Adam Desio/Desio Studios.
 Visbeen Architects
Builder: AVB Inc.
Interior Design: Vision Interiors by Visbeen
Photographer: Ashley Avila Photography
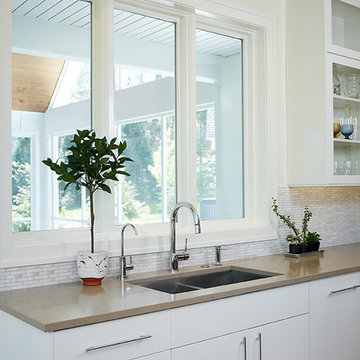
The Holloway blends the recent revival of mid-century aesthetics with the timelessness of a country farmhouse. Each façade features playfully arranged windows tucked under steeply pitched gables. Natural wood lapped siding emphasizes this homes more modern elements, while classic white board & batten covers the core of this house. A rustic stone water table wraps around the base and contours down into the rear view-out terrace.
Inside, a wide hallway connects the foyer to the den and living spaces through smooth case-less openings. Featuring a grey stone fireplace, tall windows, and vaulted wood ceiling, the living room bridges between the kitchen and den. The kitchen picks up some mid-century through the use of flat-faced upper and lower cabinets with chrome pulls. Richly toned wood chairs and table cap off the dining room, which is surrounded by windows on three sides. The grand staircase, to the left, is viewable from the outside through a set of giant casement windows on the upper landing. A spacious master suite is situated off of this upper landing. Featuring separate closets, a tiled bath with tub and shower, this suite has a perfect view out to the rear yard through the bedrooms rear windows. All the way upstairs, and to the right of the staircase, is four separate bedrooms. Downstairs, under the master suite, is a gymnasium. This gymnasium is connected to the outdoors through an overhead door and is perfect for athletic activities or storing a boat during cold months. The lower level also features a living room with view out windows and a private guest suite.
 The Outdoor Kitchen Design Store
Outdoor Living Fabulously designer Michael Gotowala prefers this LEISURE fiberglass swimming Pool with waterfalls coming out of the sun deck. All part of outdoor living fabulously. Notice underneath the weatherproof deck above is the outdoor great room complete with a full line of outdoor kitchen cabinetry, wine and refrigeration, Outdoor PIZZA oven and BIG Screen TV. viewable for swim up movies. Another outdoor living fabulously design by Michael Gotowala founder of THE
 Garman Builders Inc.
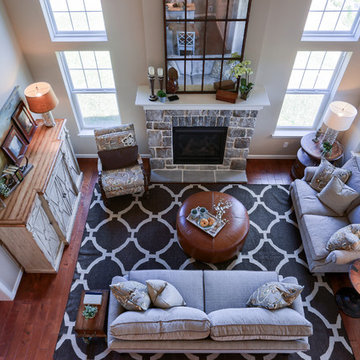
The two-story family room and front foyer is viewable from the second floor loft area.
Example of a large transitional home design design in Other
Example of a large transitional home design design in Other
 Visbeen Architects
Builder: AVB Inc.
Interior Design: Vision Interiors by Visbeen
Photographer: Ashley Avila Photography
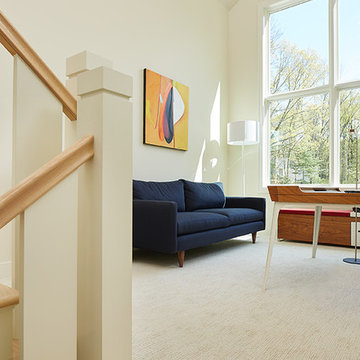
The Holloway blends the recent revival of mid-century aesthetics with the timelessness of a country farmhouse. Each façade features playfully arranged windows tucked under steeply pitched gables. Natural wood lapped siding emphasizes this homes more modern elements, while classic white board & batten covers the core of this house. A rustic stone water table wraps around the base and contours down into the rear view-out terrace.
Inside, a wide hallway connects the foyer to the den and living spaces through smooth case-less openings. Featuring a grey stone fireplace, tall windows, and vaulted wood ceiling, the living room bridges between the kitchen and den. The kitchen picks up some mid-century through the use of flat-faced upper and lower cabinets with chrome pulls. Richly toned wood chairs and table cap off the dining room, which is surrounded by windows on three sides. The grand staircase, to the left, is viewable from the outside through a set of giant casement windows on the upper landing. A spacious master suite is situated off of this upper landing. Featuring separate closets, a tiled bath with tub and shower, this suite has a perfect view out to the rear yard through the bedrooms rear windows. All the way upstairs, and to the right of the staircase, is four separate bedrooms. Downstairs, under the master suite, is a gymnasium. This gymnasium is connected to the outdoors through an overhead door and is perfect for athletic activities or storing a boat during cold months. The lower level also features a living room with view out windows and a private guest suite.
 Visbeen Architects
Builder: AVB Inc.
Interior Design: Vision Interiors by Visbeen
Photographer: Ashley Avila Photography

The Holloway blends the recent revival of mid-century aesthetics with the timelessness of a country farmhouse. Each façade features playfully arranged windows tucked under steeply pitched gables. Natural wood lapped siding emphasizes this homes more modern elements, while classic white board & batten covers the core of this house. A rustic stone water table wraps around the base and contours down into the rear view-out terrace.
Inside, a wide hallway connects the foyer to the den and living spaces through smooth case-less openings. Featuring a grey stone fireplace, tall windows, and vaulted wood ceiling, the living room bridges between the kitchen and den. The kitchen picks up some mid-century through the use of flat-faced upper and lower cabinets with chrome pulls. Richly toned wood chairs and table cap off the dining room, which is surrounded by windows on three sides. The grand staircase, to the left, is viewable from the outside through a set of giant casement windows on the upper landing. A spacious master suite is situated off of this upper landing. Featuring separate closets, a tiled bath with tub and shower, this suite has a perfect view out to the rear yard through the bedrooms rear windows. All the way upstairs, and to the right of the staircase, is four separate bedrooms. Downstairs, under the master suite, is a gymnasium. This gymnasium is connected to the outdoors through an overhead door and is perfect for athletic activities or storing a boat during cold months. The lower level also features a living room with view out windows and a private guest suite.
 Preteroti Consulting (Johnny Rhino Kit & Bath)
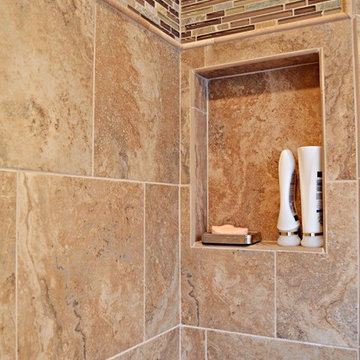
A custom shower niche was installed in the small wall, not viewable from the exterior of the shower, to hide the shampoo and soaps
Tabitha Stephens
Example of a huge trendy master brown tile and porcelain tile porcelain tile bathroom design in Atlanta with an undermount sink, raised-panel cabinets, medium tone wood cabinets, granite countertops, a one-piece toilet and beige walls
Example of a huge trendy master brown tile and porcelain tile porcelain tile bathroom design in Atlanta with an undermount sink, raised-panel cabinets, medium tone wood cabinets, granite countertops, a one-piece toilet and beige walls
 Visbeen Architects
Builder: AVB Inc.
Interior Design: Vision Interiors by Visbeen
Photographer: Ashley Avila Photography
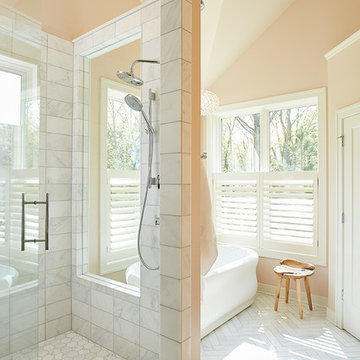
The Holloway blends the recent revival of mid-century aesthetics with the timelessness of a country farmhouse. Each façade features playfully arranged windows tucked under steeply pitched gables. Natural wood lapped siding emphasizes this homes more modern elements, while classic white board & batten covers the core of this house. A rustic stone water table wraps around the base and contours down into the rear view-out terrace.
Inside, a wide hallway connects the foyer to the den and living spaces through smooth case-less openings. Featuring a grey stone fireplace, tall windows, and vaulted wood ceiling, the living room bridges between the kitchen and den. The kitchen picks up some mid-century through the use of flat-faced upper and lower cabinets with chrome pulls. Richly toned wood chairs and table cap off the dining room, which is surrounded by windows on three sides. The grand staircase, to the left, is viewable from the outside through a set of giant casement windows on the upper landing. A spacious master suite is situated off of this upper landing. Featuring separate closets, a tiled bath with tub and shower, this suite has a perfect view out to the rear yard through the bedrooms rear windows. All the way upstairs, and to the right of the staircase, is four separate bedrooms. Downstairs, under the master suite, is a gymnasium. This gymnasium is connected to the outdoors through an overhead door and is perfect for athletic activities or storing a boat during cold months. The lower level also features a living room with view out windows and a private guest suite.
 The Outdoor Kitchen Design Store
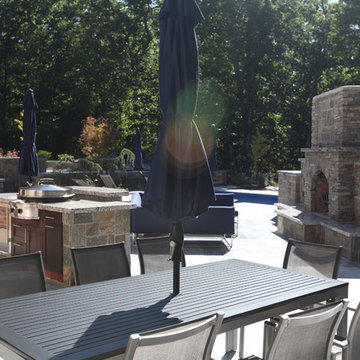
Outdoor Living Fabulously designer Michael Gotowala prefers this LEISURE fiberglass swimming Pool with waterfalls coming out of the sun deck. All part of outdoor living fabulously. Notice underneath the weatherproof deck above is the outdoor great room complete with a full line of outdoor kitchen cabinetry, wine and refrigeration, Outdoor PIZZA oven and BIG Screen TV. viewable for swim up movies. Another outdoor living fabulously design by Michael Gotowala founder of THE
 The Stair Repair, LLC
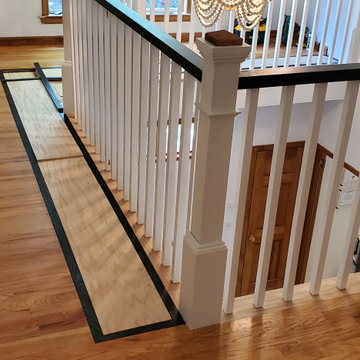
This project included the railing for the staircase and balcony, and the client requested a custom floor inlay which concealed an opening viewable from below. This opening had a glass bottom, lighting and showcased books selected by our client.
10