
Search results for "Viewer window" in Home Design Ideas
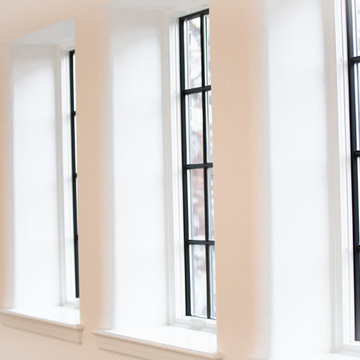
 Ernst Brothers
Check out the radius drywall corner bead. This detail softens the corners while highlighting the thick masonry wall construction.


Find the right local pro for your project

 Skyline Window Coverings
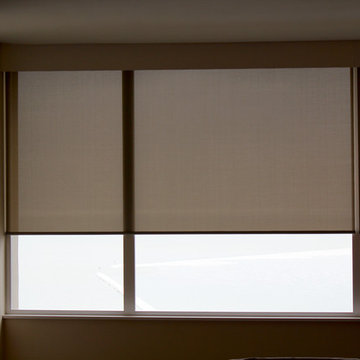
The Hunter Douglas Designer Screen Roller Shades allowed our client to have sun protection while keeping the view out her windows. We did not want any cords to be showing while the shades were rolled up so we decided to do the power rise system to eliminate the need for cords.
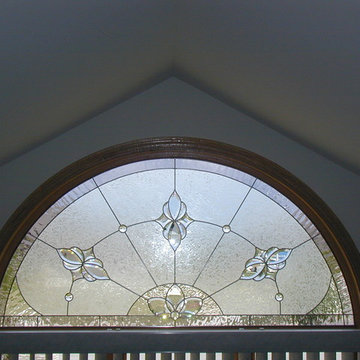
 Legacy Glass Studios
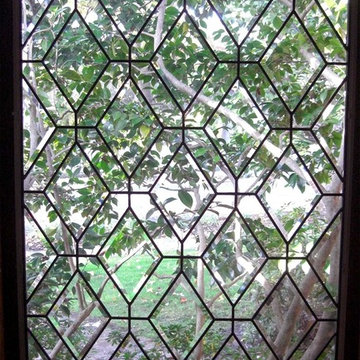
Custom leaded glass panel with contemporary diamond pattern
Glass: antique glass
Lead: 3/16" rounded
Size: 1 @ ~20" x 36" x 1/4" thick
*This product was commissioned and made-to-order. If you're interested in this design, let's chat!


Sponsored
Sunbury, OH

J.Holderby - Renovations
Franklin County's Leading General Contractors - 2X Best of Houzz!

 Asbury Remodeling & Construction, LLC
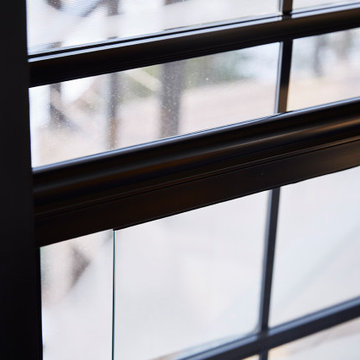
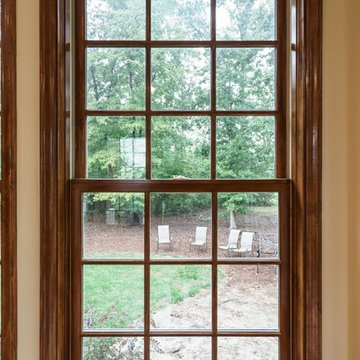
This new Sunroom provides an attractive transition from the home’s interior to the sun-filled addition. The same rich, natural materials and finishes used in the home extend to the Sunroom to expand the home, The natural hardwoods and Marvin Integrity windows warms provide an elegant look for the space year-round.


 Philip Retzloff Woodworking
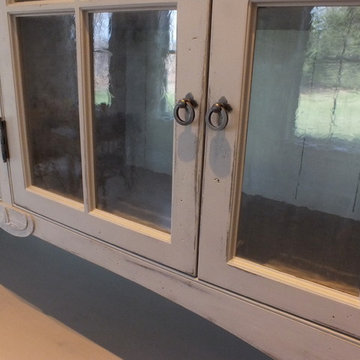
Detail of China Cabinet. Antique style glass, inset doors, distressed paint finish, custom carving.
Dining room - large country dining room idea in Burlington
Dining room - large country dining room idea in Burlington


 Studio H2O
Stone two-sided fireplace with up lighting underneath the top stone. Hardwood floors in the formal living room, porcelain wood grain tiles for the kitchen, dining, wine cellar and exterior patio.
Pool and backyard landscaping are the only previous features that remained from the original home, minus a few walls on the interior and newly installed waterless grass for the ground cover.
Designed with a standing seam metal roof, with internal drainage system for hidden gutters design. Rain chain and rain barrels for rain harvesting.
Retrofitted with Hardy Frames prefabricated shear walls for up to date earthquake safety. Opening both walls to the backyard, there are now two 14' folding doors allowing the inside and outside to merge.
http://www.hardyframe.com/HF/index.html
Amy J Smith Photography

Sponsored
Columbus, OH

Hope Restoration & General Contracting
Columbus Design-Build, Kitchen & Bath Remodeling, Historic Renovations

 DL Solutions inc.
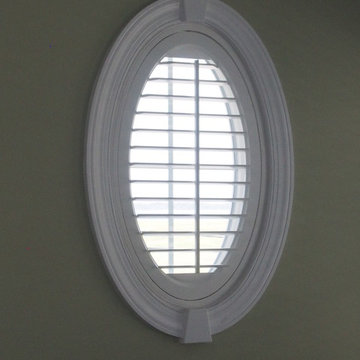
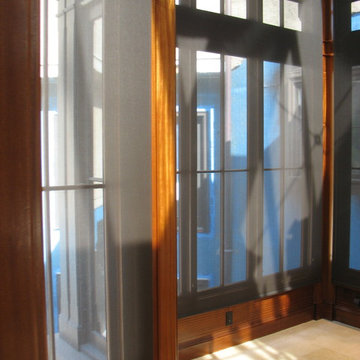
This Conservatory called for not only custom ordered fixed screens to give the protection from the glass panes of the ceiling, but also solar shades for the windows as well. We worked with the conservatory builders to design pockets that were concealed within the architecture of the structure, allowing the shades to disappear when not in use.
This photo shows the shades in the Closed position.
 BuildEx
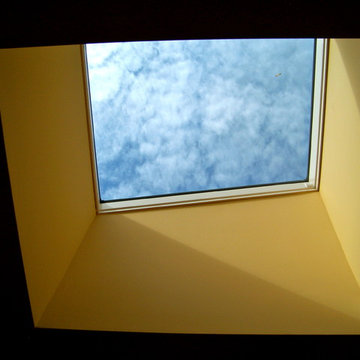
Home design - transitional ceramic tile home design idea in Raleigh with a ribbon fireplace, a tile fireplace and a skylight




 Tempting Interiors
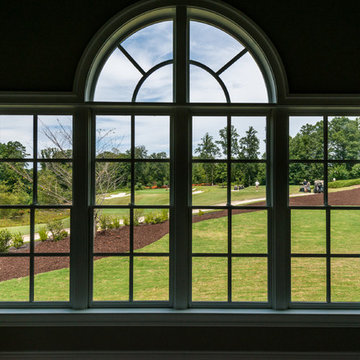
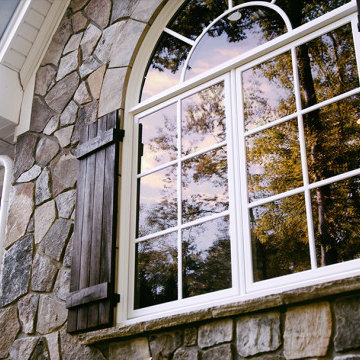
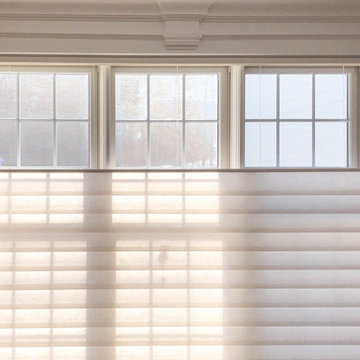
Hunter Douglas Window Treatment
Shade Blind Shutter
Solera
Inspiration for a transitional living room remodel in Boston
Inspiration for a transitional living room remodel in Boston
 Thomas Flanagan Stained Glass
Rebecca Rice

Large ornate front door photo in Boston with a dark wood front door
Large ornate front door photo in Boston with a dark wood front door
36