
Search results for "Viewer window" in Home Design Ideas
 Terri Becker Designs
Designer: Terri Becker
Construction: Star Interior Resources
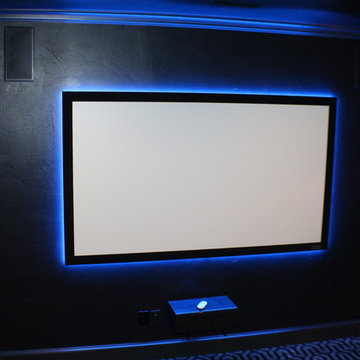
Example of a mid-sized trendy enclosed carpeted and gray floor home theater design in Dallas with black walls and a projector screen
Example of a mid-sized trendy enclosed carpeted and gray floor home theater design in Dallas with black walls and a projector screen
 Peaslee Architect, PC
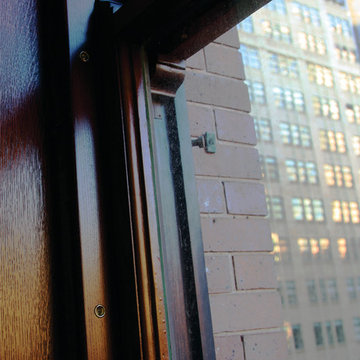
Example of a transitional gray tile, white tile and marble tile bathroom design in Bridgeport with beige walls, an undermount sink and marble countertops
 Rochman Design Build
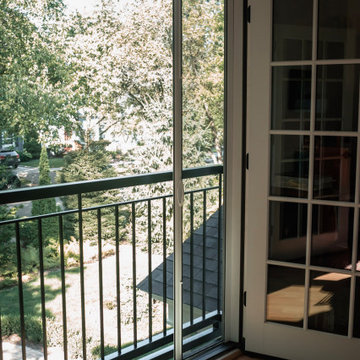
The Rochman Design Build team transformed another garage into a gorgeous space. For this project, we tore down a detached garage of our clients’ Ann Arbor Hills home and built a new 2 story garage & Study addition. On the ground floor there is a 1 car garage plus an exercise room. The 2nd floor is a large study which will have custom bookcases, a vaulted ceiling, and lots of day light. We also built a patio on the back where our clients can have breakfast and entertain. The patio is
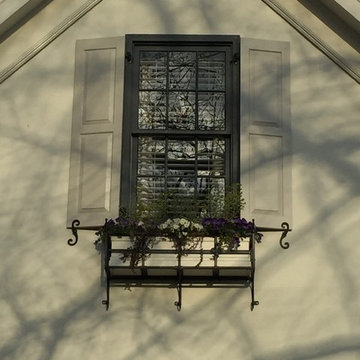
connected to the garage with beautiful brick pavers. There is a covered walkway between the house and the garage / Study. Following immediately with a 2nd project, Rochman Design Build moved from the garage and study addition on this Ann Arbor Hills colonial to the main house. This whole house remodel included doing a whole new kitchen, mudroom, powder room and butler’s pantry on the first floor. On the 2nd floor, we changed one entire side of the house into a large and beautiful study / office with a Juliette balcony, renovated the bathroom, and reconfigured the master bathroom including additional work in the remainder of the master suite.
Find the right local pro for your project

 User
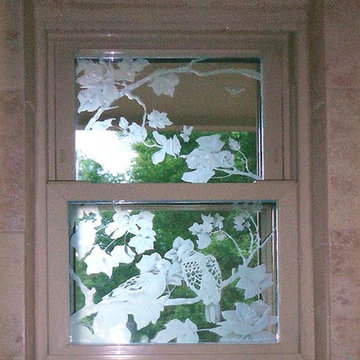
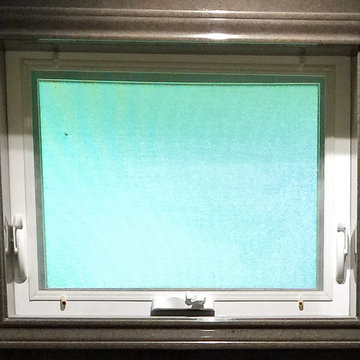
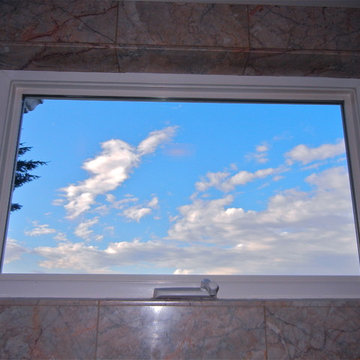
UserNew bathroom with a closeup of the built-in, open-air window. Photo credit: facebook.com/tjwhome.
Inspiration for a modern home design remodel in Philadelphia
Inspiration for a modern home design remodel in Philadelphia

 Nelson Brackin Architect
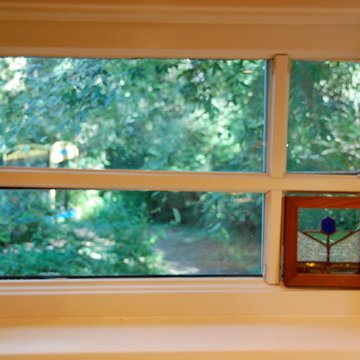
Under cabinet windows provide natural light onto the countertops. Art glass accent designed by David Milstead.
Example of an arts and crafts kitchen design in Atlanta with a double-bowl sink, recessed-panel cabinets, medium tone wood cabinets and solid surface countertops
Example of an arts and crafts kitchen design in Atlanta with a double-bowl sink, recessed-panel cabinets, medium tone wood cabinets and solid surface countertops

Sponsored
Fredericksburg, OH

High Point Cabinets
Columbus' Experienced Custom Cabinet Builder | 4x Best of Houzz Winner
 Door Store and Windows
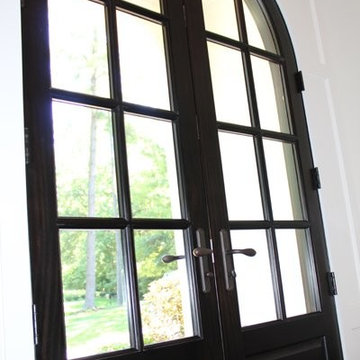
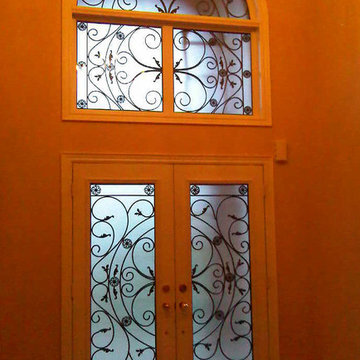
Entry hall featuring a 9-1/2 foot tall Collection Custom Mahogany Entry Door by Signature Doors with an arched design. The door features a custom stain color mixed especially for this project and is protected by the Nortica Finish System by Wood Doctors of Jeffersonville,

 Before and After Builders, Inc.

Custom niche/recess with American Olean Urban Classics diamond pattern tile!
Walk-in shower - mid-sized tropical master gray tile and porcelain tile porcelain tile and gray floor walk-in shower idea with shaker cabinets, gray cabinets, a bidet, gray walls, an undermount sink, quartz countertops and white countertops
Walk-in shower - mid-sized tropical master gray tile and porcelain tile porcelain tile and gray floor walk-in shower idea with shaker cabinets, gray cabinets, a bidet, gray walls, an undermount sink, quartz countertops and white countertops


 Renewal by Andersen of Knoxville
Bedroom - mid-sized traditional guest bedroom idea with beige walls and no fireplace


Sponsored
Fredericksburg, OH
High Point Cabinets
Columbus' Experienced Custom Cabinet Builder | 4x Best of Houzz Winner
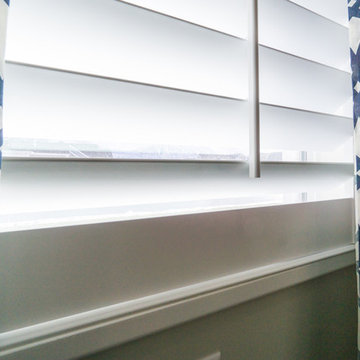
 Wasatch Shutter Design
Inspiration for a mid-sized craftsman guest carpeted and beige floor bedroom remodel in Salt Lake City with beige walls and no fireplace



Sponsored
Columbus, OH

Hope Restoration & General Contracting
Columbus Design-Build, Kitchen & Bath Remodeling, Historic Renovations

 Villandry Contracting Inc
Photos taken by Villandry Contracting
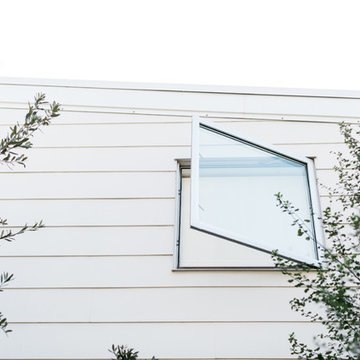
Home design - transitional home design idea in Boston
Home design - transitional home design idea in Boston


37