
Search results for "Viewer window" in Home Design Ideas


 Paris Cohen
Inspiration for a large transitional ceramic tile kitchen remodel in Los Angeles with a farmhouse sink, shaker cabinets, white cabinets, marble countertops, beige backsplash, subway tile backsplash, stainless steel appliances and an island
Find the right local pro for your project

 Stephanie Barnes-Castro
Stephanie Barnes-Castro is a full service architectural firm specializing in sustainable design serving Santa Cruz County. Her goal is to design a home to seamlessly tie into the natural environment and be aesthetically pleasing and energy efficient.


 User
UserInspiration for a large timeless u-shaped ceramic tile and gray floor eat-in kitchen remodel with an undermount sink, shaker cabinets, dark wood cabinets, quartzite countertops, beige backsplash, ceramic backsplash, stainless steel appliances and two islands

Sponsored
Columbus, OH
Free consultation for landscape design!

Peabody Landscape Group
Franklin County's Reliable Landscape Design & Contracting


 Constantine D. Vasilios & Associates Ltd
Stone fireplace surround and counter-tops are meant to bring the trees from outside inside. Light filters from above the windows for a soft light. CVA photography.



Sponsored
Plain City, OH

Kuhns Contracting, Inc.
Central Ohio's Trusted Home Remodeler Specializing in Kitchens & Baths
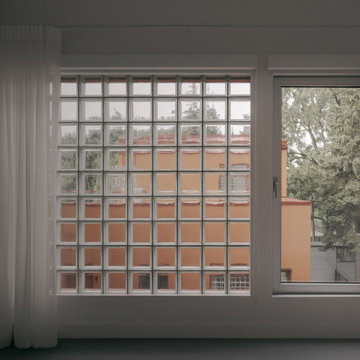
 Modulor
Located in the heart of Montreal, Binôme is an architectural urban densification project built by Modulor. Composed of two distinct buildings connected by an inner courtyard, this new five-unit development stands out through its unique layout, architecture, and exceptional attention to detail. The construction required rigorous planning and precise technical execution, particularly due to major excavation work and underpinning of adjacent buildings. Such interventions in a dense urban environment demand specialized expertise and tight project management at every phase of the build.
Conceived as an income-generating property, the clients benefited from our strategic support to ensure the profitability, efficiency, and optimization of their investment. Modulor worked closely with the team at Appareil Architecture to bring to life a project of high architectural integrity.
Binôme’s architecture draws inspiration from the area's industrial past: clean volumes, red brick, generous openings reminiscent of former workshops, and elegant brick colonnades form a refined and cohesive ensemble. The central courtyard, designed as a luminous and welcoming shared space, becomes the vibrant heart of the project. A colorful metal staircase, crafted by Atomic Soudure, connects both buildings and adds a distinctive, curated touch.
As a finalist for the 2025 Ordre des architectes du Québec Awards of Excellence, Binôme stands as a model of successful urban revitalization. It illustrates how thoughtful, well-executed construction can elevate Montreal’s built environment while addressing today’s densification challenges.

 K Two Designs, Inc.
A light, airy neutral living room in grays and taupes sets the stage for industrial leanings. Hollywood style floor lamp adds drama and sparkle. Stacked stone fireplace gives texture to the smooth walls.

 Belmont Door
JELD-WEN IWP
INTERNATIONAL WOOD PRODUCTS
JELDWEN
Entryway - eclectic entryway idea in San Francisco
Entryway - eclectic entryway idea in San Francisco

 L&L Ornamental Aluminum and Ironworks, Inc.
Example of a mid-sized eclectic single front door design in Miami

Sponsored
Sunbury, OH

J.Holderby - Renovations
Franklin County's Leading General Contractors - 2X Best of Houzz!
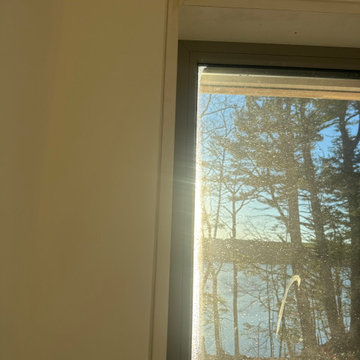

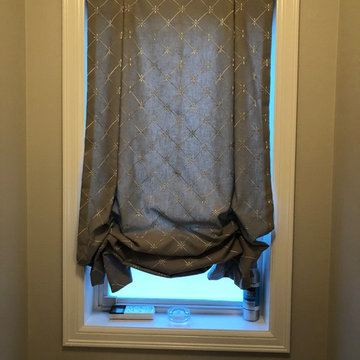


 Illume Design Interiors and Landscape
Maren Bergstrom
Large trendy eat-in kitchen photo with an undermount sink, shaker cabinets, dark wood cabinets, white backsplash, stone tile backsplash, stainless steel appliances and an island
Large trendy eat-in kitchen photo with an undermount sink, shaker cabinets, dark wood cabinets, white backsplash, stone tile backsplash, stainless steel appliances and an island
73