
Search results for "Viewer" in Home Design Ideas
 Kashmir Fine Arts & Crafts
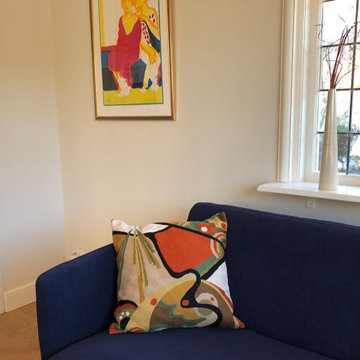
Kandinsky pillow cover - In the flow- Star fragments and enigmatic hieroglyphs artfully stitched in the finest Kashmir wool chainstitch needlework. Cosmic colors like blue, lavender and silver complement earthier tones of terra cotta, harvest green and amber to recreate a design based on the work of influential Russian artist, Wassily Kandinsky.The exciting pattern evokes the thought of a ladder to the stars, a comet‚ s tail,or a star map. This cover could grace the cabin of your boat or the chair in your solarium and yet be equally as comfortable in your den. Durable and easy to clean, this toss pillow will catch the eye of every passerby.
Composition: 70% Wool, 30% Cotton
Size: 18' x 18' (45 cms x 45 cms)
Pillow Insert not Included (Only Cover is on Sale)
Hand embroidered in Village Cottage Units
Backing: Canvas (See the Last Picture)
A close-up view of this abstract pillow cover allows you to see the amazing chain-stitch embroidery work of master artisans who have practiced this art their entire lives.This abstract decorative pillow cover could grace the cabin of your boat or the chair in your solarium and yet be equally as comfortable in your den. The eye-popping color and pattern of this modern throw pillow are just what the designer ordered to create a fiery focal point in your decor. Perfect wherever you need a splash of color, this artwork pillow creation is as durable as it is beautiful. Easy to care for, this cushion cover could spark up an old throw pillow or grace a new pillow form.
Kandinsky conveyed profound spirituality and inner human emotion through a visual language of abstract forms and colors that transcended cultural and physical boundaries. He used interrelation between color and form to create an aesthetic experience that engaged the sight, sound, and emotions of the viewer. Kandinsky viewed music as the most transcendent form of non-objective art musicians could evoke images in listeners‚ minds merely with sounds.
He crafted spiritually rich paintings that alluded to sounds and emotions through sensations. Modern Artist Wassily Kandinsky used the form of concentric circles to portray the soul. Rendered here as chain stitch embroidery in wool, this cushion cover can create a new personality for any room in which you choose to use it.
The eye-popping color and pattern of this modern throw pillow are just what the designer ordered to create a fiery focal point in your decor. Perfect wherever you need a splash of color, this artwork pillow creation is as durable as it is beautiful. Easy to care for, this cushion cover could spark up an old throw pillow or grace a new pillow form.
 Century Stair Company
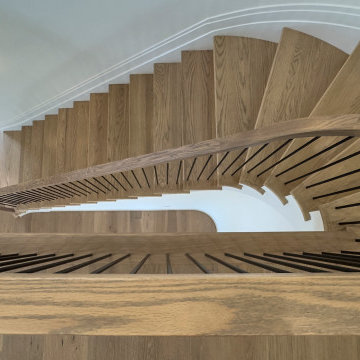
The gentle curve of this staircase sets the tone, preparing the viewer for artistry. Red oak treads follow the gentle arc of the staircase, their radius nosing softening what could have been a hard geometric statement into something more inviting. Vertical black metal balusters rise in clean rhythm alongside, grounding the warmth of the oak with a contemporary edge. What ties it all together is the continuous handrail, a custom profile that flows uninterrupted through the stairwell, transitioning seamlessly into the newel without missing a beat. The result is a staircase that feels sculpted rather than assembled.
1976-2026 © Century Stair Company
 Lighthouse Outdoor Lighting of Central Missouri
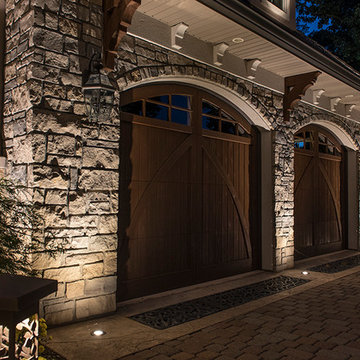
Lighting on the home facing the lake was meant to create an impression on viewers from the lake towards this massive home. Landscape lighting below the home helps to visually tie the home to the lake. The home has a grand and welcoming entrance due to the warm accent lighting used throughout the entryway
Find the right local pro for your project
 Steffes Construction, Inc.

The salt water fish tank is temperature controlled to provide a habitable space for all the fish species and coral. The black ring is a magnify glass that can be moved around to viewer different elements more closely.
Mike Nakamura Photography
 Century Stair Company
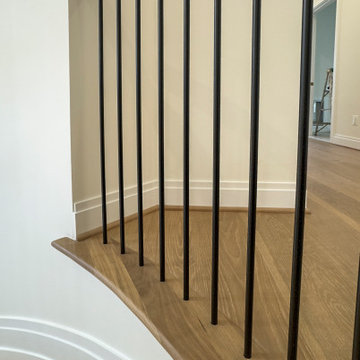
The gentle curve of this staircase sets the tone, preparing the viewer for artistry. Red oak treads follow the gentle arc of the staircase, their radius nosing softening what could have been a hard geometric statement into something more inviting. Vertical black metal balusters rise in clean rhythm alongside, grounding the warmth of the oak with a contemporary edge. What ties it all together is the continuous handrail, a custom profile that flows uninterrupted through the stairwell, transitioning seamlessly into the newel without missing a beat. The result is a staircase that feels sculpted rather than assembled.
1976-2026 © Century Stair Company
 Coronado by Design
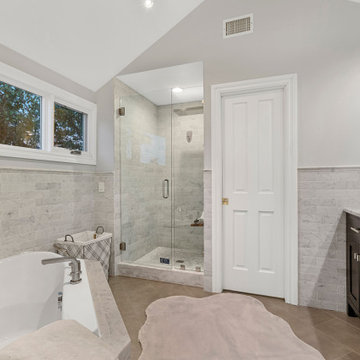
Unassuming from the street, this hideaway family home was a joy! Featuring 5 ensuite bedrooms, floor to ceiling windows, atrium, lap pool, and guest/pool house to boot. This home sold before it even hit the market by first viewers at full asking price.
 Lighthouse Outdoor Lighting of Central Missouri
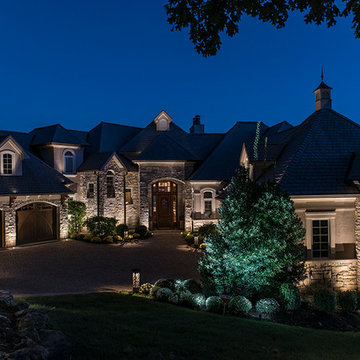
Lighting on the home facing the lake was meant to create an impression on viewers from the lake towards this massive home. Landscape lighting below the home helps to visually tie the home to the lake. The home has a grand and welcoming entrance due to the warm accent lighting used throughout the entryway
 The Anderson Studio of Architecture & Design
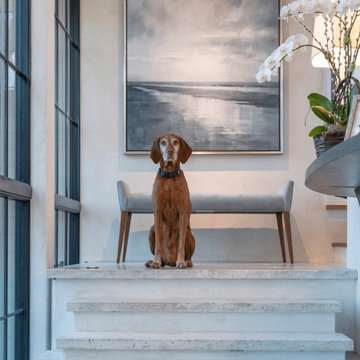
Serving as a winter retreat for a family of world travelers, a thoughtfully composed program of calm, comforting spaces imbuing casual elegance is presented effortlessly in the landscape. Oriented around a central grand oak and its adjacent loblolly pine, the home wraps around them, celebrating the engagement of nature while maintaining privacy from neighboring homes. Working within height restrictions intended to keep massing as low to the ground as possible, we moved the ground plane up and the expression down to present an appearance of a home that lives low. Calculated plays on scale and proportion intentionally have different effects from different vantage points, ensuring the viewer perceives the architecture as humanly scaled from each important introduction to the home. Ascending a landscape stair that winds around the central oak and extends into the entry vitrine sitting at base flood, the entry foyer operates at two scales as limestone stairs matching the exterior ascend between walls passing portals that reveal limited views of activity within.
2022 Design + Service Awards Jury Citation for Residential New Construction, AIA Charleston
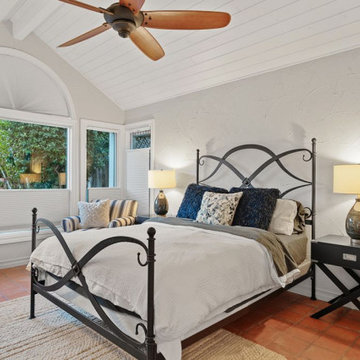 Coronado by Design
Unassuming from the street, this hideaway family home was a joy! Featuring 5 ensuite bedrooms, floor to ceiling windows, atrium, lap pool, and guest/pool house to boot. This home sold before it even hit the market by first viewers at full asking price.
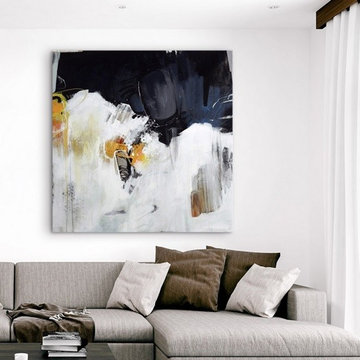
 Great Big Canvas
Abstract painting using dark colors at the top of the image and light colors at the bottom of the image. Whether it's abstracts or figurative and everything in between, Sydney wants to provoke an emotion with her art to take the viewer to another place.
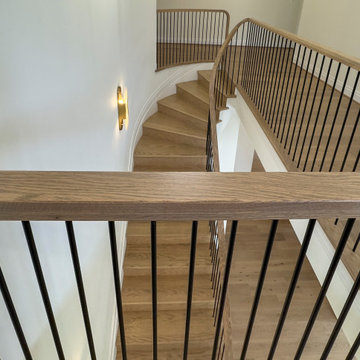 Century Stair Company
The gentle curve of this staircase sets the tone, preparing the viewer for artistry. Red oak treads follow the gentle arc of the staircase, their radius nosing softening what could have been a hard geometric statement into something more inviting. Vertical black metal balusters rise in clean rhythm alongside, grounding the warmth of the oak with a contemporary edge. What ties it all together is the continuous handrail, a custom profile that flows uninterrupted through the stairwell, transitioning seamlessly into the newel without missing a beat. The result is a staircase that feels sculpted rather than assembled.
1976-2026 © Century Stair Company
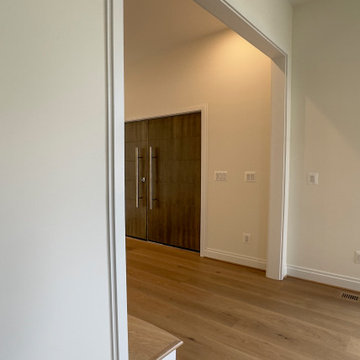 Century Stair Company
The gentle curve of this staircase sets the tone, preparing the viewer for artistry. Red oak treads follow the gentle arc of the staircase, their radius nosing softening what could have been a hard geometric statement into something more inviting. Vertical black metal balusters rise in clean rhythm alongside, grounding the warmth of the oak with a contemporary edge. What ties it all together is the continuous handrail, a custom profile that flows uninterrupted through the stairwell, transitioning seamlessly into the newel without missing a beat. The result is a staircase that feels sculpted rather than assembled.
1976-2026 © Century Stair Company
 Boca Tech and Automation
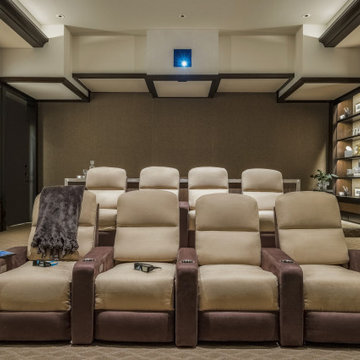
State-of-the-art home theater environment featuring a sound isolated room, a 227” 2.40:1 aspect ratio screen illuminated by a dual laser projection system, and an 11.2.4 immersive audio system delivering an outstanding movie AND music experience. The control system simplifies extremely unique customer requirements such as a dual screen mode to enable watching two A/V sources simultaneously – one heard through the audio system, and the second through headphones. Granular lighting control provides zones to support movie playback, game-room style usage, and an intimate reading and music environment.
The room was built from the ground up as “floating” room featuring a custom engineered isolation system, floating concrete floor, and unique speaker placement system. Designed by industry renowned acoustician Russ Berger, the room’s noise floor measured quieter than a typical recording studio and produces a pinpoint accurate reference audio experience. Powered by a 20kW RoseWater HUB20, electrical noise and potential power interruptions are completely eliminated. The audio system is driven by 11.1kW of amplification powering a reference speaker system. Every detail from structural to mechanical, A/V, lighting, and control was carefully planned and executed by a team of experts whose passion, dedication, and commitment to quality are evident to anyone who experiences it.
 Century Stair Company
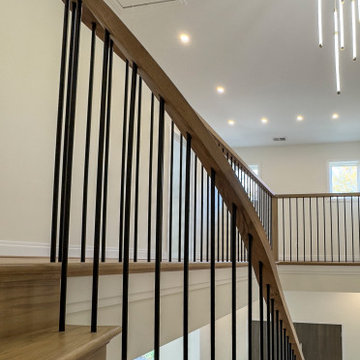
The gentle curve of this staircase sets the tone, preparing the viewer for artistry. Red oak treads follow the gentle arc of the staircase, their radius nosing softening what could have been a hard geometric statement into something more inviting. Vertical black metal balusters rise in clean rhythm alongside, grounding the warmth of the oak with a contemporary edge. What ties it all together is the continuous handrail, a custom profile that flows uninterrupted through the stairwell, transitioning seamlessly into the newel without missing a beat. The result is a staircase that feels sculpted rather than assembled.
1976-2026 © Century Stair Company
 Century Stair Company
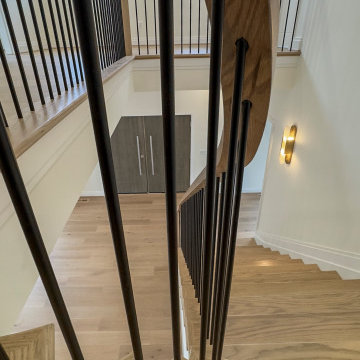
The gentle curve of this staircase sets the tone, preparing the viewer for artistry. Red oak treads follow the gentle arc of the staircase, their radius nosing softening what could have been a hard geometric statement into something more inviting. Vertical black metal balusters rise in clean rhythm alongside, grounding the warmth of the oak with a contemporary edge. What ties it all together is the continuous handrail, a custom profile that flows uninterrupted through the stairwell, transitioning seamlessly into the newel without missing a beat. The result is a staircase that feels sculpted rather than assembled.
1976-2026 © Century Stair Company
 Azenco Outdoor

After winning the hearts of viewers on the popular series ‘Bachelorette,’ the reality stars recently unveiled their new home renovation featuring a modern outdoor living space that includes the Azenco R-BLADE louvered roof pergola.
Living in the island paradise, Fletcher and Rodgers fell in love with Puerto Rico, and the amazing outdoor lifestyle that comes with living in the tropics, so they bought a home there and they embarked on a complete remodel of their new home. One key element of that renovation was creating an outdoor living space that was both beautiful and functional.
 Bluworld HOMelements
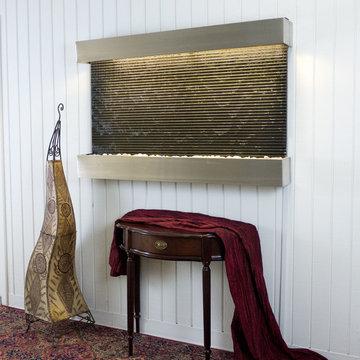
This Classic Quarry large Horzon Falls wall fountain will instantly become the crowning jewel of any room you put it in, whether it's in your home or office. When you look at this fountain your eye will be naturally drawn to the movement of the water over the textured Absolute Black Granite to the awaiting polished cream white river rocks below. Amazing positive and negative water patterns created by the deeply textured face captivate viewers...the calming effect of this sight and sound cannot be overstated.
Granite's toughness is legendary. It is a dense and incredibly durable material that has an unmistakable decorative, luxurious quality and beauty. Our Classic wall fountain design is traditional and enduring, creating a natural focal point without taking up valuable floor space. Beautiful accent lighting adds to the peaceful ambiance, satisfying all your senses.
Bluworld HOMelements™ Classic Quarry Line also features your choice of premium metals, like brushed stainless steel, rustic copper with our signature hand-applied patina, or your choice of our standard colors like Black Onyx or Copper Vein trim kits. Remotely controlled dimmable, long lasting warm white LED lighting highlights the beauty of the stone color and texture. A removable rock tray allows easy access to the pump and adjustable flow rate valve. Cream White River Rocks are included.
Natural stone varies in color due to the different hues of the natural particles that make-up the product. All stones are natural and vary in color, intensity, and veining. Photos are provided as an indication only. It is the variation in natural stone that makes each fountain quite unique.
Since this product is natural stone, color and texture variances are not defects within the material, but are inherent to it and part of the natural beauty of quarried materials. Our natural stone slabs are imported from quarries worldwide. The Classic Quarry Line contains stunning slices of the natural world.
Due to the broad range of colors and textures (Granite excluded) you may wish to select your own stone. This culling service is offered for an additional fee and includes photos of 4 different slabs from your selected stone species. Stone selections must be made within 48 hours of photo receipt. Our Culling Service is not offered for Absolute Black Granite.
 Solar Wind Designs
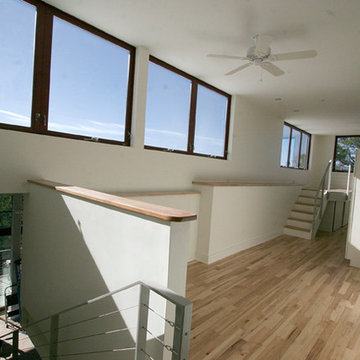
Loft Master Bedroom with elegant curved walk-in closet and custom-designed viewing platform. For the viewing platform the hickory flooring was carried up and used for the stair treads and platform floor, a metal and cable stairway and rail system was fabricated to mimic the floating stairway coming from the lower level, and sliding doors underneath create ample storage for this open concept bedroom. Because open designs often provide a storage challenge- for additional storage, we converted two RTA pantries into another closet which also serves to dilineate the sleeping area from the rest of the room. An upholstered 4-drawer platform bed and 2 drawer stacks converted to night stands add even more storage. The bulk head running on the long wall was covered with hickory flooring making it functionally multi-usage and a viewing porthole was created allowing a viewer to glimpse the riverfront outside from the 2nd floor. Finally, the detail of a hand-crafted curving shelf large enough to place plants or sculptures upon was added to the top of the stairway facing the curved walk-in closet. All design and installation for Up-fit by Solar Wind Designs and Cat Manolis. www.solarwinddesigns.com
Photos by Cat Manolis.
 Century Stair Company
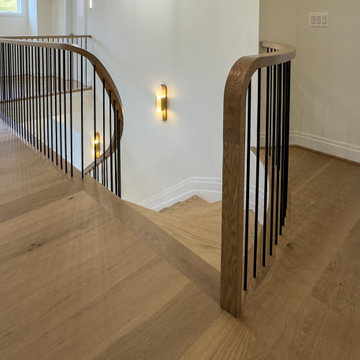
The gentle curve of this staircase sets the tone, preparing the viewer for artistry. Red oak treads follow the gentle arc of the staircase, their radius nosing softening what could have been a hard geometric statement into something more inviting. Vertical black metal balusters rise in clean rhythm alongside, grounding the warmth of the oak with a contemporary edge. What ties it all together is the continuous handrail, a custom profile that flows uninterrupted through the stairwell, transitioning seamlessly into the newel without missing a beat. The result is a staircase that feels sculpted rather than assembled.
1976-2026 © Century Stair Company
 Century Stair Company
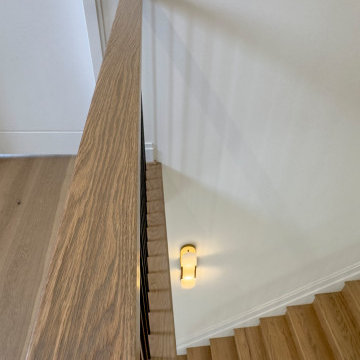
The gentle curve of this staircase sets the tone, preparing the viewer for artistry. Red oak treads follow the gentle arc of the staircase, their radius nosing softening what could have been a hard geometric statement into something more inviting. Vertical black metal balusters rise in clean rhythm alongside, grounding the warmth of the oak with a contemporary edge. What ties it all together is the continuous handrail, a custom profile that flows uninterrupted through the stairwell, transitioning seamlessly into the newel without missing a beat. The result is a staircase that feels sculpted rather than assembled.
1976-2026 © Century Stair Company
18