
Search results for "Viewer" in Home Design Ideas
 Rhodes Architecture + Light
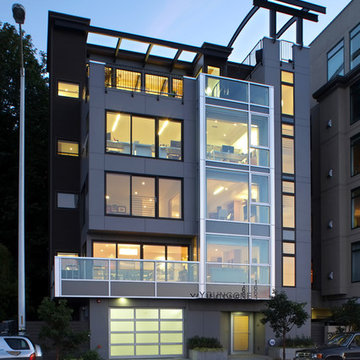
A five story curtain wall of green glass and a steel structural frame allow breath-taking views of Seattle across Elliot Bay, lending a signature material to the building + drawing the viewer’s eye upward. Curved steel beams and heavy timber roofs convey the curves of the marine environment just steps away while giving a significant form to the top of the building and the meeting and deck spaces enclosed. A steel “torii” beam and column structure at the top roof deck suggests a gateway, a portal to the east and the wider world, reflecting the owner’s heritage. Interiors of bamboo flooring, light quarter-sawn oak cabinetry and doors, grass cloth, simple modern tile, trim, and fixtures reflect the clean, contemporary lighting.
 Banker Wire
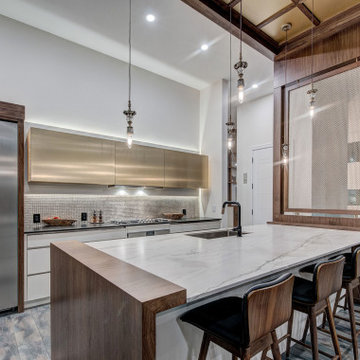
Banker Wire’s architectural woven mesh is a key design element in the Willow Park Showhome, built by Zen Custom Homes and designed by AstonMorrone Designs. Utilized in two separate applications within the home—as a wall divider in the office, and as a statement kitchen island feature—the designer relied on Banker Wire’s M22-83 wire mesh pattern to create visual separations that allow the light to pass through, without impeding the flow of the open-planned space.
Acting as a statement kitchen counter partition, M22-83’s stainless steel and brass finish brings warmth to the expansive, open kitchen. Fabricated within a red maple-colored wood frame, the wire mesh creates a dividing screen by connecting the bottom of the kitchen counter with the wood ceiling accent above, which spans the length and width of the counter. When lit by the kitchen ceiling lighting source, M22-83 is brought to life; created using a pair of nested helical crimped woven wires to define the circular mesh shape, this pattern’s doubled circle mesh creates unique reflective surfaces, allowing the light to pass through the mesh in varying ways. Similarly, this combination of stainless steel and brass gives off a colorful, luxurious aesthetic, where the depth and movement of the contrasting woven wires—of silver and gold tones—dynamically change as the viewer’s perspective shifts. In addition to creating a striking, statement background for the lights to reflect off of, this wood-mesh divider installation directs the line of sight towards the outside view of the home’s backyard.
The double woven nature of the M22-83 pattern gives strength to this weave, making it a suitable option for a screen wall or space divider. The wire mesh application within this showhome office space acts as a partition that visually divides the front foyer while doubling as the back of a shelving wall. With the goal of creating a space that can be used as a flex-room or a working studio, the design team prioritized having natural light and a connection to the rest of the home. The Banker Wire mesh allows the sound and light to pass from the peripheral spaces through the length of the office space, with the trees in the transom windows located in the front foyer visible from behind the wire mesh divider wall. Additionally, the stainless steel and brass finish mirrors the wood millwork accents within the space, further adding to the masculine aesthetic of the design scheme while providing contrasting texture.
 OakWood Designers & Builders
When local business owners with four kids and an extended family decided to build their custom home with OakWood, they knew what they wanted – a luxurious yet functional space.
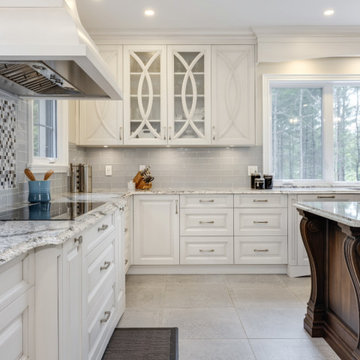
This kitchen was designed with the intention of considering the fast-paced lives the family members while also looking to provide a space where everyone can interact and spend time together. Not only was this spacious kitchen inspired by a love of cooking, it was configured to easily facilitate informal dining for the whole large family. A large window behind the main sink brings natural light into the space but also provides a nice view into the backyard so mom can be in the kitchen and see the kids in the backyard.
The kitchen was also designed with a variety of entry points; clients can access the kitchen from their sunroom, mudroom, formal dining area and more. As a result, the space is a central space for the family. Directly adjacent to this space is the informal dining area and a desk with a computer which allows the clients to work while still being present for the comings and goings of everyone in this family space.
Although two colours and textures are used for the cabinetry, there is harmony created between them as a result of the raised panel being used. The cloudy glass backsplash not only breaks up the light toned cabinetry but also adds a glossy finish that contrasts with the smooth wood finishes. Seagrove quartz is present on both the counter and island. This highly detailed quartz adds a great deal of texture and also helps to guide the viewer’s eye around the space. Pendant lights placed above the island help to draw attention toward the center of the space while also mimicking the glass seen in the cabinetry.
This project was a finalist for the GOHBA Awards in the category Traditional Custom Kitchen and was also featured in the Fall issue of LUXE Magazine Ottawa. You can read the full story here: https://console.virtualpaper.com/luxe/luxe-fall-2020/#42/
Find the right local pro for your project
 Cowart Door Systems
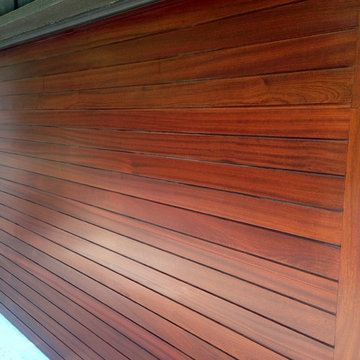
Contemporary horizontal design using Sapele mahogany boards with a "dime gap". The two vertical stiles are inlaid. The design and Sikkens stain finish compliment the wood soffit above and other wood features on the front of this beautiful home. This door is only 20 feet or so from the street so even the casual viewer gets to appreciate its sophisticated wood grain details.

 Vengerick Art
“In order to write about life first you must live it.” Ernest Hemingway quote.
The Hemingway Series, highly anticipated 2nd series released from Vengerick Art. This series is inspired by Hemingways love of life, travel, and drink. The paintings in the Hemingway series allow the viewers perspective to experience the vastest of their realities. The scale of the paintings wash over the viewer allowing them to immersed in these masterful works of art from their own lives reality.
Vengerick believes this famous quote to be very true of his work. Vengerick has lived a storied life of adventure. While life for Vengerick has not always been the easiest life. But to truly experience life one must suffer at the hands of defeat from time to time.
The original original paintings of the Hemingway Series will be sized 3-5 meters in width. The paintings will incorporate dynamic technique of the masters painting and the expansive size.
Certain artists have made it impossible to write the history of modernism without them. In the earlier 20th century such towering innovators as Pablo Picasso, Henri Matisse, Piet Mondrian Marcelduchamp, spring to mind almost at random. Likewise, after 1945 their counterparts include Jackson Pollock, Andy Warhol and Francis Bacon. Without a doubt, Mark Rothko stands firmly in this pantheon.
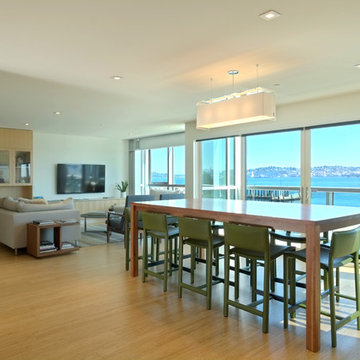 Rhodes Architecture + Light
A five story curtain wall of green glass and a steel structural frame allow breath-taking views of Seattle across Elliot Bay, lending a signature material to the building + drawing the viewer’s eye upward. Curved steel beams and heavy timber roofs convey the curves of the marine environment just steps away while giving a significant form to the top of the building and the meeting and deck spaces enclosed. A steel “torii” beam and column structure at the top roof deck suggests a gateway, a portal to the east and the wider world, reflecting the owner’s heritage. Interiors of bamboo flooring, light quarter-sawn oak cabinetry and doors, grass cloth, simple modern tile, trim, and fixtures reflect the clean, contemporary lighting.
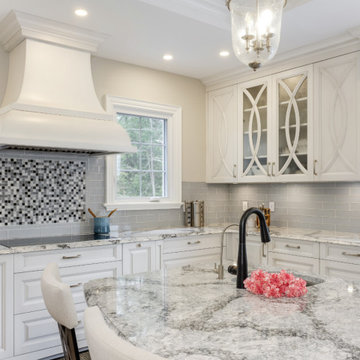 OakWood Designers & Builders
When local business owners with four kids and an extended family decided to build their custom home with OakWood, they knew what they wanted – a luxurious yet functional space.
This kitchen was designed with the intention of considering the fast-paced lives the family members while also looking to provide a space where everyone can interact and spend time together. Not only was this spacious kitchen inspired by a love of cooking, it was configured to easily facilitate informal dining for the whole large family. A large window behind the main sink brings natural light into the space but also provides a nice view into the backyard so mom can be in the kitchen and see the kids in the backyard.
The kitchen was also designed with a variety of entry points; clients can access the kitchen from their sunroom, mudroom, formal dining area and more. As a result, the space is a central space for the family. Directly adjacent to this space is the informal dining area and a desk with a computer which allows the clients to work while still being present for the comings and goings of everyone in this family space.
Although two colours and textures are used for the cabinetry, there is harmony created between them as a result of the raised panel being used. The cloudy glass backsplash not only breaks up the light toned cabinetry but also adds a glossy finish that contrasts with the smooth wood finishes. Seagrove quartz is present on both the counter and island. This highly detailed quartz adds a great deal of texture and also helps to guide the viewer’s eye around the space. Pendant lights placed above the island help to draw attention toward the center of the space while also mimicking the glass seen in the cabinetry.
This project was a finalist for the GOHBA Awards in the category Traditional Custom Kitchen and was also featured in the Fall issue of LUXE Magazine Ottawa. You can read the full story here: https://console.virtualpaper.com/luxe/luxe-fall-2020/#42/
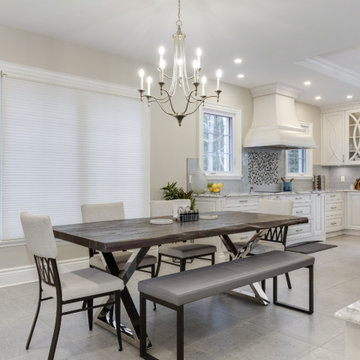 OakWood Designers & Builders
When local business owners with four kids and an extended family decided to build their custom home with OakWood, they knew what they wanted – a luxurious yet functional space.
This kitchen was designed with the intention of considering the fast-paced lives the family members while also looking to provide a space where everyone can interact and spend time together. Not only was this spacious kitchen inspired by a love of cooking, it was configured to easily facilitate informal dining for the whole large family. A large window behind the main sink brings natural light into the space but also provides a nice view into the backyard so mom can be in the kitchen and see the kids in the backyard.
The kitchen was also designed with a variety of entry points; clients can access the kitchen from their sunroom, mudroom, formal dining area and more. As a result, the space is a central space for the family. Directly adjacent to this space is the informal dining area and a desk with a computer which allows the clients to work while still being present for the comings and goings of everyone in this family space.
Although two colours and textures are used for the cabinetry, there is harmony created between them as a result of the raised panel being used. The cloudy glass backsplash not only breaks up the light toned cabinetry but also adds a glossy finish that contrasts with the smooth wood finishes. Seagrove quartz is present on both the counter and island. This highly detailed quartz adds a great deal of texture and also helps to guide the viewer’s eye around the space. Pendant lights placed above the island help to draw attention toward the center of the space while also mimicking the glass seen in the cabinetry.
This project was a finalist for the GOHBA Awards in the category Traditional Custom Kitchen and was also featured in the Fall issue of LUXE Magazine Ottawa. You can read the full story here: https://console.virtualpaper.com/luxe/luxe-fall-2020/#42/
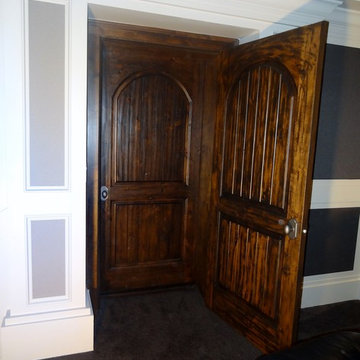
 Copper Hills Custom Homes
Double doors allow viewers to leave the theater without letting sound out or letting light in. The theater is under the garage and is encased in concrete walls as well. With the double doors it is essentially sound proof. Viewers can crank the base without annoying others in the house trying to have a conversation.
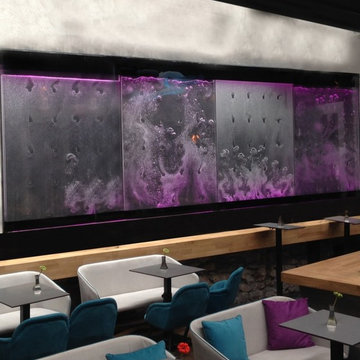
 top star bubble wall manufacture
Bubble wall is a kind of special indoor decoration with a kind of cultural landscape, its appearance to a large extent, helps the decoration of the house, the bubble can be generated by the under pump, the overall is made by acrylic materials, can be controlled by remote control to change the 16 kinds of colors, delicate workmanship, no matter in which corner of the home, can be for their own household life add a warm color. And it's clever lighting, can cause a gleaming effect, can make the bubble wall for the viewer to see a work of art, also can give the viewer a feeling the most primitive vitality in front of nature, and can show the aesthetic feeling of peace. And Topstar has been dedicated to interior design and research and production of indoor water curtain wall, trying to meet the needs of customers.
Welcome to click on our website to learn more about the bubble wall details www.ts-wall.com or contact our professional staffs.
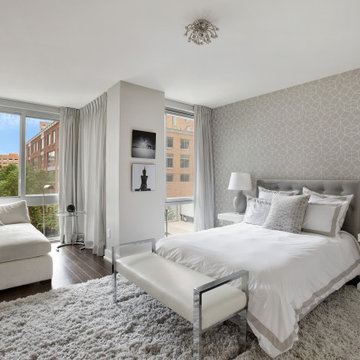
 Andrew Van Etten
Example of a large trendy master dark wood floor and brown floor bedroom design in Other with gray walls

 The Stillwater Group
Mountain style cable railing porch photo in Other with a fireplace, decking and a roof extension


 Brendan McHugh, Architect, Manasquan, NJ
VISION AND NEEDS:
Our client came to us with a vision for their family dream house that offered adequate space and a lot of character. They were drawn to the traditional form and contemporary feel of a Modern Farmhouse.
MCHUGH SOLUTION:
In showing multiple options at the schematic stage, the client approved a traditional L shaped porch with simple barn-like columns. The entry foyer is simple in it's two-story volume and it's mono-chromatic (white & black) finishes. The living space which includes a kitchen & dining area - is an open floor plan, allowing natural light to fill the space.VISION AND NEEDS:
Our client came to us with a vision for their family dream house that offered adequate space and a lot of character. They were drawn to the traditional form and contemporary feel of a Modern Farmhouse.
MCHUGH SOLUTION:
In showing multiple options at the schematic stage, the client approved a traditional L shaped porch with simple barn-like columns. The entry foyer is simple in it's two-story volume and it's mono-chromatic (white & black) finishes. The living space which includes a kitchen & dining area - is an open floor plan, allowing natural light to fill the space.

 Gonyea Custom Homes
Walk-in pantry has plenty of space for dishes, service ware, and even ingredients.
Photography by Spacecrafting
Example of a large transitional l-shaped light wood floor kitchen pantry design in Minneapolis with a farmhouse sink, white cabinets, gray backsplash, subway tile backsplash, stainless steel appliances, an island and open cabinets
Example of a large transitional l-shaped light wood floor kitchen pantry design in Minneapolis with a farmhouse sink, white cabinets, gray backsplash, subway tile backsplash, stainless steel appliances, an island and open cabinets


 Design, Kitchen, Bath N' More

Example of a mid-sized minimalist l-shaped medium tone wood floor and brown floor eat-in kitchen design in Other with an undermount sink, recessed-panel cabinets, gray cabinets, quartz countertops, gray backsplash, porcelain backsplash, stainless steel appliances, an island and gray countertops




 SHAHEN MISTRY ARCHITECTS
PHOTO CREDIT :PRASHANT BHAT
INTRICATE LASER CUT METAL JALI ADORNS POOJA ROOM, WITH 3D ENGRAVED MDF PANEL WITH WHITE PU
Inspiration for an asian family room remodel in Mumbai
Inspiration for an asian family room remodel in Mumbai
10