
Search results for "Viewing best quality" in Home Design Ideas

 3D Power
We 3D Power Visualization. make sure everything we do honors that connection - from our commitment to the highest quality of 3D renderings & walkthrough services in the world to the way we engage with our clients and communities to do business responsibly.
Benefits of working with 3D power:
- World-class quality
- Continuous innovation
- Immediate response
- Customize solution
- Faster delivery
- All architectural services under one roof
Services :
- Architectural 2D/3D exterior modeling / rendering
- Architectural 3D walkthrough/animation
- Architectural 2D/3D Interior designing / modeling / rendering
- 3D landscape design
- 3D photo montage
- 3D cut section
- 360 panoramic views
- 3D birds-eye view
- Product modeling
- Elevation designing
- Graphic designing
- Website designing

 Cottage Home, Inc.
Bigger is not always better, but something of highest quality is. This amazing, size-appropriate Lake Michigan cottage is just that. Nestled in an existing historic stretch of Lake Michigan cottages, this new construction was built to fit in the neighborhood, but outperform any other home in the area concerning energy consumption, LEED certification and functionality. It features 3 bedrooms, 3 bathrooms, an open concept kitchen/living room, a separate mudroom entrance and a separate laundry. This small (but smart) cottage is perfect for any family simply seeking a retreat without the stress of a big lake home. The interior details include quartz and granite countertops, stainless appliances, quarter-sawn white oak floors, Pella windows, and beautiful finishing fixtures. The dining area was custom designed, custom built, and features both new and reclaimed elements. The exterior displays Smart-Side siding and trim details and has a large EZE-Breeze screen porch for additional dining and lounging. This home owns all the best products and features of a beach house, with no wasted space. Cottage Home is the premiere builder on the shore of Lake Michigan, between the Indiana border and Holland.

 Clean Design
Donna Dotan Photography Inc.
Living room - contemporary formal light wood floor living room idea in New York with white walls
Living room - contemporary formal light wood floor living room idea in New York with white walls
Find the right local pro for your project


 Tommy Daspit Photographer
Tommy Daspit offers the very best in architectural, commercial and real estate photography for the Birmingham, Alabama metro area.
If you are looking for high quality real estate photography, with a high level of professionalism, and fast turn around, contact Tommy Daspit Photographer (205) 516-6993 tommy@tommydaspit.com
You can view more of his work on this website: http://tommydaspit.com

 Citidev Inc
Inspiration for a transitional open concept medium tone wood floor family room remodel in San Francisco

 Visbeen Architects
Forget just one room with a view—Lochley has almost an entire house dedicated to capturing nature’s best views and vistas. Make the most of a waterside or lakefront lot in this economical yet elegant floor plan, which was tailored to fit a narrow lot and has more than 1,600 square feet of main floor living space as well as almost as much on its upper and lower levels. A dovecote over the garage, multiple peaks and interesting roof lines greet guests at the street side, where a pergola over the front door provides a warm welcome and fitting intro to the interesting design. Other exterior features include trusses and transoms over multiple windows, siding, shutters and stone accents throughout the home’s three stories. The water side includes a lower-level walkout, a lower patio, an upper enclosed porch and walls of windows, all designed to take full advantage of the sun-filled site. The floor plan is all about relaxation – the kitchen includes an oversized island designed for gathering family and friends, a u-shaped butler’s pantry with a convenient second sink, while the nearby great room has built-ins and a central natural fireplace. Distinctive details include decorative wood beams in the living and kitchen areas, a dining area with sloped ceiling and decorative trusses and built-in window seat, and another window seat with built-in storage in the den, perfect for relaxing or using as a home office. A first-floor laundry and space for future elevator make it as convenient as attractive. Upstairs, an additional 1,200 square feet of living space include a master bedroom suite with a sloped 13-foot ceiling with decorative trusses and a corner natural fireplace, a master bath with two sinks and a large walk-in closet with built-in bench near the window. Also included is are two additional bedrooms and access to a third-floor loft, which could functions as a third bedroom if needed. Two more bedrooms with walk-in closets and a bath are found in the 1,300-square foot lower level, which also includes a secondary kitchen with bar, a fitness room overlooking the lake, a recreation/family room with built-in TV and a wine bar perfect for toasting the beautiful view beyond.

Sponsored
Westerville, OH

Custom Home Works
Franklin County's Award-Winning Design, Build and Remodeling Expert

 HOBBS INC
Architect: Amanda Martocchio Architecture & Design
Photography: Michael Moran
Project Year:2016
This LEED-certified project was a substantial rebuild of a 1960's home, preserving the original foundation to the extent possible, with a small amount of new area, a reconfigured floor plan, and newly envisioned massing. The design is simple and modern, with floor to ceiling glazing along the rear, connecting the interior living spaces to the landscape. The design process was informed by building science best practices, including solar orientation, triple glazing, rain-screen exterior cladding, and a thermal envelope that far exceeds code requirements.

 Mahallati Interior
Villa Spectrum is located in Umalas in south Bali and offers amazing rice field views from the second floor, a secure ground floor garden and pool area filled with tropical plants and flowers. The villa comprises four bedrooms with en-suite bathrooms and high-quality furnishings throughout. Spectrum was built to exacting modern living standards and uses the best materials, with sirap roofing, marble floors in the living room, teak wooden floors in the bedrooms, walk-in robes in every bedroom, a modern kitchen, and granite features in the kitchen and bathrooms.
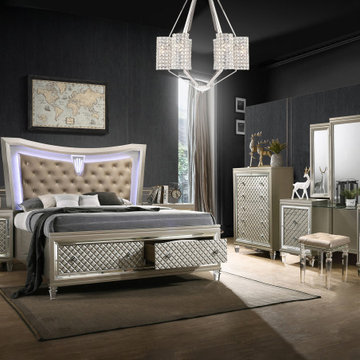
 Best Quality Furniture
Transform your bedroom into a luxurious and functional haven with our champagne-colored Venetian bedroom set featuring a platform storage bed, vanity, nightstand, and chest. Each piece features clear acrylic legs and crystal drawer handles to create an upscale look in your space. The platform storage bed includes a LED light up headboard with faux leather upholstery, and footboard storage for optimal space-saving. The vanity, nightstand, and chest provide ample storage and functionality while maintaining a cohesive and sophisticated look in your bedroom. The vanity also has jewelry drawers and hooks behind the mirrors.
Features:
Eastern King platform storage bed (no box spring required)
Clear acrylic legs
Faux leather headboard with LED lighting
Crystal drawer handles
Vanity has jewelry drawers and hooks
Dimensions:
Eastern King bed – 85″L x 87″W x 68″H
California King bed – 89″L x 87″W x 68″H
Queen bed – 85″L x 71″W x 68″H
Vanity – 67″L x 17″W x 72″H
Nightstand – 29″L x 18″W x 31″H
Chest – 37″L x 18″W x 54″H
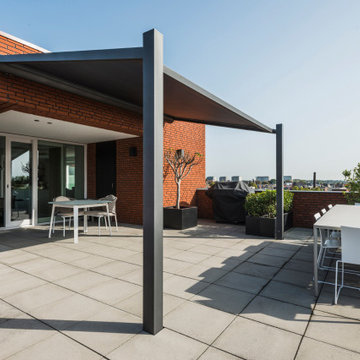
 Sunspace By Premier Outdoor Space
This is a retractable canvas roof unlike anything you have seen. The quality of this retractable roof is nothing like those cheap retractable awnings we have all seen. This is best of both worlds, a roof that protects from the elements while also retracting giving a full view of the sky. Has an integrated gutter system. You can add LED lighting as well as a variety of side elements to fully enclose the space.
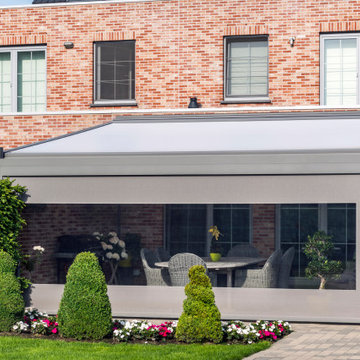 Sunspace By Premier Outdoor Space
This is a retractable canvas roof unlike anything you have seen. The quality of this retractable roof is nothing like those cheap retractable awnings we have all seen. This is best of both worlds, a roof that protects from the elements while also retracting giving a full view of the sky. Has an integrated gutter system. You can add LED lighting as well as a variety of side elements to fully enclose the space.
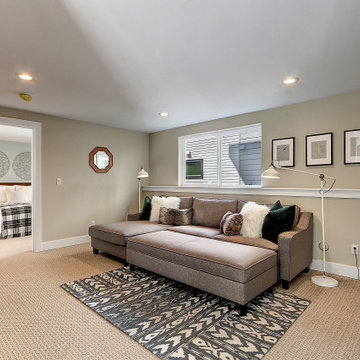
 Fine Line Surfaces
Exceptional Brand New Modern Construction in one of Seattle's best kept secret neighborhoods. Open floor plan with hardwoods throughout main floor, living rm with gas fireplace & deck. Upper level with three bedrooms including majestic master suite, private deck & walk-in closet. Lower level with open family room, powder rm and bedroom with full bth. Don't miss the roof top deck with solid views of the City, Sound & Puget Park green belt right across the street. These are special quality Homes!

Sponsored
Westerville, OH
Custom Home Works
Franklin County's Award-Winning Design, Build and Remodeling Expert
 Sunspace By Premier Outdoor Space
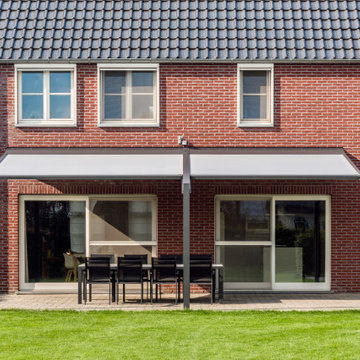
This is a retractable canvas roof unlike anything you have seen. The quality of this retractable roof is nothing like those cheap retractable awnings we have all seen. This is best of both worlds, a roof that protects from the elements while also retracting giving a full view of the sky. Has an integrated gutter system. You can add LED lighting as well as a variety of side elements to fully enclose the space.
 User
The ideal sofa for any living room
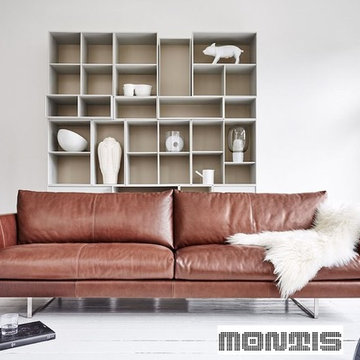
The legs under the delicately cut cubist surrounds are almost hidden from view, as a result of which the couch seems to have no connection with the floor. The materials are made of the best quality. The height of the seat is chosen quite high in order to simplify the standing up. Axel has more than 30 possible combinations because of all the different sizes and elements. To the options of Axel belong also the large and small ottomans. Axel is comfortable also an inviting and cosy appearance.
 Sunspace By Premier Outdoor Space
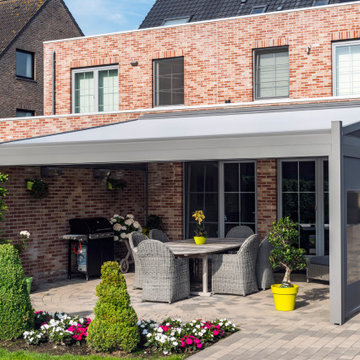
This is a retractable canvas roof unlike anything you have seen. The quality of this retractable roof is nothing like those cheap retractable awnings we have all seen. This is best of both worlds, a roof that protects from the elements while also retracting giving a full view of the sky. Has an integrated gutter system. You can add LED lighting as well as a variety of side elements to fully enclose the space.

 osmosis architecture
This magnificent modern masterpiece is located directly across Washington Park! Hand crafted by the best artisans in Colorado, this stunning new construction offers unparalleled luxury living and jaw dropping views of the park, lake, city, and mountains. Boasting 6,232 SF of unequalled high-quality construction spread over four levels, this modern luxury home is characterized by immaculate finishes, unsurpassed upgrades, and striking features.

Sponsored
Plain City, OH

The Creative Kitchen Company
Columbus Area Kitchen Remodeling and Refacing Professional
 Sunspace By Premier Outdoor Space
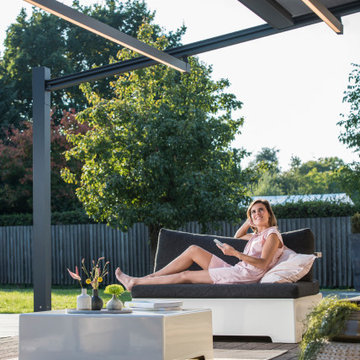
This is a retractable canvas roof unlike anything you have seen. The quality of this retractable roof is nothing like those cheap retractable awnings we have all seen. This is best of both worlds, a roof that protects from the elements while also retracting giving a full view of the sky. Has an integrated gutter system. You can add LED lighting as well as a variety of side elements to fully enclose the space.
 Mahallati Interior
Villa Spectrum is located in Umalas in south Bali and offers amazing rice field views from the second floor, a secure ground floor garden and pool area filled with tropical plants and flowers. The villa comprises four bedrooms with en-suite bathrooms and high-quality furnishings throughout. Spectrum was built to exacting modern living standards and uses the best materials, with sirap roofing, marble floors in the living room, teak wooden floors in the bedrooms, walk-in robes in every bedroom, a modern kitchen, and granite features in the kitchen and bathrooms.
 Tommy Daspit Photographer
Tommy Daspit offers the very best in architectural, commercial and real estate photography for the Birmingham, Alabama metro area.
If you are looking for high quality real estate photography, with a high level of professionalism, and fast turn around, contact Tommy Daspit Photographer (205) 516-6993 tommy@tommydaspit.com
You can view more of his work on this website: http://tommydaspit.com
47