
Search results for "Viewing hidden" in Home Design Ideas

 Hidden Creek Landscaping, Inc.
Architectural Photography By Trevor Boyle Studio
Example of a mountain style exterior home design in Columbus
Example of a mountain style exterior home design in Columbus
 Hidden Creek Landscaping, Inc.
Architectural Photography By Trevor Boyle Studio
Inspiration for a rustic patio remodel in Columbus
Inspiration for a rustic patio remodel in Columbus

 Paul N. Brow, Architect, LLC
Coffee bar cabinet with retractable doors in open position. Internal lighting & wall-mounted pot filler. Countertop within cabinet detailed to include concealed drain. Microwave built-in below countertop without the use of a trim kit. View through kitchen pass-through to living room beyond. Leathered-quartzite countertops and distressed wood beams.
Find the right local pro for your project

 Tracey Stephens Design, LLC
Wing Wong/Memories TTL
Transitional l-shaped linoleum floor home design photo in New York with an undermount sink, shaker cabinets, white cabinets, wood countertops, white backsplash, ceramic backsplash, stainless steel appliances and no island
Transitional l-shaped linoleum floor home design photo in New York with an undermount sink, shaker cabinets, white cabinets, wood countertops, white backsplash, ceramic backsplash, stainless steel appliances and no island
 Hidden Creek Landscaping, Inc.
Architectural Photography By Trevor Boyle Studio
Inspiration for a rustic patio remodel in Columbus
Inspiration for a rustic patio remodel in Columbus

 Arbor Mills
Tilt out drawer recharging station in island cabinet, custom made by Arbor Mills cabinetry
Kitchen - transitional kitchen idea in Chicago
Kitchen - transitional kitchen idea in Chicago

 Younger Homes
Madeline Harper Photography
Inspiration for a large farmhouse l-shaped eat-in kitchen remodel in Austin
Inspiration for a large farmhouse l-shaped eat-in kitchen remodel in Austin

Sponsored
Columbus, OH
Free consultation for landscape design!

Peabody Landscape Group
Columbus' Reliable Landscape Design & Contracting

 Cuppett Kilpatrick Architecture + Interior Design
Ryann Ford
Bedroom - farmhouse bedroom idea in Austin with white walls
Bedroom - farmhouse bedroom idea in Austin with white walls

 LLG Residential Design LLC
Looking for a nice clean crown molding, but what something different? These homeowners did just that with a simple clean flat molding applied to the wall and ceiling to create this look.

 Von Fitz Design
Example of a transitional wooden u-shaped medium tone wood floor staircase design in Los Angeles with white walls

 Danze & Davis Architects, Inc.
Craig Washburn
Transitional master beige tile and pebble tile porcelain tile and gray floor freestanding bathtub photo in Austin with shaker cabinets, white cabinets, gray walls, an undermount sink, a hinged shower door and gray countertops
Transitional master beige tile and pebble tile porcelain tile and gray floor freestanding bathtub photo in Austin with shaker cabinets, white cabinets, gray walls, an undermount sink, a hinged shower door and gray countertops
 Younger Homes
Craig Washburn
Open concept kitchen - large cottage l-shaped light wood floor and beige floor open concept kitchen idea in Austin with a farmhouse sink, shaker cabinets, white cabinets, quartz countertops, white backsplash, stone slab backsplash, stainless steel appliances, an island and white countertops
Open concept kitchen - large cottage l-shaped light wood floor and beige floor open concept kitchen idea in Austin with a farmhouse sink, shaker cabinets, white cabinets, quartz countertops, white backsplash, stone slab backsplash, stainless steel appliances, an island and white countertops

 Interiors by Popov
When we drove out to Mukilteo for our initial consultation, we immediately fell in love with this house. With its tall ceilings, eclectic mix of wood, glass and steel, and gorgeous view of the Puget Sound, we quickly nicknamed this project "The Mukilteo Gem". Our client, a cook and baker, did not like her existing kitchen. The main points of issue were short runs of available counter tops, lack of storage and shortage of light. So, we were called in to implement some big, bold ideas into a small footprint kitchen with big potential. We completely changed the layout of the room by creating a tall, built-in storage wall and a continuous u-shape counter top. Early in the project, we took inventory of every item our clients wanted to store in the kitchen and ensured that every spoon, gadget, or bowl would have a dedicated "home" in their new kitchen. The finishes were meticulously selected to ensure continuity throughout the house. We also played with the color scheme to achieve a bold yet natural feel.This kitchen is a prime example of how color can be used to both make a statement and project peace and balance simultaneously. While busy at work on our client's kitchen improvement, we also updated the entry and gave the homeowner a modern laundry room with triple the storage space they originally had.
End result: ecstatic clients and a very happy design team. That's what we call a big success!
John Granen.

Sponsored
Delaware, OH

Buckeye Basements, Inc.
Central Ohio's Basement Finishing ExpertsBest Of Houzz '13-'21

 Legacy Construction and Development Inc.
Legacy Construction remodeled this spectacular 11,000 sq ft home in Hidden Valley, CA. Boasting a 360 degree view of the Santa Monica Mountains, Sherwood Estates and all the way to the ocean on a clear day. Heavy Spanish/Medieval was replaced with a lighter Mediterranean look. Huge stone archways and columns where taken down to open the entry, the kitchen was given a face lift with light cabinets and a faux panted kitchen island. Outdoor patio covers and barbecue area all refinished to make the most of the incredible views. Chandeliers were hug from the high ceilings to light a dark living room and the fireplace was completely remodeled. The pool and spa were remodeled as well.
 Reynard Architectural Designs
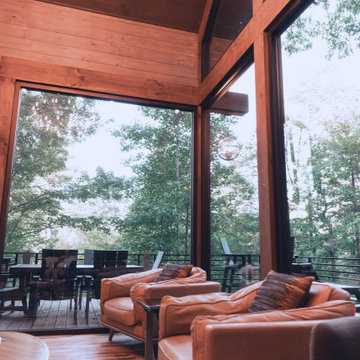
The perfect blend of contemporary comfort and natural beauty in the Hidden Lake Lookout. This modern rustic treehouse cabin features soaring floor-to-ceiling windows that invite the surrounding forest indoors. Rich wood plank flooring and a vaulted wood-paneled ceiling frame an inviting living space. Warm leather armchairs offer a relaxing vantage point to take in the woodland views and the adjacent outdoor dining deck.
Architect: James Knight, Reynard Architectural Designs
Photography: Kalyn Kight

 KraftMaid
Mail storage, cork board and everything else you need to keep spaghetti sauce off of the bills.
Inspiration for a transitional kitchen remodel in Detroit
Inspiration for a transitional kitchen remodel in Detroit

Sponsored
Columbus, OH

Wannemacher Interiors
Customized Award-Winning Interior Design Solutions in Franklin Cnty OH

 Jonathan Ivy Productions
His closet with a hidden built in safe
Example of a trendy closet design in Houston
Example of a trendy closet design in Houston

 Advantage Services Construction
View of the open pantry with included appliance storage. Custom by Huntwood, flat panel walnut veneer doors.
Nathan Williams, Van Earl Photography www.VanEarlPhotography.com

 Valet Custom Cabinets & Closets - Larry Fox
Weiller - 2014
Elegant laundry room photo in San Francisco with raised-panel cabinets, white cabinets, gray walls and a side-by-side washer/dryer
Elegant laundry room photo in San Francisco with raised-panel cabinets, white cabinets, gray walls and a side-by-side washer/dryer
2