
Search results for "Viewing highlights" in Home Design Ideas
 Secret Gardens

The house on this block is living a second life, a classic 100 yr. old Queenslander that was salvaged and relocated to this spectacular setting in Federal, Byron Bay. The landscaping around the house was simple, with plenty of lawn and low plantings to highlight the renovated building and not impede any views from the house. The swimming pool and surrounds were lowered, again to maintain views from within the house and to work with the lay of the land. The positioning of the pool and the classic layout were to compliment the period and orientation of the house and reinforce the outlook. The stone walling between the house and pool helps create a separation ensuring that when you are poolside you feel that you are part of this great view; part of the landscape as opposed to being an extension to the house.
 User

UserFront entry with view of square fiber cement siding on garage as well as horizontal steel siding and vertical red siding.
Hal Kearney, Photographer
Example of a mid-sized urban gray one-story metal exterior home design in Other
Example of a mid-sized urban gray one-story metal exterior home design in Other

 12/12 Architects & Planners
This 1960s split-level home desperately needed a change - not bigger space, just better. We removed the walls between the kitchen, living, and dining rooms to create a large open concept space that still allows a clear definition of space, while offering sight lines between spaces and functions. Homeowners preferred an open U-shape kitchen rather than an island to keep kids out of the cooking area during meal-prep, while offering easy access to the refrigerator and pantry. Green glass tile, granite countertops, shaker cabinets, and rustic reclaimed wood accents highlight the unique character of the home and family. The mix of farmhouse, contemporary and industrial styles make this house their ideal home.
Outside, new lap siding with white trim, and an accent of shake shingles under the gable. The new red door provides a much needed pop of color. Landscaping was updated with a new brick paver and stone front stoop, walk, and landscaping wall.
Find the right local pro for your project
 Hoso windows & doors
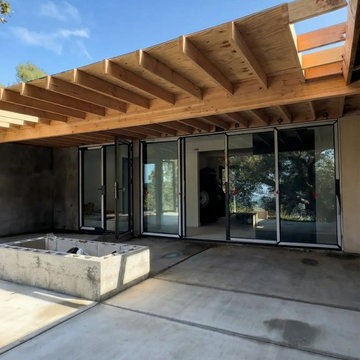
Authentic job site showcase featuring the structural integration of our luxury custom aluminum folding and multi-slide door systems with standard American wood framing. This under-construction view highlights precise engineering, heavy-duty thermal break tracks, and full Title 24 compliance. We offer factory-direct wholesale pricing to support home builders, developers, and general contractors.
 NextGen Home Builders
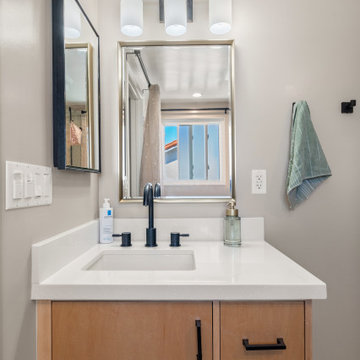
This view highlights the centered vanity design, enhanced lighting, and mirror placement, creating a brighter and more usable space. A custom built-in light wood vanity is paired with a seamless white quartz countertop and integrated sink, while matte black fixtures add subtle contrast. The result is a clean, balanced design that feels both practical and visually refined.
This is remodeled by Nextgen Home Builders.
 7 Day Kitchens
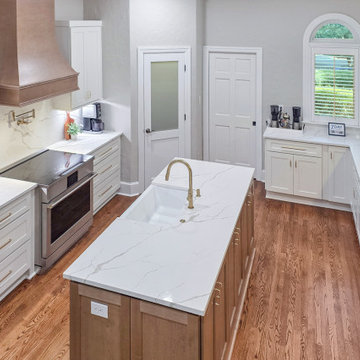
This elevated view highlights the full kitchen layout, centered around a large quartz island with an apron-front sink and brass faucet. White shaker cabinetry lines the perimeter while the island’s warm wood base adds contrast and visual depth. A custom wood range hood anchors the cooking wall above the induction range, paired with a brass pot filler and quartz backsplash. On the opposite side, a long peninsula provides additional prep space and storage while framing a bright coffee and beverage area beneath arched windows. The open design improves workflow and creates a functional, light-filled kitchen that connects seamlessly with the rest of the home.
 Oak & Iron Construction Group
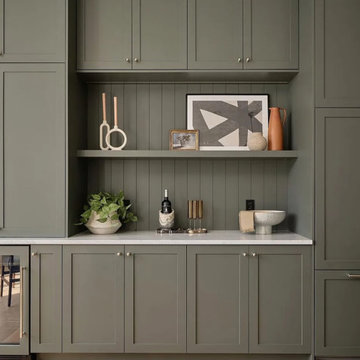
This detailed view highlights the refined craftsmanship of the custom-built cabinetry. Painted in a muted green-gray, the millwork offers depth and warmth while maintaining a clean, modern silhouette. Layered textures—from marble countertops to matte hardware—create a sophisticated balance between function and form. Styled with organic accents and modern artwork, the space embodies the home’s transitional approach to contemporary living.

Sponsored
Columbus, OH
Free consultation for landscape design!

Peabody Landscape Group
Columbus' Reliable Landscape Design & Contracting
 Baron Construction and Remodeling
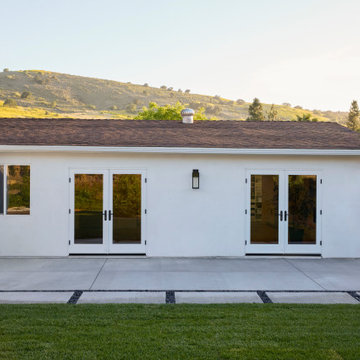
This view highlights a modern California ranch aesthetic, characterized by clean geometry, a low horizontal roofline, and a strong indoor outdoor connection. The design feels calm and intentional, allowing the surrounding landscape to remain the focal point.
 Eric Cantu Remodeling
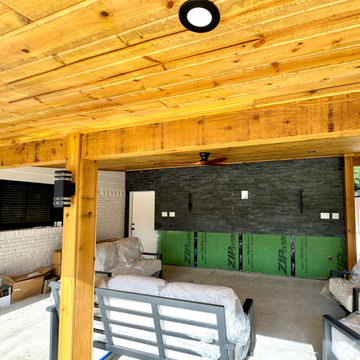
This view highlights the construction of a covered outdoor living space and patio addition completed by Eric Cantu Remodeling for a residence in the Preston Hollow neighborhood.
The image showcases a substantial wood-plank ceiling with exposed structural beams, featuring integrated flush-mounted downlights and a central ceiling fan. Supporting the pavilion roof are sturdy wood columns outfitted with modern black up-and-down exterior light fixtures.
In the background, a dark stacked-stone accent wall is under construction above a green ZIP System weather barrier. The patio area rests on a concrete slab and accommodates temporary outdoor seating wrapped in protective plastic, showcasing the transition between the main house brickwork and the new backyard entertainment structure.
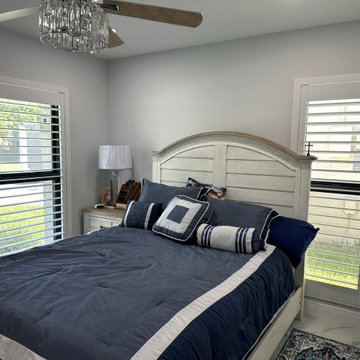
 Architectural Plantation Shutters, Inc
This view highlights tall shutters framing a coastal bedroom. The tall, flat-cased panels create a built-in finish while allowing separate control of privacy and daylight.
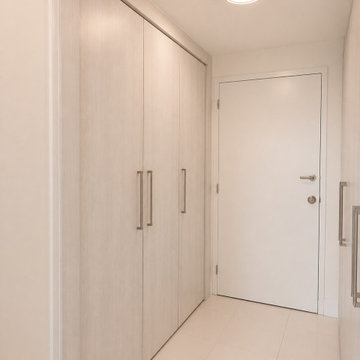
 Luxe Home Designs
A closer view highlighting the seamless installation, and modern full-height doors.
Inspiration for a modern home design remodel in Miami
Inspiration for a modern home design remodel in Miami
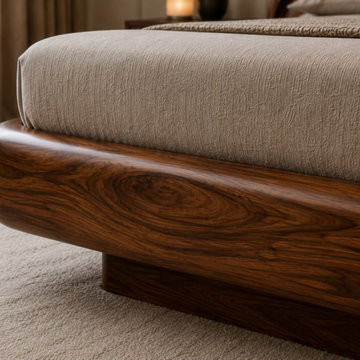
 Maison Areeba
This detailed corner view highlights the precision of the rounded platform construction, smooth transitions and rich natural wood grain. The sculpted edge and substantial base demonstrate the handcrafted character of this luxury organic modern bed, designed to function as both furniture and a statement piece.
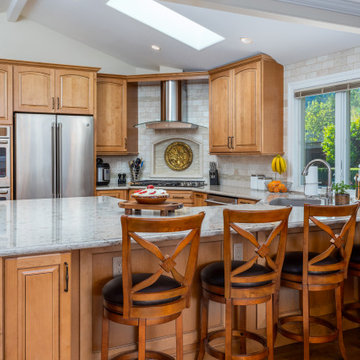
 Toupin Construction
This full kitchen view highlights the perfect blend of traditional warmth and modern upgrades. Natural wood cabinetry pairs beautifully with speckled granite countertops and stainless steel appliances, including a French door refrigerator, double ovens, and a sleek cooktop with glass hood. The large island doubles as a prep area and seating space for four, making it ideal for both entertaining and everyday living. A decorative backsplash inset adds Mediterranean-inspired flair, while skylights and wide windows flood the space with natural light.

Sponsored
Delaware, OH

Buckeye Basements, Inc.
Central Ohio's Basement Finishing ExpertsBest Of Houzz '13-'21
 OC Architectural Woodwork
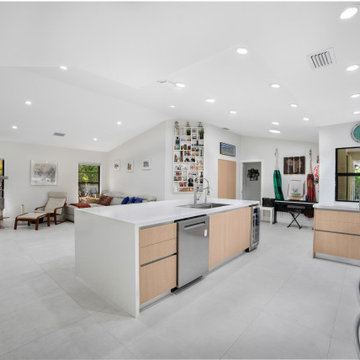
This view highlights the open-concept design of the kitchen, allowing for a smooth flow of light throughout the space. Floor-to-ceiling windows let in natural light, accentuating the light wood cabinetry and neutral finishes, creating a bright, inviting environment.
 Maison Areeba
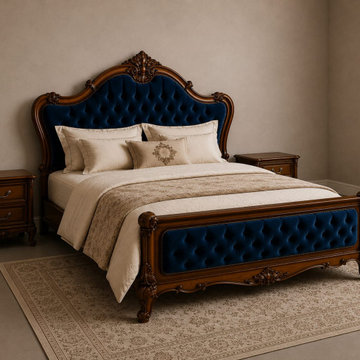
This angled view highlights the graceful proportions of the French Provincial bed, from its sweeping curved headboard to its carved legs and upholstered footboard. Rich blue velvet contrasts beautifully with the warm wooden finish for an elegant traditional bedroom aesthetic.
 Home Quality Remodeling Inc.-NJ
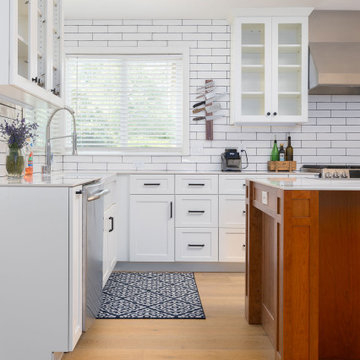
The detailing of high-end design. This view highlights the intentional interplay of textures—featuring a custom white-oak island that grounds the open space against crisp perimeter cabinetry. Inset glass-front upper units create a curated, gallery-like feel for displaying premium dinnerware, while integrated task and window-facing natural light accentuate the immaculate grain of the light hardwood floors.
 Maison Areeba
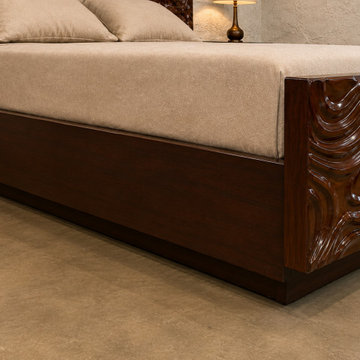
This detailed view highlights the sculptural footboard and refined wooden construction of the bed. The glossy carved surface features flowing organic patterns that contrast beautifully with the simple platform structure. A distinctive choice for luxury bedrooms seeking handcrafted, artistic, contemporary, or organic modern furniture.

Sponsored
Delaware, OH
Buckeye Basements, Inc.
Central Ohio's Basement Finishing ExpertsBest Of Houzz '13-'21
 Vancouver General Contractors
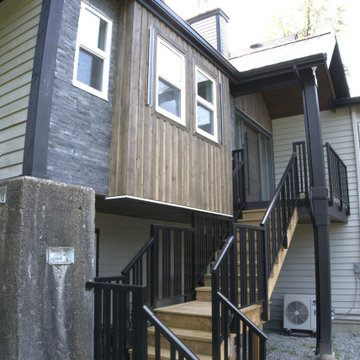
Custom outdoor entry staircase and multi-material exterior siding renovation on Alpine Drive by Vancouver General Contractors. This view highlights the newly constructed multi-level wooden stairs featuring modern black aluminum handrails and safety balusters leading up to the main front entry. The architectural facade showcases a beautiful combination of warm vertical wood paneling, dark stone veneer accents, and durable horizontal lap siding. We eliminate the stress of complex exterior remodeling by handling all structural engineering, city permitting, and construction details seamlessly. Call us now to book your free consultation!
 OC Architectural Woodwork
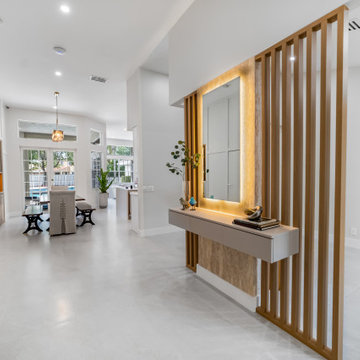
This view highlights the balance between privacy and openness in the home’s custom workstation area. A floating desk sits just behind a wood slatted wall that divides space while maintaining natural light and sightlines. It’s a space-saving solution that doesn’t sacrifice style or comfort.
 Jane of All Trades Inc.
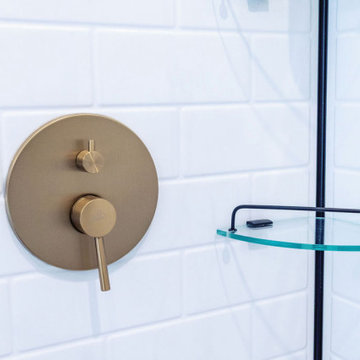
The beauty of this bathroom is in its carefully curated details. This view highlights the deliberate choice of mixed metals, with the warm, brushed gold shower fixtures making a stunning statement against the glossy white tile. The result is a layered, luxurious, and highly custom feel.
25