
Search results for "Viewing social" in Home Design Ideas

 Lisa Tharp Design
Governor's House Entry by Lisa Tharp. 2019 Bulfinch Award - Interior Design. Photo by Michael J. Lee

Transitional painted wood floor foyer photo with white walls and a black front door
Transitional painted wood floor foyer photo with white walls and a black front door


 Rhonda Knoche
Colorful clients got their dose of red and, with a big floor plan change (same footprint), gained a big island for baking, entertaining, a better view and social relationship to dining nook. Prep/cooking/clean-up/food storage zones were created, walk-in pantry relocated.
Photographer: David Papazian
Find the right local pro for your project

 Milgard Windows & Doors
The UltraTM Series fiberglass windows were mainly used on the first floor featuring Black Bean frames that fit the dark colors window trend in 2017. Their smooth and sturdy fiberglass frames provide an authentic architectural design.
View the project of the month details at here: https://www.milgard.com/blog/art-luxury-project-month
Justin Krug


 Robert M. Cain, Architect
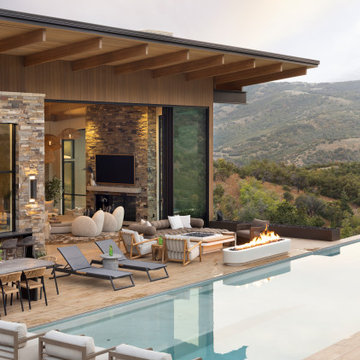
Holly Hill, a retirement home, whose owner's hobbies are gardening and restoration of classic cars, is nestled into the site contours to maximize views of the lake and minimize impact on the site.
Holly Hill is comprised of three wings joined by bridges: A wing facing a master garden to the east, another wing with workshop and a central activity, living, dining wing. Similar to a radiator the design increases the amount of exterior wall maximizing opportunities for natural ventilation during temperate months.
Other passive solar design features will include extensive eaves, sheltering porches and high-albedo roofs, as strategies for considerably reducing solar heat gain.
Daylighting with clerestories and solar tubes reduce daytime lighting requirements. Ground source geothermal heat pumps and superior to code insulation ensure minimal space conditioning costs. Corten steel siding and concrete foundation walls satisfy client requirements for low maintenance and durability. All light fixtures are LEDs.
Open and screened porches are strategically located to allow pleasant outdoor use at any time of day, particular season or, if necessary, insect challenge. Dramatic cantilevers allow the porches to project into the site’s beautiful mixed hardwood tree canopy without damaging root systems.
Guest arrive by vehicle with glimpses of the house and grounds through penetrations in the concrete wall enclosing the garden. One parked they are led through a garden composed of pavers, a fountain, benches, sculpture and plants. Views of the lake can be seen through and below the bridges.
Primary client goals were a sustainable low-maintenance house, primarily single floor living, orientation to views, natural light to interiors, maximization of individual privacy, creation of a formal outdoor space for gardening, incorporation of a full workshop for cars, generous indoor and outdoor social space for guests and parties.

 Western Outdoor Designs
Our pool designers will ask you if you are looking for a geometric or freeform pool. A geometric pool can be a great fit for a modern décor, and a freeform pool can be combined with hardscape to create your own backyard oasis. Some homeowners are really looking for that WOW factor, and invest in a show-stopping infinity, or negative edge pool. Infinity pools are especially popular among beach cities, such as San Diego, since they can be especially dramatic when poised over a coastal view. A pool is a powerful outdoor focal point, and becomes an instant center of get-togethers and social activity. Many homeowners are interested in learning about different water features options that can really bring their pool to life. Water features such as water bowls, water spouts, fountains, waterfalls and water jets can all make wonderful additions to your new pool.

Sponsored
Westerville, OH

Custom Home Works
Franklin County's Award-Winning Design, Build and Remodeling Expert
 Fratantoni Luxury Estates Design/Build/Remodeling
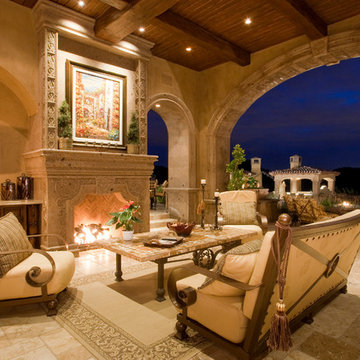
Behold the ultimate outdoor retreat, where a charming ramada beckons with its cozy seating and inviting ambiance. Gather around the majestic stone fireplace, where warmth and comfort intertwine with the desert breeze, creating an atmosphere of pure serenity. Entertain in style in this outdoor sanctuary — a haven for social gatherings and unforgettable moments. As you take in the sweeping panoramic views of the desert landscape, you'll be reminded of the timeless beauty and tranquility that define life in Scottsdale. This is more than just a backyard oasis – it's a sanctuary where luxury and nature harmonize, offering a truly unparalleled living experience.

 ZeroEnergy Design
This modern green home offers both a vacation destination on Cape Cod near local family members and an opportunity for rental income.
FAMILY ROOTS. A West Coast couple living in the San Francisco Bay Area sought a permanent East Coast vacation home near family members living on Cape Cod. As academic professionals focused on sustainability, they sought a green, energy efficient home that was well-aligned with their values. With no green homes available for sale on Cape Cod, they decided to purchase land near their family and build their own.
SLOPED SITE. Comprised of a 3/4 acre lot nestled in the pines, the steeply sloping terrain called for a plan that embraced and took advantage of the slope. Of equal priority was optimizing solar exposure, preserving privacy from abutters, and creating outdoor living space. The design accomplished these goals with a simple, rectilinear form, offering living space on the both entry and lower/basement levels. The stepped foundation allows for a walk-out basement level with light-filled living space on the down-hill side of the home. The traditional basement on the eastern, up-hill side houses mechanical equipment and a home gym. The house welcomes natural light throughout, captures views of the forest, and delivers entertainment space that connects indoor living space to outdoor deck and dining patio.
MODERN VISION. The clean building form and uncomplicated finishes pay homage to the modern architectural legacy on the outer Cape. Durable and economical fiber cement panels, fixed with aluminum channels, clad the primary form. Cedar clapboards provide a visual accent at the south-facing living room, which extends a single roof plane to cover the entry porch.
SMART USE OF SPACE. On the entry level, the “L”-shaped living, dining, and kitchen space connects to the exterior living, dining, and grilling spaces to effectively double the home’s summertime entertainment area. Placed at the western end of the entry level (where it can retain privacy but still claim expansive downhill views) is the master suite with a built-in study. The lower level has two guest bedrooms, a second full bathroom, and laundry. The flexibility of the space—crucial in a house with a modest footprint—emerges in one of the guest bedrooms, which doubles as home office by opening the barn-style double doors to connect it to the bright, airy open stair leading up to the entry level. Thoughtful design, generous ceiling heights and large windows transform the modest 1,100 sf* footprint into a well-lit, spacious home. *(total finished space is 1800 sf)
RENTAL INCOME. The property works for its owners by netting rental income when the owners are home in San Francisco. The house especially caters to vacationers bound for nearby Mayo Beach and includes an outdoor shower adjacent to the lower level entry door. In contrast to the bare bones cottages that are typically available on the Cape, this home offers prospective tenants a modern aesthetic, paired with luxurious and green features. Durable finishes inside and out will ensure longevity with the heavier use that comes with a rental property.
COMFORT YEAR-ROUND. The home is super-insulated and air-tight, with mechanical ventilation to provide continuous fresh air from the outside. High performance triple-paned windows complement the building enclosure and maximize passive solar gain while ensuring a warm, draft-free winter, even when sitting close to the glass. A properly sized air source heat pump offers efficient heating & cooling, and includes a carefully designed the duct distribution system to provide even comfort throughout the house. The super-insulated envelope allows us to significantly reduce the equipment capacity, duct size, and airflow quantities, while maintaining unparalleled thermal comfort.
ENERGY EFFICIENT. The building’s shell and mechanical systems play instrumental roles in the home’s exceptional performance. The building enclosure reduces the most significant energy glutton: heating. Continuous super-insulation, thorough air sealing, triple-pane windows, and passive solar gain work together to yield a miniscule heating load. All active energy consumers are extremely efficient: an air source heat pump for heating and cooling, a heat pump hot water heater, LED lighting, energy recovery ventilation (ERV), and high efficiency appliances. The result is a home that uses 70% less energy than a similar new home built to code requirements.
OVERALL. The home embodies the owners’ goals and values while comprehensively enabling thermal comfort, energy efficiency, a vacation respite, and supplementary income.
PROJECT TEAM
ZeroEnergy Design - Architect & Mechanical Designer
A.F. Hultin & Co. - Contractor
Pamet Valley Landscape Design - Landscape & Masonry
Lisa Finch - Original Artwork
European Architectural Supply - Windows
Eric Roth Photography - Photography

 Imbue Design
An energetic climber, nutritionist, pathologist, doctor and full time awesome human approached us for her third project under the Imbue label. We were beside ourselves and ready for the task of creating her permanent retreat.
Being a professional busybody, the focus of the project was to disconnect, relax and recover. The home's soft corners immediately draw you into the womb of the dwelling; a sunken social room with a mind expanding canyon view.
The secondary function of the refuge was to house dear friends and acquaintances of the vertical realm. The home is a great example of altruistic architecture. Take time to study the plan and understand why a couch surfer may never want to leave.
Please come in, sit back and unwind.

 Carla Bast Design
Transitional home design with open floor plan includes kitchen with custom dark cabinetry and casual dining area open to the living room with fireplace feature wall.
 Tina Ramchandani Creative
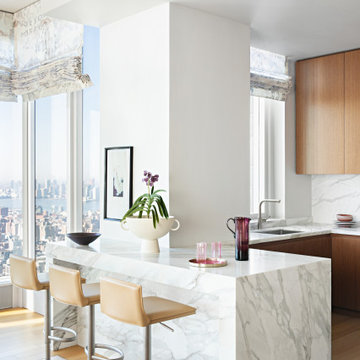
Framed by floor-to-ceiling views of the Manhattan skyline, this kitchen serves as a luminous social anchor within the home. A waterfall marble island takes center stage, its bold veining providing a natural, sculptural contrast to the warm wood cabinetry and clean architectural lines.
The design artfully balances the owners' sophisticated lifestyle with moments of playful individuality—seen in the geometric origami-style chandelier and the soulful infusion of lavender and plum accents. It is a space that feels both elevated and intimate, designed as much for quiet morning reflections over the city as for celebratory evenings with family.
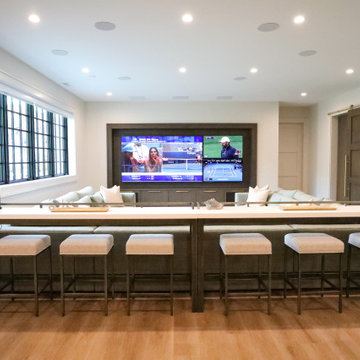
 Martin Bros. Contracting, Inc.
The media area is designed for shared excitement and laid-back viewing, creating an atmosphere that feels more like a private sports lounge than a traditional home theater. The dual screens set the stage for immersive game-day energy, making it easy to follow multiple matchups at once without missing a moment.
The space encourages social viewing, with a mix of comfortable seating and bar-style perch seating that keeps everyone connected to the action. Thoughtful sound integration and subtle lighting enhance the experience without overpowering it, while the overall design strikes a balance between relaxed and intentional. It’s a space made for cheering, gathering, and settling in for long nights of entertainment with friends and family.

Sponsored
Columbus, OH

Wannemacher Interiors
Customized Award-Winning Interior Design Solutions in Franklin Cnty OH
 Milgard Windows & Doors
Using sliding glass doors as a replacement for windows can be a great way to let in fresh air and allow for more of a view of the outdoors. This office/dining room space feels light and airy due to the large patio door.

 D'town Interiors
Hidden behind the landscaping in the front of the house is the venting for the contemporary gas fireplace that warms up this home theater area. Treasured memories of the beach are displayed on the coffee table and on the walls, as well as accents of the sea on the pillows.
The leather recliner in the foreground has been modified to swivel making TV viewing or socializing easy options..

 KD Landscape
A slightly different view of the front yard shows how a low profile planting can work effectively on a large scale home. Photo is courtesy of Mike Crews Photography

 Caves Kitchens
With a love to socialize, these homeowners often entertain guests in their home.
We designed the peninsula as a double tiered surface to allow for a spacious sitting area on the higher level and plenty of space for food preparation on the lower level.
With a gorgeous view of the lake, the homeowners wanted to be sure they could easily cook in the kitchen and enjoy the lake view at the same time.
To incorporate the view, we placed the main sink on the large peninsula, and the single bowl sink on the smaller peninsula.
Working at either sink you can look out at the view of Keuka Lake.
-Allison Caves, CKD
Caves Kitchens

Sponsored
Delaware, OH

Buckeye Basements, Inc.
Central Ohio's Basement Finishing ExpertsBest Of Houzz '13-'21

 D3 Architects
A backyard patio and brick bbq create a beautiful and social space for the family living in this home we remodeled.
Example of a mid-sized trendy backyard stone patio design in Seattle with a fireplace and an awning
Example of a mid-sized trendy backyard stone patio design in Seattle with a fireplace and an awning
 Imbue Design
An energetic climber, nutritionist, pathologist, doctor and full time awesome human approached us for her third project under the Imbue label. We were beside ourselves and ready for the task of creating her permanent retreat.
Being a professional busybody, the focus of the project was to disconnect, relax and recover. The home's soft corners immediately draw you into the womb of the dwelling; a sunken social room with a mind expanding canyon view.
The secondary function of the refuge was to house dear friends and acquaintances of the vertical realm. The home is a great example of altruistic architecture. Take time to study the plan and understand why a couch surfer may never want to leave.
Please come in, sit back and unwind.

 CastleView 3D Renderings
Decor, 3D modeling, and rendering by Kathleen Moore, CastleView 3D
Open concept kitchen - small contemporary u-shaped ceramic tile open concept kitchen idea in New York with an undermount sink, beaded inset cabinets, white cabinets, solid surface countertops, white backsplash, stone tile backsplash, stainless steel appliances and a peninsula
Open concept kitchen - small contemporary u-shaped ceramic tile open concept kitchen idea in New York with an undermount sink, beaded inset cabinets, white cabinets, solid surface countertops, white backsplash, stone tile backsplash, stainless steel appliances and a peninsula
38