
Search results for "Viewing social" in Home Design Ideas
 B. Chic Interiors
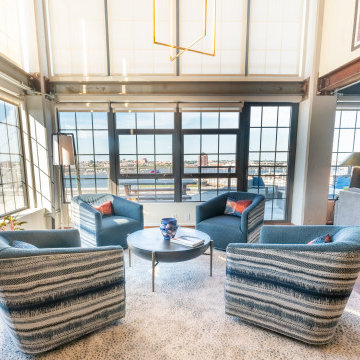
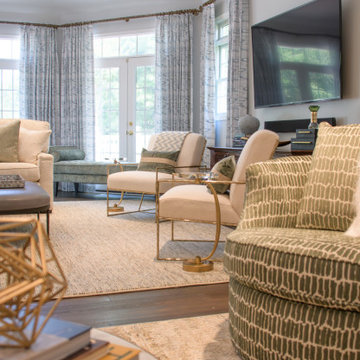
Come and relax or socialize in the lounge. Four custom swivel chairs and oodles of natural light draw most visitors to this space for lively times. Also a great place for the homeowner to read their monthly Architectural Digest. Photo Credit to Jason Siemer.
 CB Architecture + Design
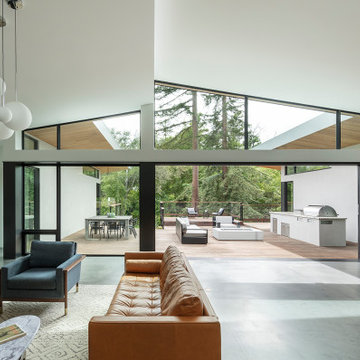
Great room and outdoor living sequence of a new construction single-level home in Orinda, CA. Full-width black-framed sliding glass doors open the great room completely to a large wood deck, dissolving the boundary between indoor and outdoor living at the home's most social moment. The butterfly shed roofline's two angular planes are dramatically visible from this interior angle, with black-framed clerestory windows and cedar soffits framing redwood and mature tree canopy views above the wall line on both sides simultaneously. The outdoor deck hosts three distinct zones visible through the open wall: a dining area with concrete table and metal chairs to the left, a fire pit lounge seating area at center with cable railing and garden views beyond, and a fully equipped outdoor kitchen with stainless steel built-in grill and concrete countertop to the right. Inside, a board-formed concrete partial-height feature wall with walnut credenza and flat screen television at left.
 Tina Ramchandani Creative
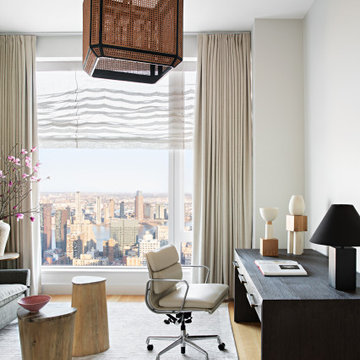
The office space is designed as a focused, high-altitude study that balances executive precision with organic warmth. A minimalist dark wood desk provides a commanding work surface, while a cream leather chair offers a sophisticated, modern silhouette.
Above, a large-scale woven cane lantern adds a significant textural element, casting a soft, patterned glow that grounds the airy room. Positioned to take full advantage of the sweeping river views, the space is layered with sculptural ceramics and linen drapery, creating a restorative professional environment. It is a quiet corner of the home that proves a workspace can be as artful and curated as any social gallery.
Find the right local pro for your project

 User
UserAnchored by the homeowner’s 42-foot-long painting, the interiors of this Palm Springs residence were designed to showcase the owner’s art collection, and create functional spaces for daily living that can be easily adapted for large social gatherings.
Referencing the environment and architecture in both form and material, the finishes and custom furnishings bring the interior to life. Alluding to the roofs that suspend over the building, the sofas seem to hover above the carpets while the knife-edge table top appears to float above a metal base. Bleached and cerused wood mimic the “desert effect” that would naturally occur in this environment, while the textiles on the sofa are the same shade as the rocks of the landscape.
Monolithic concrete floors connect all of the spaces while concealing mechanical systems, and stone thresholds signal vertical level changes and exterior transitions. Large wall masses provide the optimal backdrop for the homeowner’s oversized art. The wall structures ground the interior, while the opposing expanses of glass frame the desert views. The location and use of operable doors and windows allows the house to naturally ventilate, reducing cooling loads. The furnishings create spaces in an architectural fashion.
Designed and fabricated for flexibility, the pieces easily accommodate the owners’ large social gatherings. The dining table can be split into two and the sofas can be pushed out along the walls, opening the center of the space to entertain. The design of the interior spaces and furnishings seamlessly integrates the setting, architecture, artwork and spaces into a cohesive whole.


 Vetter Architects
The mHouse is the brainchild of a magazine publisher intent on changing the way houses are constructed and how their owners relate to them. Named after one of the company’s website, the mHouse serves as a built manifesto of innovative panel materials such as rice hull composites and thermally fused laminate – becoming a case study house for over 30 international material suppliers.
The design challenge was quite clear – how to use a series of new materials unproven in the US building trades to create a beautiful house that meets the unique needs of today’s family. The result is a building that is highly rational in its construction systems, while encouraging social gathering.
The mHouse serves as a direct counterpoint to the typical suburban builder home – creating unique outdoor spaces in place of the typical open lawn, a variety of different views in contrast to one major view, and expressing a confidence in the future over nostalgia for the past.
Through a series of layers and nodes, the landscape grounds the house and heightens the views from inside, using indigenous plantings applied in non-traditional ways, the landscape mirrors the house in rethinking the suburban home.
The mHouse strikes a balance between proven methods and innovative solutions, resulting in one version of what is possible with these materials and setting the stage for future iterations and new possibilities.
Size
Total Finished Area: 3,405 sf
Completion Date
September 2015
Services
Architecture
Interior Design Consultant: Amy Carman Design
Landscape Consultant: Texten
 Alterra Landscape Design
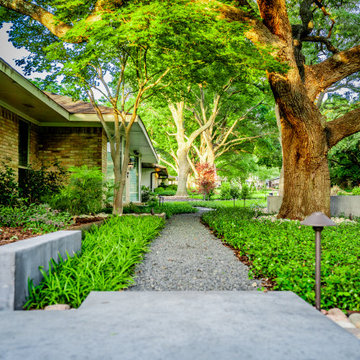
The journey to the front door is an experience in this professional master plan. A secondary gravel path, defined by steel edging and lush groundcover, provides a soft, secondary route through the garden. Strategic path lighting ensures the landscape architecture remains safe and visually striking after dark. This view emphasizes the depth of the property, showcasing how our design+build process utilizes every square inch to create a layered, architectural environment that perfectly complements the home’s mid-century aesthetic.

Sponsored
Delaware, OH

Buckeye Basements, Inc.
Central Ohio's Basement Finishing ExpertsBest Of Houzz '13-'21
 The Decorating Therapist
Even the swivel chairs are intentionally designed for flexibility, allowing them to pivot seamlessly between the television viewing area and the surrounding seating arrangement. This adaptable configuration supports effortless conversation flow, ensuring guests remain visually and socially connected whether they are watching TV, enjoying cocktails, or engaging in group gatherings. The result is a highly functional yet elegant lounge environment where comfort, versatility, and sophisticated entertaining are perfectly balanced.
 Tina Ramchandani Creative
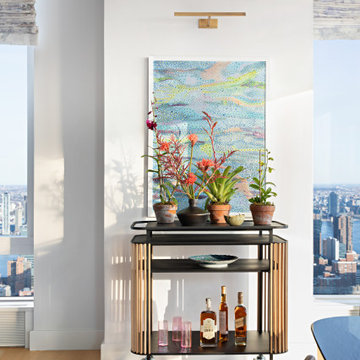
Bridging the living and dining areas, this architectural bar cart is a curated focal point for both greenery and glass. Defined by rhythmic wood slats and sleek black shelving, the mobile piece brings a grounded, organic texture to the high-rise interior.
Dressed with a vibrant collection of potted orchids and set against a shimmering, pointillist-style artwork, the vignette celebrates the art of the host. It is a small but significant moment of "collected" design, blending natural life with the sophisticated social rituals of a New York City retreat.

 Mayflower Construction Group
As we approach the holiday season, we decided to take a break from our regularly scheduled blogs to focus on aspects of renovating that aren’t as frequently discussed. Remodeling is one of the biggest home improvement industries in our country that allows many small contractors an opportunity for tremendous success with the right business plan and team. Likewise, it allows homeowners to transform their living spaces into gorgeous rooms worthy of being featured in magazines and social media profiles.
Give our Christmas letter a read and see how the holiday season is the best time to start preparing for a home improvement project.
Use the QR code or link below to view our blog!
https://mayflowerva.com/a-holiday-letter-from-mayflower/
 Vetter Architects
The mHouse is the brainchild of a magazine publisher intent on changing the way houses are constructed and how their owners relate to them. Named after one of the company’s website, the mHouse serves as a built manifesto of innovative panel materials such as rice hull composites and thermally fused laminate – becoming a case study house for over 30 international material suppliers.
The design challenge was quite clear – how to use a series of new materials unproven in the US building trades to create a beautiful house that meets the unique needs of today’s family. The result is a building that is highly rational in its construction systems, while encouraging social gathering.
The mHouse serves as a direct counterpoint to the typical suburban builder home – creating unique outdoor spaces in place of the typical open lawn, a variety of different views in contrast to one major view, and expressing a confidence in the future over nostalgia for the past.
Through a series of layers and nodes, the landscape grounds the house and heightens the views from inside, using indigenous plantings applied in non-traditional ways, the landscape mirrors the house in rethinking the suburban home.
The mHouse strikes a balance between proven methods and innovative solutions, resulting in one version of what is possible with these materials and setting the stage for future iterations and new possibilities.
Size
Total Finished Area: 3,405 sf
Completion Date
September 2015
Services
Architecture
Interior Design Consultant: Amy Carman Design
Landscape Consultant: Texten
 Alterra Landscape Design
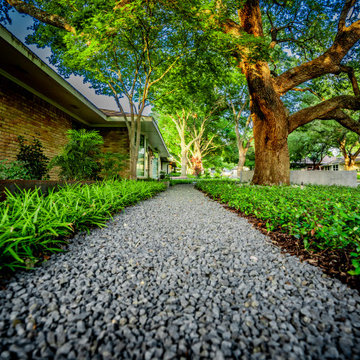
A low-profile gravel path provides a clean, secondary artery through this modern front-yard garden. The dark basalt gravel serves as a textural counterpoint to the lush, architectural groundcovers. This view highlights the Alterra design+build approach to site-specific design, where new pathways are woven seamlessly around mature oaks. By prioritizing organic movement and high-contrast materials, we’ve created a residential landscape architecture project that feels both established and contemporary.
 Alterra Landscape Design
Precision in the details is a hallmark of our Explore+Design+Build philosophy. This top-down view highlights the clean intersection of smooth concrete, weathered steel, and vibrant turf. By using diverse hardscape materials like river stone and dark basalt gravel, we add visual interest and textural depth to the landscape. At Alterra, we prioritize these technical transitions to ensure that every geometric element of the landscape architecture remains crisp, functional, and aesthetically superior for years to come.

Sponsored
Columbus, OH
Free consultation for landscape design!

Peabody Landscape Group
Columbus' Reliable Landscape Design & Contracting
 Robert M. Cain, Architect

Essential client goals were a sustainable low-maintenance house, primarily single floor living, orientation to views, natural light to interiors, establishment of individual privacy, creation of a formal outdoor space for gardening, incorporation of a full workshop for cars, generous indoor and outdoor social space for guests and parties.
The Holly Hill house is comprised of three wings joined by bridges: An architect's wing with a master garden to the east, an engineer’s wing with automobile workshop and a central activity, kitchen, living, dining wing.

 DHD Architecture and Interior Design
"Dramatically positioned along Pelican Crest's prized front row, this Newport Coast House presents a refreshing modern aesthetic rarely available in the community. A comprehensive $6M renovation completed in December 2017 appointed the home with an assortment of sophisticated design elements, including white oak & travertine flooring, light fixtures & chandeliers by Apparatus & Ladies & Gentlemen, & SubZero appliances throughout. The home's unique orientation offers the region's best view perspective, encompassing the ocean, Catalina Island, Harbor, city lights, Palos Verdes, Pelican Hill Golf Course, & crashing waves. The eminently liveable floorplan spans 3 levels and is host to 5 bedroom suites, open social spaces, home office (possible 6th bedroom) with views & balcony, temperature-controlled wine and cigar room, home spa with heated floors, a steam room, and quick-fill tub, home gym, & chic master suite with frameless, stand-alone shower, his & hers closets, & sprawling ocean views. The rear yard is an entertainer's paradise with infinity-edge pool & spa, fireplace, built-in BBQ, putting green, lawn, and covered outdoor dining area. An 8-car subterranean garage & fully integrated Savant system complete this one of-a-kind residence. Residents of Pelican Crest enjoy 24/7 guard-gated patrolled security, swim, tennis & playground amenities of the Newport Coast Community Center & close proximity to the pristine beaches, world-class shopping & dining, & John Wayne Airport." via Cain Group / Pacific Sotheby's International Realty
Photo: Chris Snitko

 ODS Architecture
The kitchen window was oriented with full view of the backyard so they could watch their kids play. The island was designed for big potluck dinners the owners like to have with their friends and relatives. Two kinds of wood, a dark walnut and lighter ash break up the mass of cabinets. A marble pattern Pental quartz countertop and Blanco sinks make for easy clean-up. The overhead light is by Stickbulb.

 Traci Connell Interiors
A grey-blue painted open floor plan home that incorporates a feminine touch is what makes this space transitional. The large kitchen island provides a space for guests to gather and socialize while cooking.

Sponsored
Westerville, OH

Custom Home Works
Franklin County's Award-Winning Design, Build and Remodeling Expert
 Two Hands Interiors
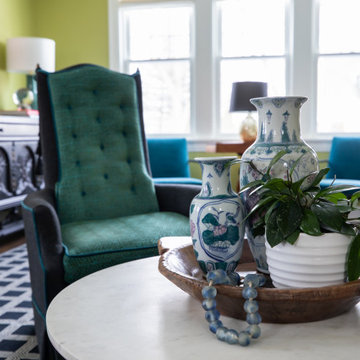
Vintage vases and a wooden bowl add the finishing touches to this family library.
Vintage chairs reworked in custom Schumacher fabric round out the seating to allow the room to service coffee or cocktail socializing. Design by Two Hands Interiors. View more of this home on our website. #library #livingroom

 Craig O'Connell Architecture
The exquisite bathroom is a unique extension of the design.
Bathroom - 1950s marble floor bathroom idea in San Francisco with purple walls and marble countertops
Bathroom - 1950s marble floor bathroom idea in San Francisco with purple walls and marble countertops
 Adaptiv DC
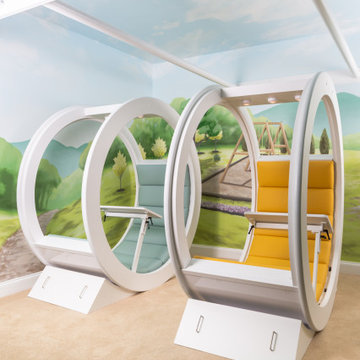
A family requested a creative solution for unique moveable study and lounge areas for their school aged kids.
The solution was the design of 2 rolling cushioned seats with multiple accessories. The rolling seats are 6 feet in diameter and combine an upholstered cushion, adjustable desk, LED lighting, rear whiteboard, locking blocks and superior craftsmanship to supply the family with an eye-catching piece. The seats have become a favorite location for the kids to attend online classes, view social media, play games, and is always an excellent spot for reading a book.
34