
Search results for "Viewing tools" in Home Design Ideas
 Edgewater Design Group

We were hired to create a Lake Charlevoix retreat for our client’s to be used by their whole family throughout the year. We were tasked with creating an inviting cottage that would also have plenty of space for the family and their guests. The main level features open concept living and dining, gourmet kitchen, walk-in pantry, office/library, laundry, powder room and master suite. The walk-out lower level houses a recreation room, wet bar/kitchenette, guest suite, two guest bedrooms, large bathroom, beach entry area and large walk in closet for all their outdoor gear. Balconies and a beautiful stone patio allow the family to live and entertain seamlessly from inside to outside. Coffered ceilings, built in shelving and beautiful white moldings create a stunning interior. Our clients truly love their Northern Michigan home and enjoy every opportunity to come and relax or entertain in their striking space.
- Jacqueline Southby Photography
 Crescent Builders, Inc.
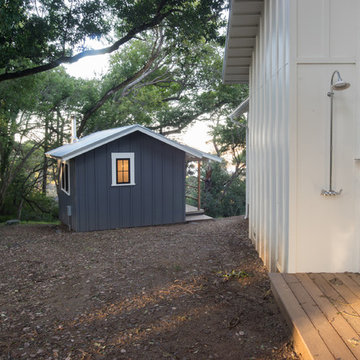
New home build - Inverness, CA
Architect: Rob Kelly, Kelly + Abramsom Architecture; Photo: Trevor Henley
Shed - cottage shed idea in San Francisco
Shed - cottage shed idea in San Francisco

Find the right local pro for your project
 Jack 'N Tool Box, Inc.
Will McGowan, imedia Photography
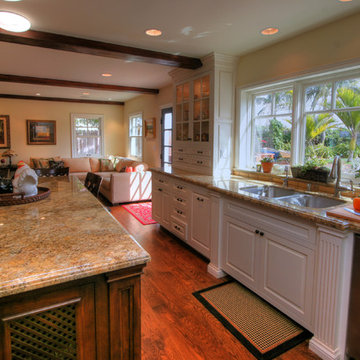
Example of a mid-sized classic u-shaped medium tone wood floor open concept kitchen design in Santa Barbara with an undermount sink, glass-front cabinets, white cabinets, granite countertops, multicolored backsplash, porcelain backsplash and stainless steel appliances
Example of a mid-sized classic u-shaped medium tone wood floor open concept kitchen design in Santa Barbara with an undermount sink, glass-front cabinets, white cabinets, granite countertops, multicolored backsplash, porcelain backsplash and stainless steel appliances
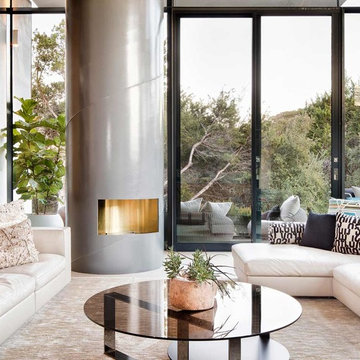
 John Toole Interiors + Concierge Services
The room was designed with giant window walls overlooking the private gardens and creek. However, thick drapery blocked 2/3 of the windows. These were removed and contemporary roller shades, which vanish, were installed creating unobstructed views of the properties most amazing feature!
New accessories and additional pillows added a more relaxed feel to the room.

 HANÁK NÁBYTEK
Inspiration for a large modern single-wall light wood floor eat-in kitchen remodel in Other with a drop-in sink, flat-panel cabinets, white cabinets, laminate countertops, gray backsplash, black appliances and no island
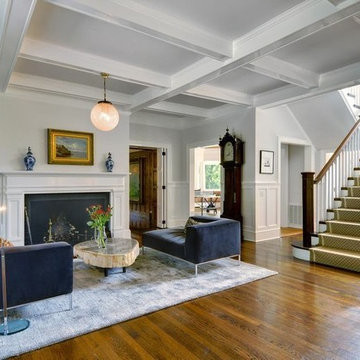
 NouvelleView
Dramatic foyer entrance with grand staircase to a floor to ceiling picture window located on the landing. Blue velvet sofas surround a natural stone coffee table.

Sponsored
Delaware, OH

Buckeye Basements, Inc.
Central Ohio's Basement Finishing ExpertsBest Of Houzz '13-'21
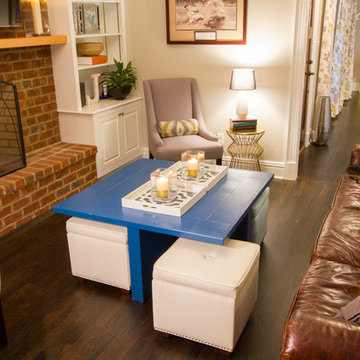
 WestView Companies, Inc.
Custom designed and built coffee table with slide out ottomans
Example of a mid-sized classic enclosed dark wood floor living room design in Richmond with beige walls, a standard fireplace, a brick fireplace and a wall-mounted tv
Example of a mid-sized classic enclosed dark wood floor living room design in Richmond with beige walls, a standard fireplace, a brick fireplace and a wall-mounted tv

 Cushman Design Group
What is not to yearn for about designing and building a barn? Our client, sophisticated and educated about architecture, had a man cave/away type of place in mind when he commissioned us to design a barn to complement his family’s Vermont home. There would be room enough for dry storage for a pair of preserved Mercedes, a small utility tractor, all manner of garden and yard tools and equipment, along with a generous and reconfigurable woodworking shop. In the loft, accessed via a comfortable stairway, a craft studio is tucked within a shed dormer with fantastic mountain views, and a rustic lounge area is snuggled in by the warmth of a wood stove. “Just about perfect” we were told. Yearning fulfilled!
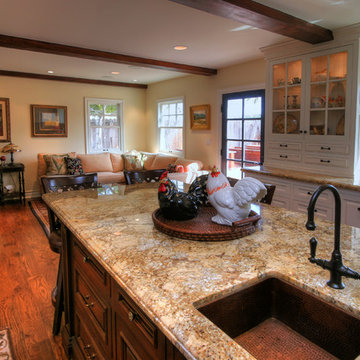 Jack 'N Tool Box, Inc.
Will McGowan, imedia Photograpy
Open concept kitchen - mid-sized traditional u-shaped medium tone wood floor open concept kitchen idea in Santa Barbara with an undermount sink, glass-front cabinets, white cabinets, granite countertops, multicolored backsplash, porcelain backsplash and stainless steel appliances
Open concept kitchen - mid-sized traditional u-shaped medium tone wood floor open concept kitchen idea in Santa Barbara with an undermount sink, glass-front cabinets, white cabinets, granite countertops, multicolored backsplash, porcelain backsplash and stainless steel appliances
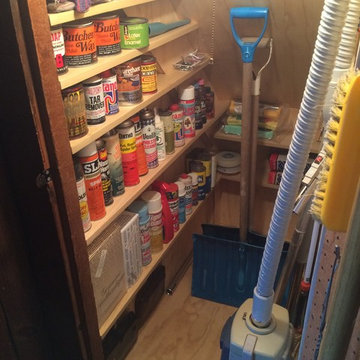
 Green View Building & Design Company, Inc.
Will Calhoun - This was a wire mesh lined 'black hole' under the stairs where various brooms, vacuums and a few other things were tucked. Now it's a bright, organized matte urethane treated plywood closet where cleaning items are easily accessed.

 Spenard Builders Supply
Kitchen/dining room combo - mid-sized contemporary travertine floor and multicolored floor kitchen/dining room combo idea in Other with beige walls and no fireplace
 JMA (Jim Murphy and Associates)
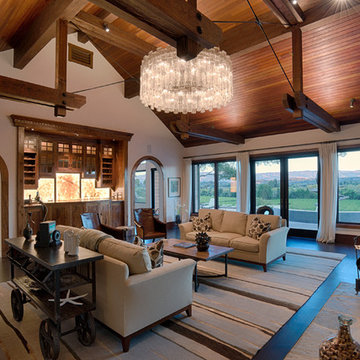
This home’s design has Craftsman style at its core, with contemporary accents: cedar ship-lap siding with quartzite veneer on the exterior, interior walls of Marmorino plaster, and Albertini Lift-N-Slide doors for which to enjoy outdoor/indoor living. Other features include an infinity-edge pool, a large wine cellar, a standing seam metal roof, travertine paving and pool coping, and bluestone pathways. The project also included remodeling the Spring House, an out building over 100 years old. Used for entertaining, it now houses a pizza oven on the patio. A petanque court and large, contemporary art pieces complete the exterior landscaping for the residence.
Photography copyright Tim Maloney, Technical Imagery Studios, Santa Rosa, CA
Architect: James McCalligan Architects, Jim McCalligan, Santa Rosa, CA
Interior design and art selection: The homeowners

Sponsored
Columbus, OH
Free consultation for landscape design!

Peabody Landscape Group
Columbus' Reliable Landscape Design & Contracting
 Alexandra Lauren Interior Design
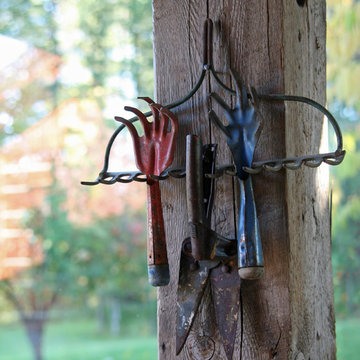
We designed this room to create the feeling of being outdoors even when you are indoors. Antique gardening tools on display give the room a sunroom vibe. The patio is flooded with loved perennials each summer which are always in view from this beautifully encased glass room. The wood is made from recycled lumber from an old railroad. We love the texture, character and story the lumber tells.
 Kozy Heat Fireplaces
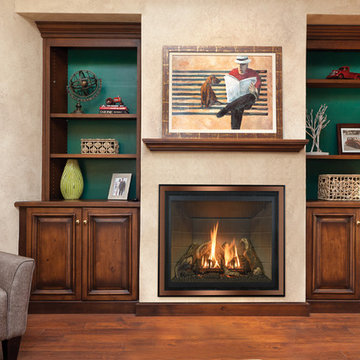
Our most popular 42” fireplace is now available in a Clean Face version. The 'Bayport-L' offers a large and impressive viewing area with our most realistic logs and burner system yet. This fireplace is ordered in either the Log Set model or the Glass Media model.


 Kitchen & Bathroom Remodel by Cutting Edge

A great place to open & pour some wine for an evening on the beach view lanai watching the sunset.
Photos by Scot Trueblood
Wet bar - small transitional single-wall ceramic tile wet bar idea in Miami with white cabinets, marble countertops and white backsplash
Wet bar - small transitional single-wall ceramic tile wet bar idea in Miami with white cabinets, marble countertops and white backsplash

Sponsored
Columbus, OH

Wannemacher Interiors
Customized Award-Winning Interior Design Solutions in Franklin Cnty OH

 Troico
Mid-sized beach style l-shaped medium tone wood floor and brown floor eat-in kitchen photo in Vancouver with a double-bowl sink, medium tone wood cabinets, quartz countertops, blue backsplash, mosaic tile backsplash, stainless steel appliances, white countertops, flat-panel cabinets and an island
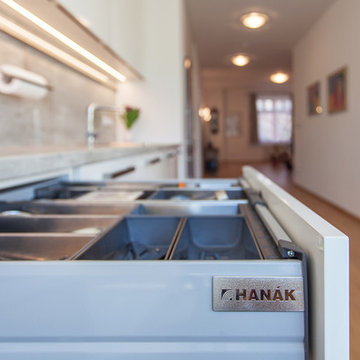 HANÁK NÁBYTEK
Example of a large minimalist single-wall light wood floor eat-in kitchen design in Other with a drop-in sink, flat-panel cabinets, white cabinets, laminate countertops, gray backsplash, glass sheet backsplash, black appliances and no island
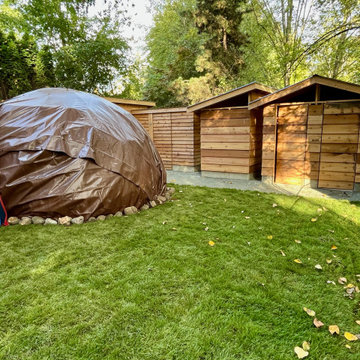
 Metamorphic Design
Sweat lodge participants now enjoy safe clean facilities to change, shower, & have a place to store firewood and tools
Photo of a mid-sized modern shade landscaping in Vancouver.
Photo of a mid-sized modern shade landscaping in Vancouver.
16