
Search results for "Viewpoints" in Home Design Ideas
 Leslie Williams Interior Design
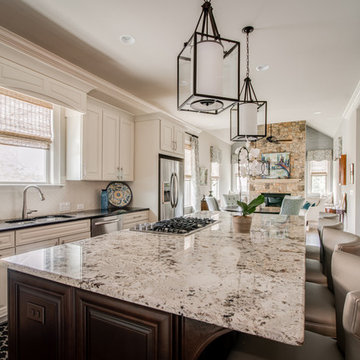
Kitchen-different angle
Julie Legge-photographer
Mid-sized transitional l-shaped dark wood floor eat-in kitchen photo in Charlotte with an undermount sink, raised-panel cabinets, white cabinets, granite countertops, white backsplash, subway tile backsplash, stainless steel appliances and an island
Mid-sized transitional l-shaped dark wood floor eat-in kitchen photo in Charlotte with an undermount sink, raised-panel cabinets, white cabinets, granite countertops, white backsplash, subway tile backsplash, stainless steel appliances and an island
 Jennifer Butler Design
Bill Lindhout
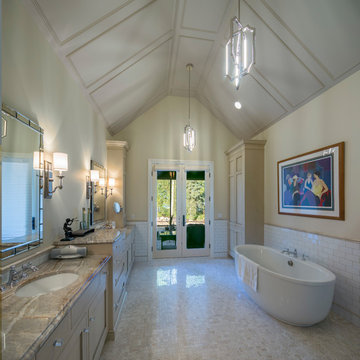
Inspiration for a large timeless master white tile and stone tile marble floor freestanding bathtub remodel in Grand Rapids with an undermount sink, flat-panel cabinets, light wood cabinets, marble countertops, a two-piece toilet and beige walls
Inspiration for a large timeless master white tile and stone tile marble floor freestanding bathtub remodel in Grand Rapids with an undermount sink, flat-panel cabinets, light wood cabinets, marble countertops, a two-piece toilet and beige walls
 zenbox design

800 sqft garage conversion into ADU (accessory dwelling unit) with open plan family room downstairs and an extra living space upstairs.
pc: Shauna Intelisano
Find the right local pro for your project
 Lanson B. Jones & Co, Inc.
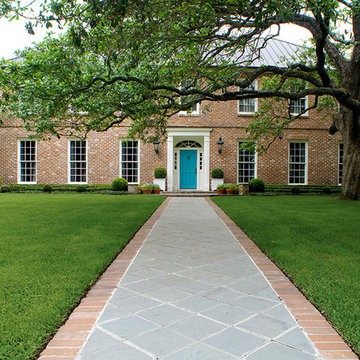
Well-appointed english style estate in the heart of the Tanglewood neighborhood of Houston, TX. Lush lawns, shapely hedges, and opulent color beds adorn this traditional property. Strategic bench seating offers dynamic viewpoints of the gardens and are anchored by tailored shrubs, highlighting the seat's shape. Antique roses line the garage entry while container herbs and potted citrus decorate the pool area. Blue and white striped cushions are found throughout patio furniture and poolside lounges, giving the setting an english country feel.

 Zelaya Properties LLC
We used: Custom cherry cabinetry in Arts & Crafts Shaker style by Kabinart in Boulder and Espresso stains. Liberty Hardware Venetian bronze 1-1/2" cabinet knobs. KitchenAid Architect II Series 22 CF counter-depth French door refrigerator. KitchenAid Architect Series II 27" convection single wall oven. KitchenAid 36" 6-burner dual fuel freestanding commercial-style range. KitchenAid Architect II Series 24" dishwasher. Sharp Insight Pro Series 24" built-in microwave drawer (Model #KB6524PS). Crystorama Solaris 12" wide pendant lights in English bronze. Granite countertops in Brown Fantasy. 3"x6" polished marble backsplash.
Paint colors:
Walls: Glidden Silver Cloud 30YY 63/024
Ceilings/Trims/Doors: Glidden Swan White GLC23
Robert B. Narod Photography

 CK Rogers Design. Build. Remodel.
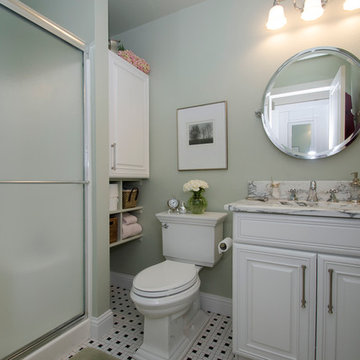
Two bathrooms were remodeled with two different viewpoints: vintage traditional and clean contemporary. Dark or light cabinets were used to define each space. Marble counters, polished fixtures, and mosaic floor tiles tied the together.
Sunny Daze Photography
 CK Rogers Design. Build. Remodel.
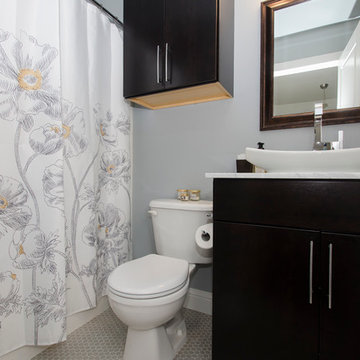
Two bathrooms were remodeled with two different viewpoints: vintage traditional and clean contemporary. Dark or light cabinets were used to define each space. Marble counters, polished fixtures, and mosaic floor tiles tied the together.
Sunny Daze Photography
 Maxine Schnitzer Photography
©2014 Maxine Schnitzer Photography
Example of a danish kitchen design in DC Metro
Example of a danish kitchen design in DC Metro
 CK Rogers Design. Build. Remodel.
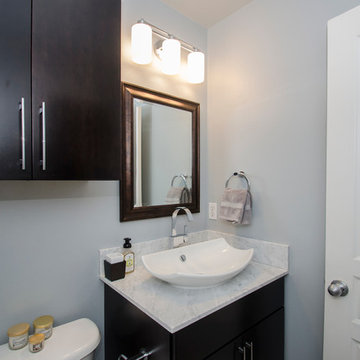
Two bathrooms were remodeled with two different viewpoints: vintage traditional and clean contemporary. Dark or light cabinets were used to define each space. Marble counters, polished fixtures, and mosaic floor tiles tied the together.
Sunny Daze Photography
 CK Rogers Design. Build. Remodel.
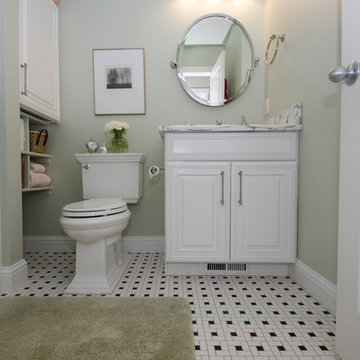
Two bathrooms were remodeled with two different viewpoints: vintage traditional and clean contemporary. Dark or light cabinets were used to define each space. Marble counters, polished fixtures, and mosaic floor tiles tied the together.
Sunny Daze Photography
 Preferred Kitchen & Bath
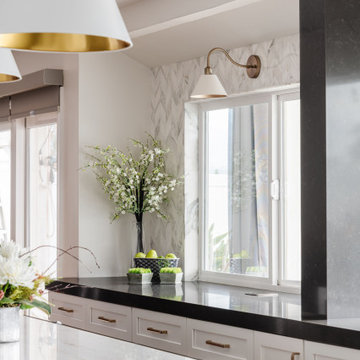
A dated kitchen, cut off from the family room by a peninsula, gives a cluttered appearance with its lower ceiling and obstructive power post. Eliminating the peninsula allows for a sleek island with a waterfall edge and seating for 4, while raising the ceiling lifts the room, offering a continuous viewpoint and unity between the rooms. . By knocking out the walls of a small step-in pantry, a gorgeous bar area with upper glass display cabinets, floating shelves, a herringbone backsplash and a prep sink create a striking focal point and substantial workspace. Additionally, a wine fridge offers convenient access to beverages. A 36″ Thermador range takes center stage with a split backsplash. A convenient shelf for cooking necessities allows for a clean and open look on a shorter focal wall. The overall lighter, brighter color scheme dramatically refreshes the space, inviting you to come in. The old power pole, unable to be removed, is covered in a modern gray quartz, making it less obtrusive and more in harmony with the room’s many

 CK Rogers Design. Build. Remodel.
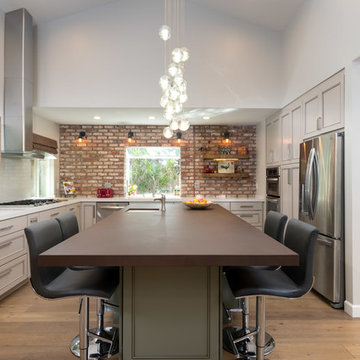
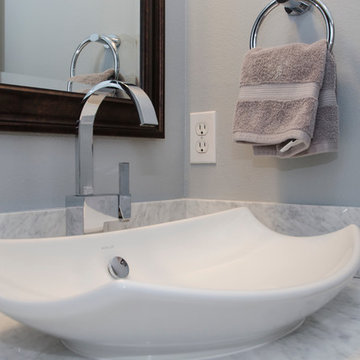
Two bathrooms were remodeled with two different viewpoints: vintage traditional and clean contemporary. Dark or light cabinets were used to define each space. Marble counters, polished fixtures, and mosaic floor tiles tied the together.
Sunny Daze Photography
 CK Rogers Design. Build. Remodel.
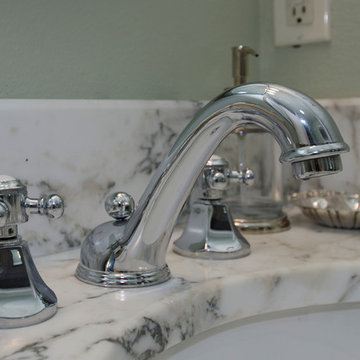
Two bathrooms were remodeled with two different viewpoints: vintage traditional and clean contemporary. Dark or light cabinets were used to define each space. Marble counters, polished fixtures, and mosaic floor tiles tied the together.
Sunny Daze Photography
 Trinity Custom Builders
Jason Roberts & Associates
Inspiration for a transitional pool remodel in Austin
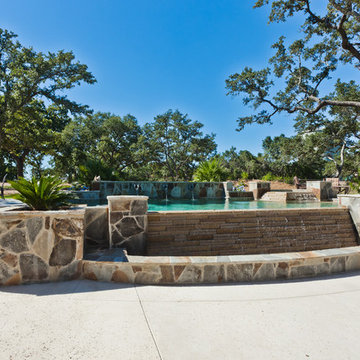
Inspiration for a transitional pool remodel in Austin
 Preferred Kitchen & Bath
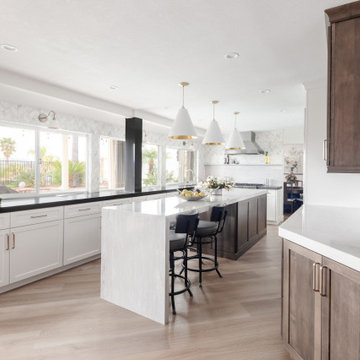
A dated kitchen, cut off from the family room by a peninsula, gives a cluttered appearance with its lower ceiling and obstructive power post. Eliminating the peninsula allows for a sleek island with a waterfall edge and seating for 4, while raising the ceiling lifts the room, offering a continuous viewpoint and unity between the rooms. . By knocking out the walls of a small step-in pantry, a gorgeous bar area with upper glass display cabinets, floating shelves, a herringbone backsplash and a prep sink create a striking focal point and substantial workspace. Additionally, a wine fridge offers convenient access to beverages. A 36″ Thermador range takes center stage with a split backsplash. A convenient shelf for cooking necessities allows for a clean and open look on a shorter focal wall. The overall lighter, brighter color scheme dramatically refreshes the space, inviting you to come in. The old power pole, unable to be removed, is covered in a modern gray quartz, making it less obtrusive and more in harmony with the room’s many
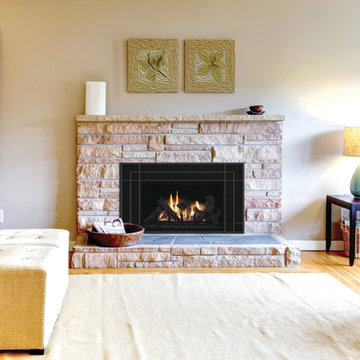
 Concorde Distributing - Fireplaces
Transforming your woodburning fireplace into an efficient gas heater has never been easier, or more attractive. Stellar's Renew Insert Series unique design optimizes your viewing area while the patent-pending component location delivers unsurpassed reliability. Hand-crafted detailed logs together with a beautiful burner delivers the look of your woodburning fire with the convenience of gas.
The SM-INS Features:
21,500 - 32,500 BTU's input/hr.
8-piece traditional woodburning log set
Large Viewing of 26-3/4" x 15"
Standard black interior that is the perfect backdrop to the beautiful fire
3-Sided (for flush hearth) and 4-Sided (for raised hearth and ZC fireboxes) decorative fronts with faceplate
Standard fan kit
Standard wireless remote control
- Please Message us for more information
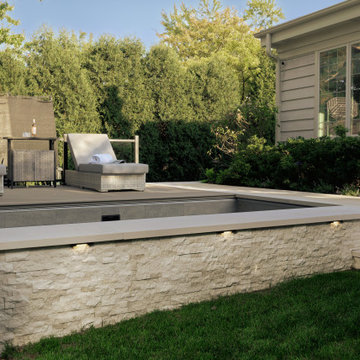
 Himsben Design Studio, LLC
Our clients came to us with the thought of creating a space that could be enjoyed year-round, reinvesting in their backyard space of their forever home. We transformed the space to make it an oasis with a custom design that included a plunge pool with an auto cover and can be used year round in our Chicago climate thanks to the heating and insulation designed in the pool system. No winter outdoor space is complete without heated walkways to automatically melt snow, allowing for quick and easy access from the home to the warm waters of the pool, even in the coldest of winter months!
We worked extensively with the client to maximize privacy, screening key viewpoints with a privacy wall and vegetation. Custom features of this transformation included a blend of deck space, integrated LED lighting, stone paver walkways, and natural limestone outcropping to accommodate the site’s topography.
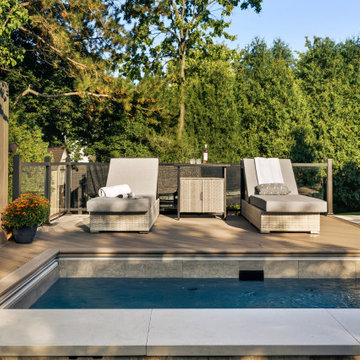 Himsben Design Studio, LLC
Our clients came to us with the thought of creating a space that could be enjoyed year-round, reinvesting in their backyard space of their forever home. We transformed the space to make it an oasis with a custom design that included a plunge pool with an auto cover and can be used year round in our Chicago climate thanks to the heating and insulation designed in the pool system. No winter outdoor space is complete without heated walkways to automatically melt snow, allowing for quick and easy access from the home to the warm waters of the pool, even in the coldest of winter months!
We worked extensively with the client to maximize privacy, screening key viewpoints with a privacy wall and vegetation. Custom features of this transformation included a blend of deck space, integrated LED lighting, stone paver walkways, and natural limestone outcropping to accommodate the site’s topography.
49