
Search results for "Villa lasted" in Home Design Ideas

 Hart & Lock Design
Mimi Erickson
Alcove shower - country 3/4 multicolored tile and white tile multicolored floor alcove shower idea in Atlanta with dark wood cabinets, a two-piece toilet, blue walls, a drop-in sink, a hinged shower door and flat-panel cabinets
Alcove shower - country 3/4 multicolored tile and white tile multicolored floor alcove shower idea in Atlanta with dark wood cabinets, a two-piece toilet, blue walls, a drop-in sink, a hinged shower door and flat-panel cabinets



 THINK Architecture, Inc.
Photo by: Joshua Caldwell
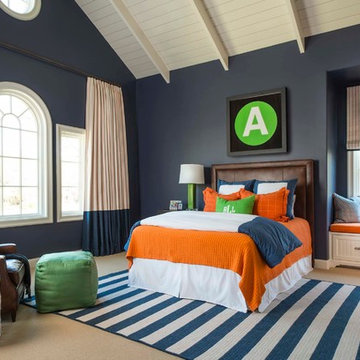
Playroom - traditional gender-neutral carpeted playroom idea in Salt Lake City
Playroom - traditional gender-neutral carpeted playroom idea in Salt Lake City
Find the right local pro for your project



 L Marie Interior Design
Clients' first home and there forever home with a family of four and in laws close, this home needed to be able to grow with the family. This most recent growth included a few home additions including the kids bathrooms (on suite) added on to the East end, the two original bathrooms were converted into one larger hall bath, the kitchen wall was blown out, entrying into a complete 22'x22' great room addition with a mudroom and half bath leading to the garage and the final addition a third car garage. This space is transitional and classic to last the test of time.

 Giffin & Crane General Contractors, Inc.
Driveway and exterior.

Mediterranean beige two-story exterior home idea in Santa Barbara
Mediterranean beige two-story exterior home idea in Santa Barbara

 HOBBS INC
Jane Beiles
Inspiration for a mid-sized country backyard rectangular pool house remodel in New York
Inspiration for a mid-sized country backyard rectangular pool house remodel in New York


 JAUREGUI Architecture Interiors Construction
Piston Design
Inspiration for a mediterranean full sun water fountain landscape in Houston.
Inspiration for a mediterranean full sun water fountain landscape in Houston.
 Town & Country Pools, Inc.

Inspiration for a large timeless backyard stone and rectangular lap pool house remodel in DC Metro

 Waterview Kitchens
Jack Bates Photography
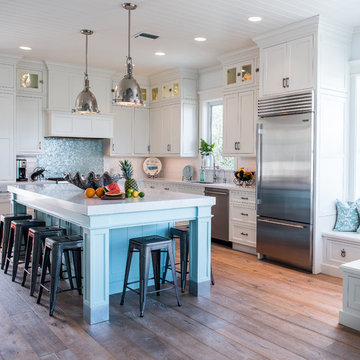
Inspiration for a mid-sized coastal l-shaped dark wood floor open concept kitchen remodel in Miami with an undermount sink, shaker cabinets, white cabinets, marble countertops, white backsplash, subway tile backsplash, stainless steel appliances and an island
Inspiration for a mid-sized coastal l-shaped dark wood floor open concept kitchen remodel in Miami with an undermount sink, shaker cabinets, white cabinets, marble countertops, white backsplash, subway tile backsplash, stainless steel appliances and an island


 Highmark Builders
Landmark Photography

Example of a cottage white house exterior design in Minneapolis
Example of a cottage white house exterior design in Minneapolis

 Eaton Custom Homes
The goal in building this home was to create an exterior esthetic that elicits memories of a Tuscan Villa on a hillside and also incorporates a modern feel to the interior.
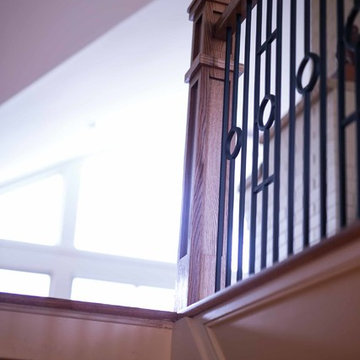
Modern aspects were achieved using an open staircase along with a 25' wide rear folding door. The addition of the folding door allows us to achieve a seamless feel between the interior and exterior of the house. Such creates a versatile entertaining area that increases the capacity to comfortably entertain guests.
The outdoor living space with covered porch is another unique feature of the house. The porch has a fireplace plus heaters in the ceiling which allow one to entertain guests regardless of the temperature. The zero edge pool provides an absolutely beautiful backdrop—currently, it is the only one made in Indiana. Lastly, the master bathroom shower has a 2' x 3' shower head for the ultimate waterfall effect. This house is unique both outside and in.

 Mittendorf Quality Construction
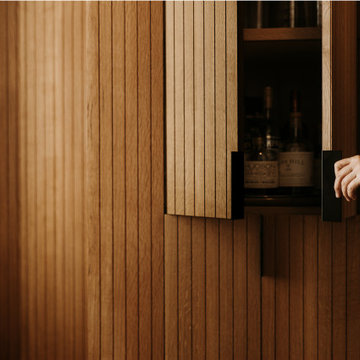
Inspiration for a rustic brown one-story wood gable roof remodel in Seattle

 Lightwell Landscaping and Woodwork
photo credits: Matt Williams http://mattdrewthat.tumblr.com/
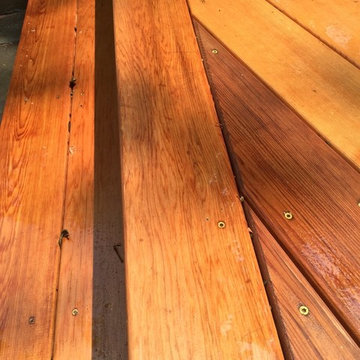
This was a full backyard 'makeover' in Brooklyn NY. My clients and I collaborated on the design, and I build the entire space with the assistance of my team: Cedar fence, cedar deck, brick and bluestone patio. watch a time lapse video of this project and others at http://coirewilliams.com/landscaping-video-gallery


1