
Search results for "Villa design" in Home Design Ideas

 VelArt Designer Kitchens & Baths
Example of a large transitional gender-neutral marble floor and white floor walk-in closet design in Miami with open cabinets and light wood cabinets
 Perello Design & Build
Ron Papageorge
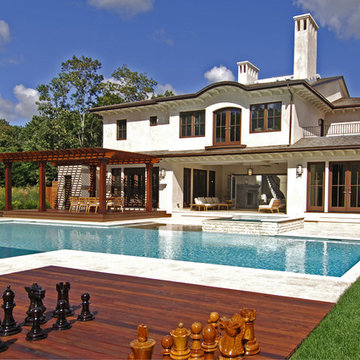
Inspiration for a mid-sized mediterranean exterior home remodel in New York
Inspiration for a mid-sized mediterranean exterior home remodel in New York
 Kathy Marshall Design

Small ornate blue tile and ceramic tile powder room photo in Boston with white walls and a wall-mount sink
Find the right local pro for your project


 BiglarKinyan Design Planning Inc.
BiglarKinyan Design - Toronto
Mid-sized transitional master gray tile and porcelain tile porcelain tile alcove shower photo in Toronto with flat-panel cabinets, a two-piece toilet, white walls, quartz countertops, gray cabinets, a vessel sink and a hinged shower door
Mid-sized transitional master gray tile and porcelain tile porcelain tile alcove shower photo in Toronto with flat-panel cabinets, a two-piece toilet, white walls, quartz countertops, gray cabinets, a vessel sink and a hinged shower door

 Divine Custom Homes
Home built and designed by Divine Custom Homes
Photos by Spacecrafting
Example of a mountain style u-shaped concrete floor seated home bar design in Minneapolis with an undermount sink, wood countertops, dark wood cabinets and beige countertops
Example of a mountain style u-shaped concrete floor seated home bar design in Minneapolis with an undermount sink, wood countertops, dark wood cabinets and beige countertops

 Level Team Contracting
Mid-sized transitional white two-story brick gable roof photo in Atlanta with a shingle roof

Sponsored
Fredericksburg, OH

High Point Cabinets
Columbus' Experienced Custom Cabinet Builder | 4x Best of Houzz Winner
 Sater Design Collection, Inc.

Master Bathroom of The Sater Design Collection's Tuscan, Luxury Home Plan - "Villa Sabina" (Plan #8086). saterdesign.com
Huge tuscan master beige tile and stone tile travertine floor drop-in bathtub photo in Miami with raised-panel cabinets, medium tone wood cabinets, granite countertops and multicolored walls
Huge tuscan master beige tile and stone tile travertine floor drop-in bathtub photo in Miami with raised-panel cabinets, medium tone wood cabinets, granite countertops and multicolored walls

 AlphaStudio Design Group
Inspired by European villas, the palette for this home utilizes natural earth tones, along with molded eaves, precast columns, and stone veneer. The design takes full advantage of natural valley view corridors as well as negating the line between interior and exterior living. The use of windows and French doors allows virtually every room in the residence to open up onto the spacious pool courtyard. This allows for an extension of the indoor activities to the exterior.
Photos by: Zack Benson Photography


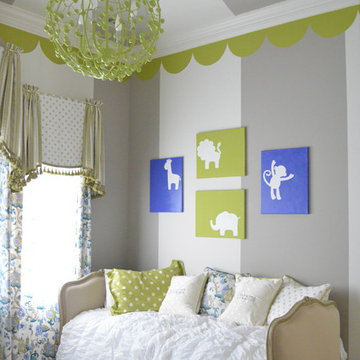
 Villa West Designs
Designed by: Dwell Chic Interiors
Photographed by: Chelsey Ashford Photography
Transitional gender-neutral carpeted and gray floor nursery photo in Charleston with multicolored walls
Transitional gender-neutral carpeted and gray floor nursery photo in Charleston with multicolored walls

 Sweaney Custom Homes, Inc.
This 7,900-square-foot Italian-inspired Mediterranean estate in Grand Islands at Seven Oaks, Bakersfield, features graceful arches, natural materials, custom wrought-iron details, sculptural stairwork, and integrated water features. Designed for elegant California living, the custom home combines grand entertaining spaces, private retreats, a home theater, and seamless indoor-outdoor connections with enduring Mediterranean craftsmanship and architectural character.

 PB Kitchen Design
Reminiscent of a villa in south of France, this Old World yet still sophisticated home are what the client had dreamed of. The home was newly built to the client’s specifications. The wood tone kitchen cabinets are made of butternut wood, instantly warming the atmosphere. The perimeter and island cabinets are painted and captivating against the limestone counter tops. A custom steel hammered hood and Apex wood flooring (Downers Grove, IL) bring this room to an artful balance.
Project specs: Sub Zero integrated refrigerator and Wolf 36” range
Interior Design by Tony Stavish, A.W. Stavish Designs
Craig Dugan - Photographer

Sponsored
Columbus, OH
Free consultation for landscape design!

Peabody Landscape Group
Columbus' Reliable Landscape Design & Contracting

 Pineapple House Interior Design
The master bedroom is a symphony of textures and patterns with its horizontal banded walls, hexagonal ceiling design, and furnishings that include a sunburst inlaid bone chest, star bamboo silk rug and quatrefoil sheers.
A Bonisolli Photography

 Harwick Homes
Giovanni Photography
Island style white two-story stucco exterior home photo in Miami with a hip roof and a tile roof
Island style white two-story stucco exterior home photo in Miami with a hip roof and a tile roof

 Eileen Gordon Design
An imposing heritage oak and fountain frame a strong central axis leading from the motor court to the front door, through a grand stair hall into the public spaces of this Italianate home designed for entertaining, out to the gardens and finally terminating at the pool and semi-circular columned cabana. Gracious terraces and formal interiors characterize this stately home.


Sponsored
Sunbury, OH

J.Holderby - Renovations
Franklin County's Leading General Contractors - 2X Best of Houzz!



 Marc-Michaels Interior Design
Ed Butera
Example of a huge trendy formal and open concept living room design in Miami with beige walls, no tv, a ribbon fireplace and a metal fireplace
Example of a huge trendy formal and open concept living room design in Miami with beige walls, no tv, a ribbon fireplace and a metal fireplace
 Christopher A Young - HouseSmith LLC

Large transitional white two-story brick gable roof photo in Atlanta with a shingle roof
3