
Search results for "Villa design" in Home Design Ideas

 OSCAR E. FLORES DESIGN STUDIO, LLC
house designed by OSCAR E FLORES DESIGN STUDIO
in San Antonio, texas
Hallway - large mediterranean travertine floor hallway idea in Austin with beige walls
Hallway - large mediterranean travertine floor hallway idea in Austin with beige walls


 Beasley & Henley Interior Design
The Islamorada Grand Villa home showcases a beach-style design in a color pallet of stone, slate and buttery cream. Driftwood finishes, soft iron touches and light oak wood flooring with a European feel effortlessly merges modern and rustic design for a graceful, fresh and comfortable design that complements the 2,201-square-foot home.
Find the right local pro for your project
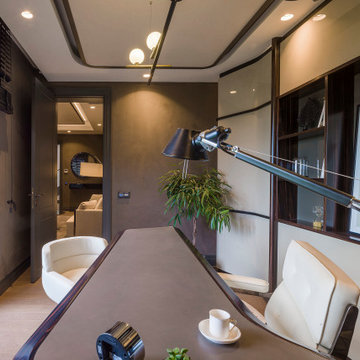
 monoblok design & interiors
Mid-sized minimalist freestanding desk medium tone wood floor, tray ceiling and wallpaper study room photo with gray walls

 Paul Lopa Designs
Modern style pool with marble hardscape
Pool - mid-sized mediterranean stone and rectangular pool idea in Miami
Pool - mid-sized mediterranean stone and rectangular pool idea in Miami

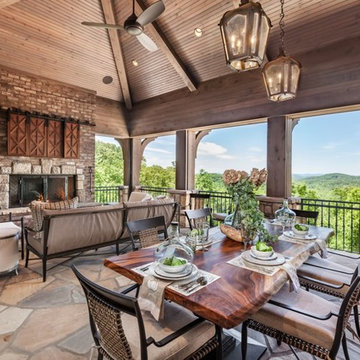




 Patahaus Italian Design
Palladian Style Villa, 4 levels on over 10,000 square feet of Flooring, Wall Frescos, Custom-Made Mosaics and Inlaid Antique Stone, Marble and Terra-Cotta. Hand-Made Textures and Surface Treatment for Fireplaces, Cabinetry, and Fixtures.

 Marc-Michaels Interior Design
Ed Butera
Family room - huge contemporary carpeted family room idea in Miami with flat-panel cabinets
Family room - huge contemporary carpeted family room idea in Miami with flat-panel cabinets

 J.Banks Design
Example of a transitional open concept medium tone wood floor living room design in Atlanta with yellow walls, a standard fireplace and a stone fireplace
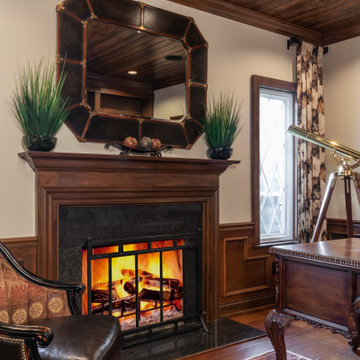
 Srote & Co Architects | Planners | Interiors
This architecture and interior design project was introduced to us by the client’s contractor after their villa had been damaged extensively by a fire. The entire main level was destroyed with exception of the front study.
Srote & Co reimagined the interior layout of this St. Albans villa to give it an "open concept" and applied universal design principles to make sure it would function for our clients as they aged in place. The universal approach is seen in the flush flooring transitions, low pile rugs and carpets, wide walkways, layers of lighting and in the seated height countertop and vanity. For convenience, the laundry room was relocated to the master walk-in closet. This allowed us to create a dedicated pantry and additional storage off the kitchen where the laundry was previously housed.
All interior selections and furnishings shown were specified or procured by Srote & Co Architects.

Sponsored
Plain City, OH

The Creative Kitchen Company
Columbus Area Kitchen Remodeling and Refacing Professional


 Tucker & Marks
Photography by Lisa Romerein
This is an example of a mid-sized mediterranean full sun backyard gravel formal garden in San Francisco.
This is an example of a mid-sized mediterranean full sun backyard gravel formal garden in San Francisco.

 Solanna Design & Development
Completed 2019 exterior from lake view, William Rittenhouse, Photographer.
Example of a huge mountain style brown three-story wood gable roof design in Orange County
Example of a huge mountain style brown three-story wood gable roof design in Orange County



Sponsored
Columbus, OH

Wannemacher Interiors
Customized Award-Winning Interior Design Solutions in Franklin Cnty OH
 Solanna Design & Development
A warm modern living room at Villa Harrah in South Lake Tahoe centers on a suspended black fireplace above a circular, stone-filled hearth. A generous gray sectional and curved blue lounge chairs create an intimate conversation zone without interrupting the lake views. Wide-plank wood flooring, dark exposed beams and concealed ceiling lighting add warmth and rhythm. Expansive windows bring the surrounding water and trees directly into the relaxed interior composition.


 J. Schwartz, LLC Remodeling & Fine Homebuilding
Front of the new pool house, with 3 sets of French doors, awning windows, new hardscaped patio, flagstone coping on pool.
Brian Krebs/Fred Forbes Photogroupe
157