
Search results for "Villa design" in Home Design Ideas

 Deja Designs
This is one of six ocean inspired rooms at this expansive vacation rental villa in St. John USVI. The beautiful white quartz drystack wall makes an eye catching feature wall behind the Thomasville four poster bed. www.dejaviewvilla.com
Steve Simonsen Photography

 Highmark Builders
Landmark Photography
Example of a cottage white house exterior design in Minneapolis
Example of a cottage white house exterior design in Minneapolis

 Sunset Landscaping & Designs, Inc.
Design ideas for a mediterranean full sun gravel landscaping in Phoenix.
Find the right local pro for your project


 Murphy & Co. Design
Photo by Susan Gilmore Photography
Living room - traditional living room idea in Minneapolis
Living room - traditional living room idea in Minneapolis

 Villa Decor & Design
An elegant dining room
Inspiration for a transitional dining room remodel in Jacksonville
Inspiration for a transitional dining room remodel in Jacksonville

Sponsored
Plain City, OH

The Creative Kitchen Company
Columbus Area Kitchen Remodeling and Refacing Professional

 Ryan Street Architects
Casey Dunn
This is an example of a mediterranean porch design in Austin with a roof extension.
This is an example of a mediterranean porch design in Austin with a roof extension.

 Geowood Design
Inspiration for a small modern l-shaped light wood floor and beige floor open concept kitchen remodel in New York with an undermount sink, flat-panel cabinets, white cabinets, quartzite countertops, white backsplash, stainless steel appliances and an island

 Square Footage Inc.
Example of a trendy single-wall light wood floor home bar design in Toronto with no sink, light wood cabinets and flat-panel cabinets
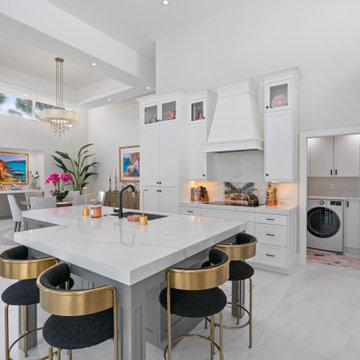
 Frankel Development & Construction Company
Originally built in 1989, this 4,100 SF Courtyard Villa and Guesthouse was in desperate need of some spring cleaning. Our team opened up the segmented home, cleared outdated materials and created an expansive indoor/outdoor living space. From the moment you walk through the double doors into the courtyard, there is a serene feeling from the pool featuring a waterfall looking through the house to the newly added rear patio with lush landscaping beyond.

 Brion Jeannette Architecture
This wonderful home is filled with natural light and ventilation even on an inclement day. On Southern California’s prevalent sunny days, the large expansive glass doors fold completely open to merge seamlessly the transition from inside to outside living spaces. Each of the major living areas enjoys spectacular Harbor vistas and views of the sun setting behind Catalina Island. This home is designed for entertaining on a grand scale, yet also for privacy; it provides peaceful solitude as a welcome break from the owner’s busy life. The serene simplicity of the roof deck takes being at home into another dimension.
Corona del Mar, California
Eric Figge Photographer
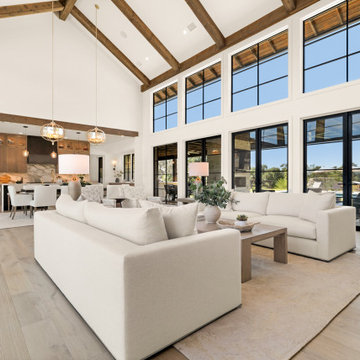




 Kim Grant Design Inc
Kim Grant, Architect;
Elizabeth Barkett, Interior Designer - Ross Thiele & Sons Ltd.;
Theresa Clark, Landscape Architect;
Gail Owens, Photographer
Inspiration for a large mediterranean l-shaped travertine floor eat-in kitchen remodel in San Diego with raised-panel cabinets, beige cabinets, blue backsplash, an island, a drop-in sink, quartz countertops, ceramic backsplash and stainless steel appliances
Inspiration for a large mediterranean l-shaped travertine floor eat-in kitchen remodel in San Diego with raised-panel cabinets, beige cabinets, blue backsplash, an island, a drop-in sink, quartz countertops, ceramic backsplash and stainless steel appliances

 Fratantoni Luxury Estates Design/Build/Remodeling
French inspired Kitchen
Enclosed kitchen - huge transitional u-shaped medium tone wood floor enclosed kitchen idea in Phoenix with a farmhouse sink, raised-panel cabinets, white cabinets, marble countertops, white backsplash, mosaic tile backsplash, stainless steel appliances and two islands
Enclosed kitchen - huge transitional u-shaped medium tone wood floor enclosed kitchen idea in Phoenix with a farmhouse sink, raised-panel cabinets, white cabinets, marble countertops, white backsplash, mosaic tile backsplash, stainless steel appliances and two islands


 Carrick Custom Home Design
Highland Custom Homes
Home theater - mid-sized traditional enclosed carpeted and beige floor home theater idea in Salt Lake City with multicolored walls and a projector screen
Home theater - mid-sized traditional enclosed carpeted and beige floor home theater idea in Salt Lake City with multicolored walls and a projector screen



 Arca 3 Design Studio Inc.
Grand Staircase Villa Vista Le Lago with Custom Bocci Chandelier
Inspiration for a huge mediterranean spiral home design remodel in Vancouver with wooden risers
Inspiration for a huge mediterranean spiral home design remodel in Vancouver with wooden risers

 Masterpiece Design Group
The open floor plan showcases our love for a neutral palette. Our clean lined dining table with pops of wood and mirror, paired with our neutral chairs, is a perfect place to sit and relax with a glass of wine. The custom wine built-in fits effortlessly in the space. Studio K Photography
 Carrick Custom Home Design
Highland Custom Homes
Inspiration for a mid-sized transitional guest carpeted and beige floor bedroom remodel in Salt Lake City with beige walls and no fireplace
Inspiration for a mid-sized transitional guest carpeted and beige floor bedroom remodel in Salt Lake City with beige walls and no fireplace
212