
Search results for "Villa design" in Home Design Ideas
 Bella Villa Design Studio
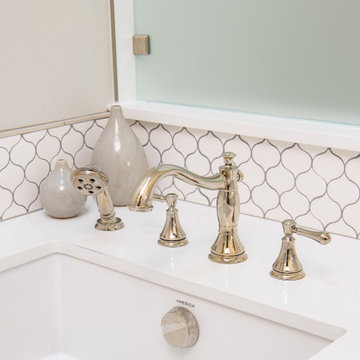
The organic white tile provides a classic look to this master bathroom. The gray grout allows the shape to really pop.
Minimalist bathroom photo in Austin
Minimalist bathroom photo in Austin

 Perello Design & Build
Brown Harris Stevens
Large tuscan open concept and formal medium tone wood floor living room photo in New York with white walls, a standard fireplace, a tile fireplace and no tv
Large tuscan open concept and formal medium tone wood floor living room photo in New York with white walls, a standard fireplace, a tile fireplace and no tv
 Solanna Design & Development
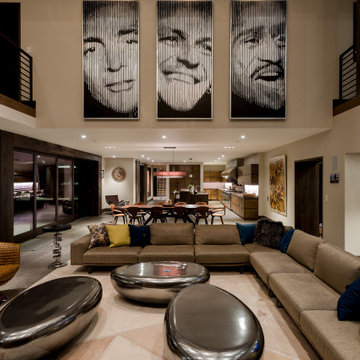
Villa Harrah's contemporary great room in South Lake Tahoe combines a large gray sectional with a cluster of smooth metallic tables and woven accent chairs. Three expressive portrait artworks draw the eye upward toward the open gallery railing, adding personality to the neutral space. Dark exposed beams, pale walls and warm wood flooring establish a balanced mountain-modern palette. The broad layout supports conversation while maintaining visual connections to dining and adjacent rooms. Wall art is an ode to the history of this house where these same people once hung out with the owner of Harrah's in this home built for entertaining then and updated for today.
Find the right local pro for your project
 Bella Villa Design Studio
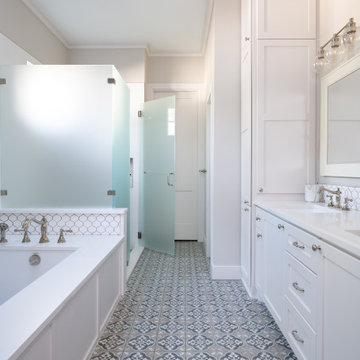
The cement-like patterned tile is the center of this bathroom design. It offers a subtle pop of color in this white bathroom.
Example of a minimalist bathroom design in Austin
Example of a minimalist bathroom design in Austin

 DeeDecors Inc. - Interior Design & Home Staging
When most of us think about the ceiling of our homes, the thing that comes to our mind is white and flat. Despite all the amazing steps we have taken forward in designing and decorating the rest of the house, a ‘ceiling’ seems to be something that skips our mind rather easily. But a great ceiling design, whether it is in the living room or the dining area, the kitchen or the bedroom, can give a room a unique, inimitable and individual character that also leaves an indelible impression in the minds of those who step in.
We hope you will enjoy touring the recently completed Villa Interiors and ceiling work.
Client: Mr. Mohammad Sultan, Sales Head at HSBC, Dubai
www.deedecors.com
info@deedecors.com
Call/Whatsapp: +971.(0)50.1753563
Dubai - U.A.E
Follow us on:
Houzz/Instagram/Facebook/Twitter/Pinterest/LinkedIn: @DeeDecors
#deedecors #dubai #celing #interiordesigndubai #interiordesignuae #beforeandafter #homemakeover #abudhabi #alain #uae #sharjah #dubaidecor #dubaidowntowndesign

 Fratantoni Design / Residential Architects
Elegant and Traditional Kitchen was designed by Fratantoni Design and built by Fratantoni Luxury Estates. Visit our website at www.FratantoniDesign.com
Follow us on Twitter, Facebook, Instagram and Pinterest for more inspirational photos of our work!

 Fratantoni Luxury Estates Design/Build/Remodeling
French inspired Kitchen
Example of a huge transitional u-shaped medium tone wood floor enclosed kitchen design in Phoenix with a farmhouse sink, raised-panel cabinets, white cabinets, marble countertops, white backsplash, mosaic tile backsplash, stainless steel appliances and two islands
Example of a huge transitional u-shaped medium tone wood floor enclosed kitchen design in Phoenix with a farmhouse sink, raised-panel cabinets, white cabinets, marble countertops, white backsplash, mosaic tile backsplash, stainless steel appliances and two islands

Sponsored
Columbus, OH
Free consultation for landscape design!

Peabody Landscape Group
Franklin County's Reliable Landscape Design & Contracting


 Gilmans Kitchens and Baths
A Gilmans Kitchens and Baths - Design Build Project
The original space consisted of two separate rooms - a dining room and a small galley kitchen. The homeowners desired a space that was open and functional for their growing family.
White cabinets were used to lighten up the space and the island was designed so that their dining table could be placed against it or moved, creating a truly versatile kitchen and dining area.
Check out more kitchens by Gilmans Kitchens and Baths!
http://www.gkandb.com/
DESIGNER: JANIS MANACSA
PHOTOGRAPHY: TREVE JOHNSON
CABINETRY: DURA SUPREME CABINETRY
COUNTERTOP: CAESARSTONE PIATRA GREY

 Villa Decor & Design
We added a rounded stainless band to the large kitchen island. Lots of custom detail on the kitchen island. Clean modern lines.
Inspiration for a transitional kitchen remodel in Jacksonville
Inspiration for a transitional kitchen remodel in Jacksonville


 Revision LLC
Inspiration for a large timeless l-shaped brown floor and dark wood floor eat-in kitchen remodel in Minneapolis with an undermount sink, white cabinets, white backsplash, an island, stainless steel appliances, granite countertops, raised-panel cabinets, marble backsplash and multicolored countertops

 Croft Fireplace Center
Example of a mid-sized classic formal and enclosed porcelain tile and black floor living room design in Salt Lake City with gray walls, a standard fireplace, a tile fireplace and a wall-mounted tv

Sponsored
Fredericksburg, OH

High Point Cabinets
Columbus' Experienced Custom Cabinet Builder | 4x Best of Houzz Winner

 butter+velvet DESIGN · HOME
Example of a beach style dark wood floor enclosed dining room design in New York with gray walls and no fireplace

 Rachel Madden Interiors
A family-friendly home with a modern and contemporary vibe.
David Duncan Livingston
Mid-sized transitional open concept light wood floor and beige floor living room photo in Sacramento with a standard fireplace, a stone fireplace, a wall-mounted tv and white walls
Mid-sized transitional open concept light wood floor and beige floor living room photo in Sacramento with a standard fireplace, a stone fireplace, a wall-mounted tv and white walls
 Fratantoni Luxury Estates Design/Build/Remodeling
French inspired Kitchen
Inspiration for a huge transitional u-shaped medium tone wood floor enclosed kitchen remodel in Phoenix with a farmhouse sink, raised-panel cabinets, white cabinets, marble countertops, white backsplash, mosaic tile backsplash, stainless steel appliances and two islands
Inspiration for a huge transitional u-shaped medium tone wood floor enclosed kitchen remodel in Phoenix with a farmhouse sink, raised-panel cabinets, white cabinets, marble countertops, white backsplash, mosaic tile backsplash, stainless steel appliances and two islands



Sponsored
Columbus, OH

Snider & Metcalf Interior Design, LTD
Leading Interior Designers in Columbus, Ohio & Ponte Vedra, Florida


 Pineapple House Interior Design
Glass doors in the living room stack back and allow the home to fully integrate with the outdoors.
A Bonisolli Photography
Inspiration for a mid-sized transitional open concept travertine floor living room remodel in Miami with white walls and a wall-mounted tv
Inspiration for a mid-sized transitional open concept travertine floor living room remodel in Miami with white walls and a wall-mounted tv


222