
Search results for "Villa interior design" in Home Design Ideas

 Trish Becher Interior Design
PC: John Kinneman /
Design: Trish Becher /
Builders: Algra Bros
Foyer - large rustic travertine floor and beige floor foyer idea in Vancouver with beige walls and a medium wood front door
Foyer - large rustic travertine floor and beige floor foyer idea in Vancouver with beige walls and a medium wood front door

 Kos Interiors
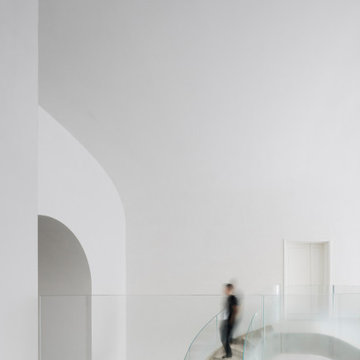
The Cloud Villa is so named because of the grand central stair which connects the three floors of this 800m2 villa in Shanghai. It’s abstract cloud-like form celebrates fluid movement through space, while dividing the main entry from the main living space.
As the main focal point of the villa, it optimistically reinforces domesticity as an act of unencumbered weightless living; in contrast to the restrictive bulk of the typical sprawling megalopolis in China. The cloud is an intimate form that only the occupants of the villa have the luxury of using on a daily basis. The main living space with its overscaled, nearly 8m high vaulted ceiling, gives the villa a sacrosanct quality.
Contemporary in form, construction and materiality, the Cloud Villa’s stair is classical statement about the theater and intimacy of private and domestic life.
Find the right local pro for your project

 monoblok design & interiors
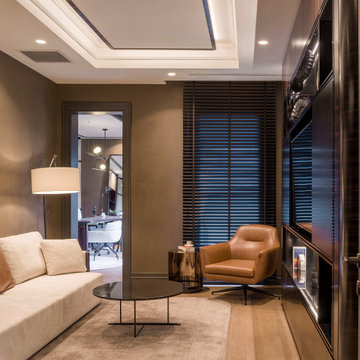
Inspiration for a mid-sized modern enclosed medium tone wood floor home theater remodel with gray walls and a media wall
 monoblok design & interiors
Home theater - mid-sized modern enclosed medium tone wood floor home theater idea with gray walls and a media wall
 Trish Becher Interior Design
PC: John Kinneman /
Design: Trish Becher /
We work closely with our clients to make sure the final product meets their every day requirements and blends their wants and needs.
 3D Interior & Exterior Visuals and Animations
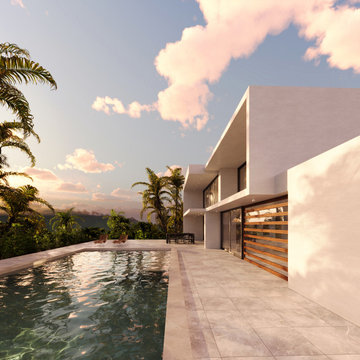
A seamless connection between indoor and outdoor space, captured through realistic lighting and subtle detailing.
Visualized to convey depth, warmth, and harmony.

Sponsored
Fredericksburg, OH

High Point Cabinets
Columbus' Experienced Custom Cabinet Builder | 4x Best of Houzz Winner

 Dallas Design Group, Interiors
Designer: Tracy Rasor, Allied ASID
Design Firm: Dallas Design Group, Interiors
Photographer: Dan Piassick
Living room - huge mediterranean formal medium tone wood floor living room idea in Dallas with white walls, a standard fireplace, a stone fireplace and no tv
Living room - huge mediterranean formal medium tone wood floor living room idea in Dallas with white walls, a standard fireplace, a stone fireplace and no tv

 AlphaStudio Design Group
Inspired by European villas, the palette for this home utilizes natural earth tones, along with molded eaves, precast columns, and stone veneer. The design takes full advantage of natural valley view corridors as well as negating the line between interior and exterior living. The use of windows and French doors allows virtually every room in the residence to open up onto the spacious pool courtyard. This allows for an extension of the indoor activities to the exterior.
Photos by: Zack Benson Photography

 Ambience Home Design
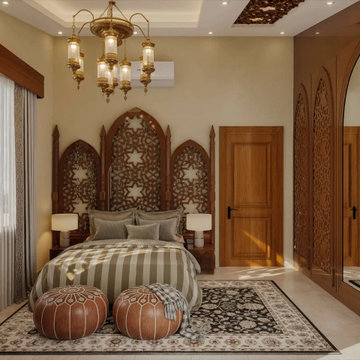
Villa Marbella - Mediterranean style villa with a contemporary and stylish interior designed and furnished by Andrea Böck.

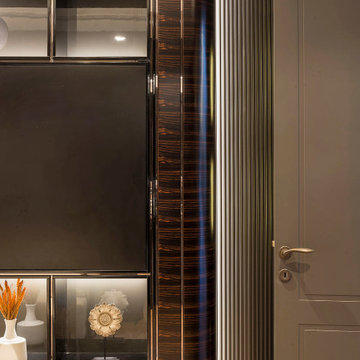 monoblok design & interiors
Home theater - mid-sized modern enclosed medium tone wood floor home theater idea with gray walls and a media wall

 Mykonos Architects
Tuscan beige floor, wood ceiling and brick wall living room photo with a standard fireplace and a stone fireplace

Sponsored
Columbus, OH

Snider & Metcalf Interior Design, LTD
Leading Interior Designers in Columbus, Ohio & Ponte Vedra, Florida

 JMA INTERIOR DESIGN
Robert Brantley
Inspiration for a large coastal backyard custom-shaped lap pool remodel in Miami
Inspiration for a large coastal backyard custom-shaped lap pool remodel in Miami

 Srote & Co Architects | Planners | Interiors
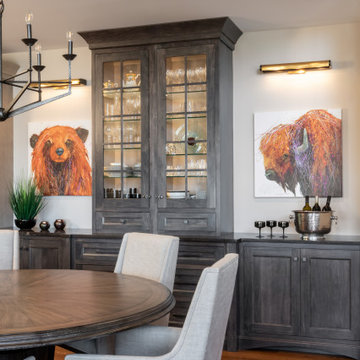
This architecture and interior design project was introduced to us by the client’s contractor after their villa had been damaged extensively by a fire. The entire main level was destroyed with exception of the front study.
Srote & Co reimagined the interior layout of this St. Albans villa to give it an "open concept" and applied universal design principles to make sure it would function for our clients as they aged in place. The universal approach is seen in the flush flooring transitions, low pile rugs and carpets, wide walkways, layers of lighting and in the seated height countertop and vanity. For convenience, the laundry room was relocated to the master walk-in closet. This allowed us to create a dedicated pantry and additional storage off the kitchen where the laundry was previously housed.
All interior selections and furnishings shown were specified or procured by Srote & Co Architects.

 Pulliam Morris Interiors
Photo - John Smith Photography
Interior Design - Pulliam Morris Interiors
Inspiration for a large transitional dark wood floor eat-in kitchen remodel in Dallas with beige cabinets, stainless steel appliances and an island
Inspiration for a large transitional dark wood floor eat-in kitchen remodel in Dallas with beige cabinets, stainless steel appliances and an island


 Rossino Interior Design
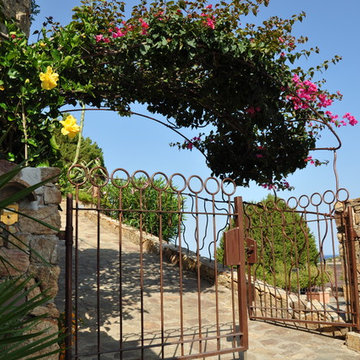
A single-family detached house and its garden form a whole together with the nature. That building, dated back to 90s, has been completely renovated and now it overlooks from Chia hill the surrounding view: a slice of heaven where bays and small coves, with the green of Mediterranean scrub on top, get lost in the blue of the see. Bougainvillea, ivy, begonia climb up the split stoned outside walls and the pillars. The barbecue area, protected by the wooden pergola, has been recreated to enjoy outdoors convivial meals.
The living room, with a wide sliding glass window, overlooks the spacious veranda, the garden and the breathtaking view. The refined materials, like the Cerasarda ceramic flooring, create a continuity between the garden area and the external courtyard emphasising light and colours of nature. Other remarkable features of the villa are: the first floor staircase covered with hand made Cerasarda ceramic and the Mediterranean style bathrooms. The internal and external lighting is studied to create light games and suggestive sceneries.
The total white, that prevailed in the interior of the house, is contrasted by earth colours. The white and coloured linen curtains frame the magic of the surrounding view. The wrought-iron skilfully arranged in the internal handrail and in the external balustrade reproduces the sinuosity of a climbing ranch. The demotics employed makes the villa and its garden totally manageable with a tablet: creating personalised light scenery, managing the air-conditioning of the rooms and the irrigation of the garden.

 Jenny Mills Architecture and Interiors
David Ross Photography & Kate Boswell Styling
Bathroom - contemporary bathroom idea
Bathroom - contemporary bathroom idea

 Jute Interior Design
Lisa Romerein
Example of a tuscan galley kitchen design in San Francisco with an undermount sink, flat-panel cabinets, dark wood cabinets, beige backsplash, stainless steel appliances and an island
Example of a tuscan galley kitchen design in San Francisco with an undermount sink, flat-panel cabinets, dark wood cabinets, beige backsplash, stainless steel appliances and an island
76