
Search results for "Villa interior design" in Home Design Ideas

 Maraya Interior Design
Old World Tuscan Villa with custom mosaics, pot rack, and a plaster range hood. Stone counters and stone columns, hand planed, hand scraped cabinets. This kitchen and bath feature arches and curves, along with small mosaic stone pieces. Project Location: Santa Barbara, California. Project designed by Maraya Interior Design. From their beautiful resort town of Ojai, they serve clients in Montecito, Hope Ranch, Malibu, Westlake and Calabasas, across the tri-county areas of Santa Barbara, Ventura and Los Angeles, south to Hidden Hills- north through Solvang and more.

 Roomzly | Design & Build Company
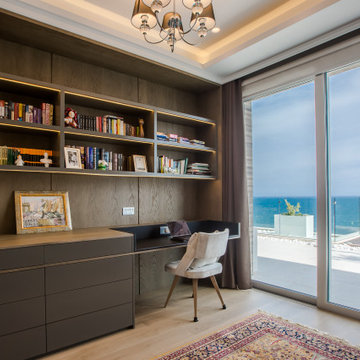
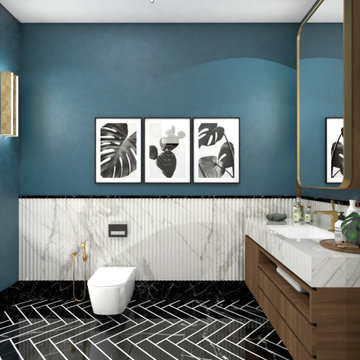
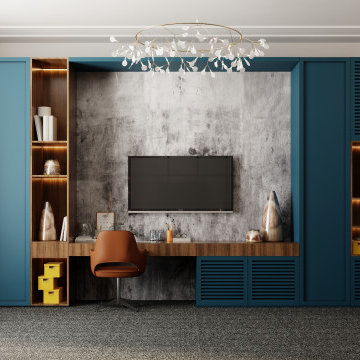
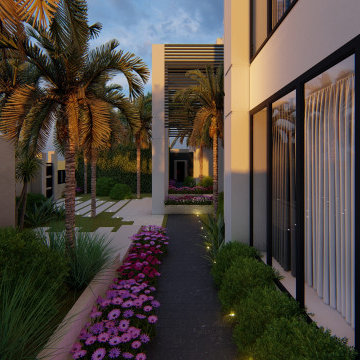
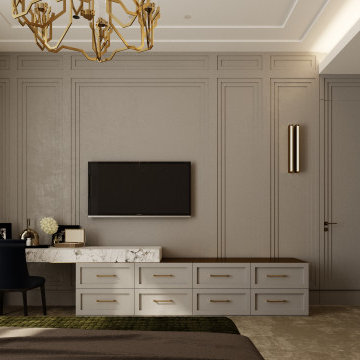
The interior design concept involves accentuating the villa’s breath-taking sea views throughout the beautiful four floor levels. The living area and supporting rooms are situated on the bottom two floor levels. While the master bedroom and other guest rooms are located on the top two floors. There is a hint of classic and modern interlude encompassed with touches of blue intertwined complimenting the picturesque sea views from every window. The interior layout has been designed as an open floor layout to illuminate the villa with natural light and create a luxurious Zen ambience.
Find the right local pro for your project



 ENVIE INTERIOR DESIGN
Inspiration for a mid-sized eclectic open concept porcelain tile and beige floor living room remodel with white walls, no fireplace and a wall-mounted tv

Sponsored
Columbus, OH
Free consultation for landscape design!

Peabody Landscape Group
Columbus' Reliable Landscape Design & Contracting
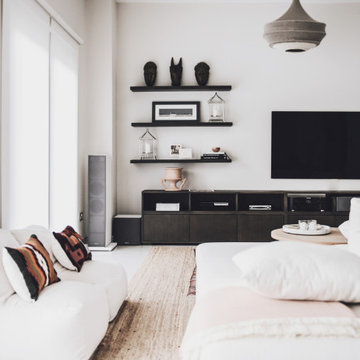 ENVIE INTERIOR DESIGN
Inspiration for a mid-sized eclectic open concept porcelain tile and beige floor living room remodel with white walls, no fireplace and a wall-mounted tv
 ENVIE INTERIOR DESIGN
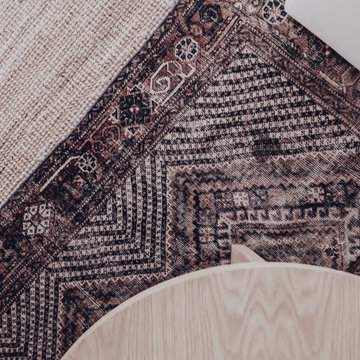
Inspiration for a mid-sized eclectic open concept porcelain tile and beige floor living room remodel with white walls, no fireplace and a wall-mounted tv

Sponsored
Columbus, OH

Hope Restoration & General Contracting
Columbus Design-Build, Kitchen & Bath Remodeling, Historic Renovations

Sponsored
Columbus, OH

Trish Takacs Design
Award Winning & Highly Skilled Kitchen & Bath Designer in Columbus
 Roomzly | Design & Build Company
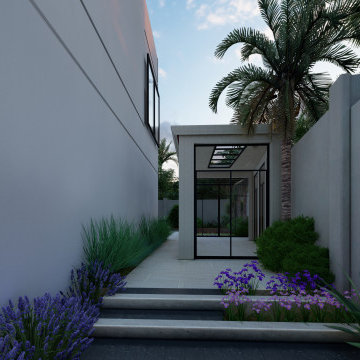
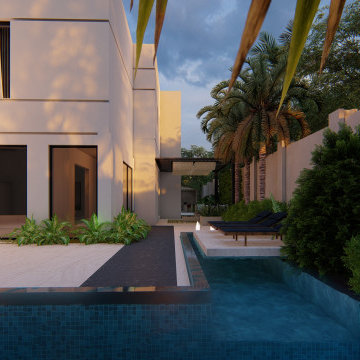
The interior design concept involves accentuating the villa’s breath-taking sea views throughout the beautiful four floor levels. The living area and supporting rooms are situated on the bottom two floor levels. While the master bedroom and other guest rooms are located on the top two floors. There is a hint of classic and modern interlude encompassed with touches of blue intertwined complimenting the picturesque sea views from every window. The interior layout has been designed as an open floor layout to illuminate the villa with natural light and create a luxurious Zen ambience.
79