
Search results for "Villa interior design" in Home Design Ideas
 Roomzly | Design & Build Company
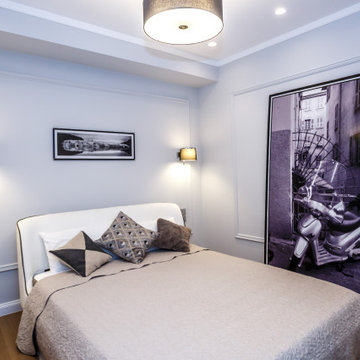
The interior design concept involves accentuating the villa’s breath-taking sea views throughout the beautiful four floor levels. The living area and supporting rooms are situated on the bottom two floor levels. While the master bedroom and other guest rooms are located on the top two floors. There is a hint of classic and modern interlude encompassed with touches of blue intertwined complimenting the picturesque sea views from every window. The interior layout has been designed as an open floor layout to illuminate the villa with natural light and create a luxurious Zen ambience.

 Patahaus Italian Design
Palladian Style Villa, 4 levels on over 10,000 square feet of Flooring, Wall Frescos, Custom-Made Mosaics and Inlaid Antique Stone, Marble and Terra-Cotta. Hand-Made Textures and Surface Treatment for Fireplaces, Cabinetry, and Fixtures.

 Muse Interior Design
Mid-sized trendy master brown tile and stone tile painted wood floor and brown floor tub/shower combo photo with flat-panel cabinets, dark wood cabinets, a hot tub, a wall-mount toilet, brown walls, an integrated sink, marble countertops and brown countertops
Find the right local pro for your project

 ID-Design
Interior design of an Ohrid holiday villa. The appartments are bright and cozy with a mediteranian touch. The interior is built in natural wooden materials and white shades.

 J Design Group - Interior Designers Miami - Modern
J Design Group
The Interior Design of your Living and Family room is a very important part of your home dream project.
There are many ways to bring a small or large Living and Family room space to one of the most pleasant and beautiful important areas in your daily life.
You can go over some of our award winner Living and Family room pictures and see all different projects created with most exclusive products available today.
Your friendly Interior design firm in Miami at your service.
Contemporary - Modern Interior designs.
Top Interior Design Firm in Miami – Coral Gables.
Bathroom,
Bathrooms,
House Interior Designer,
House Interior Designers,
Home Interior Designer,
Home Interior Designers,
Residential Interior Designer,
Residential Interior Designers,
Modern Interior Designers,
Miami Beach Designers,
Best Miami Interior Designers,
Miami Beach Interiors,
Luxurious Design in Miami,
Top designers,
Deco Miami,
Luxury interiors,
Miami modern,
Interior Designer Miami,
Contemporary Interior Designers,
Coco Plum Interior Designers,
Miami Interior Designer,
Sunny Isles Interior Designers,
Pinecrest Interior Designers,
Interior Designers Miami,
J Design Group interiors,
South Florida designers,
Best Miami Designers,
Miami interiors,
Miami décor,
Miami Beach Luxury Interiors,
Miami Interior Design,
Miami Interior Design Firms,
Beach front,
Top Interior Designers,
top décor,
Top Miami Decorators,
Miami luxury condos,
Top Miami Interior Decorators,
Top Miami Interior Designers,
Modern Designers in Miami,
modern interiors,
Modern,
Pent house design,
white interiors,
Miami, South Miami, Miami Beach, South Beach, Williams Island, Sunny Isles, Surfside, Fisher Island, Aventura, Brickell, Brickell Key, Key Biscayne, Coral Gables, CocoPlum, Coconut Grove, Pinecrest, Miami Design District, Golden Beach, Downtown Miami, Miami Interior Designers, Miami Interior Designer, Interior Designers Miami, Modern Interior Designers, Modern Interior Designer, Modern interior decorators, Contemporary Interior Designers, Interior decorators, Interior decorator, Interior designer, Interior designers, Luxury, modern, best, unique, real estate, decor
J Design Group – Miami Interior Design Firm – Modern – Contemporary Interior Designer Miami - Interior Designers in Miami
Contact us: (305) 444-4611
www.JDesignGroup.com
 Maraya Interior Design
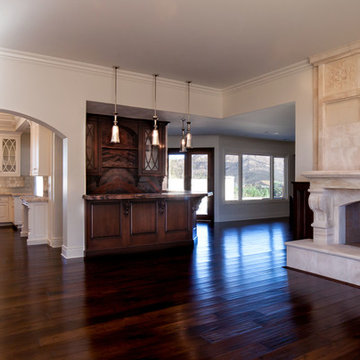
Luxurious modern take on a traditional white Italian villa. An entry with a silver domed ceiling, painted moldings in patterns on the walls and mosaic marble flooring create a luxe foyer. Into the formal living room, cool polished Crema Marfil marble tiles contrast with honed carved limestone fireplaces throughout the home, including the outdoor loggia. Ceilings are coffered with white painted
crown moldings and beams, or planked, and the dining room has a mirrored ceiling. Bathrooms are white marble tiles and counters, with dark rich wood stains or white painted. The hallway leading into the master bedroom is designed with barrel vaulted ceilings and arched paneled wood stained doors. The master bath and vestibule floor is covered with a carpet of patterned mosaic marbles, and the interior doors to the large walk in master closets are made with leaded glass to let in the light. The master bedroom has dark walnut planked flooring, and a white painted fireplace surround with a white marble hearth.
The kitchen features white marbles and white ceramic tile backsplash, white painted cabinetry and a dark stained island with carved molding legs. Next to the kitchen, the bar in the family room has terra cotta colored marble on the backsplash and counter over dark walnut cabinets. Wrought iron staircase leading to the more modern media/family room upstairs.
Project Location: North Ranch, Westlake, California. Remodel designed by Maraya Interior Design. From their beautiful resort town of Ojai, they serve clients in Montecito, Hope Ranch, Malibu, Westlake and Calabasas, across the tri-county areas of Santa Barbara, Ventura and Los Angeles, south to Hidden Hills- north through Solvang and more.
ArcDesign Architects
 ID-Design
Interior design of an Ohrid holiday villa. The appartments are bright and cozy with a mediteranian touch. The interior is built in natural wooden materials and white shades.

Sponsored
Fredericksburg, OH

High Point Cabinets
Columbus' Experienced Custom Cabinet Builder | 4x Best of Houzz Winner

 User
The minibar/pantry attached to the living room in Riyadh, Saudi Arabia, has enough space to chill drinks and desserts and to make coffee and tea. It also has a space for storing mugs, teacups, and glasses. It has everything one needs for serving anything a guest might need without the need to leave the room, which is a great solution for a house like this.
The minibar is made from shiny surfaces that go well with the wooden cabinet and make the nook look elegant and clean, by CAS.

 Mypickone Studio Design
Ivana Maglione
Example of a mid-sized minimalist white tile and cement tile marble floor double shower design with furniture-like cabinets, beige cabinets, a two-piece toilet, white walls, a wall-mount sink and marble countertops
Example of a mid-sized minimalist white tile and cement tile marble floor double shower design with furniture-like cabinets, beige cabinets, a two-piece toilet, white walls, a wall-mount sink and marble countertops
 Patahaus Italian Design
Palladian Style Villa, 4 levels on over 10,000 square feet of Flooring, Wall Frescos, Custom-Made Mosaics and Inlaid Antique Stone, Marble and Terra-Cotta. Hand-Made Textures and Surface Treatment for Fireplaces, Cabinetry, and Fixtures.
 Luxury Creative Design LLC
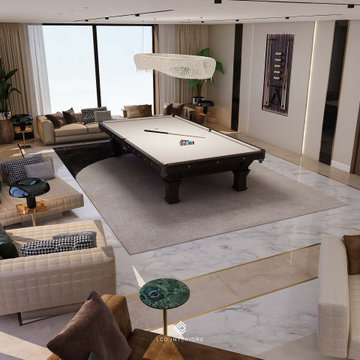
This sophisticated villa interior brings together comfort, elegance, and modern character. Soft neutral tones, tailored seating, marble flooring, warm wood accents, and layered lighting create a refined yet welcoming atmosphere. The spacious layout, complemented by a statement billiard area, makes the space ideal for both relaxation and entertaining. Every detail is thoughtfully selected to create visual harmony while reflecting the homeowner’s lifestyle. As specialists in Modern luxury villa interiors Dubai, LCD Interiors creates personalized spaces where refined materials, elegant furnishings, and contemporary design come together to deliver timeless luxury.
يعكس هذا التصميم الداخلي للفيلا توازناً راقياً بين الفخامة والراحة والطابع العصري. تجمع الألوان الهادئة، والأثاث الأنيق، والأرضيات الرخامية، والتفاصيل الخشبية، والإضاءة المدروسة لخلق أجواء فاخرة ومريحة. كما تضيف منطقة البلياردو لمسة مميزة تجعل المساحة مثالية للاسترخاء والترفيه. تقدم LCD Interiors تصاميم Modern luxury villa interiors Dubai تجمع بين الجودة والجمال وتعكس أسلوب حياة أصحابها.
#ModernLuxuryVillaInteriorsDubai #LuxuryVillaDesign #VillaInteriors #ModernInteriors #InteriorDesignDubai #LuxuryInteriors #ContemporaryInteriors #LuxuryLiving #DubaiInteriorDesign #VillaDesignDubai #LuxuryHomeDubai #ModernVilla #LuxuryLifestyle #BespokeInteriors #ResidentialInteriors #LCDInteriors


 Wood Design factory
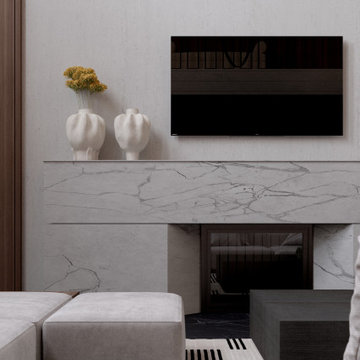
Inspiration for a small scandinavian loft-style light wood floor bedroom remodel with white walls

Sponsored
Columbus, OH

Hope Restoration & General Contracting
Columbus Design-Build, Kitchen & Bath Remodeling, Historic Renovations


 Mypickone Studio Design
Ivana Maglione
Eat-in kitchen - mid-sized modern l-shaped marble floor eat-in kitchen idea with an undermount sink, raised-panel cabinets, gray cabinets, limestone countertops, white backsplash, cement tile backsplash, stainless steel appliances and an island
Eat-in kitchen - mid-sized modern l-shaped marble floor eat-in kitchen idea with an undermount sink, raised-panel cabinets, gray cabinets, limestone countertops, white backsplash, cement tile backsplash, stainless steel appliances and an island
 ID-Design
Interior design of an Ohrid holiday villa. The appartments are bright and cozy with a mediteranian touch. The interior is built in natural wooden materials and white shades.

Sponsored
Columbus, OH
Hope Restoration & General Contracting
Columbus Design-Build, Kitchen & Bath Remodeling, Historic Renovations

 Lucy Interior Design
Interior Design: Lucy Interior Design
Architect: Kell Architects
Builder: Olin Construction
Photography: SPACECRAFTING
Example of a transitional kitchen design in Minneapolis
Example of a transitional kitchen design in Minneapolis
 Mypickone Studio Design
Ivana Maglione
Inspiration for a mid-sized modern l-shaped marble floor eat-in kitchen remodel with an undermount sink, raised-panel cabinets, gray cabinets, limestone countertops, white backsplash, cement tile backsplash, stainless steel appliances and an island
Inspiration for a mid-sized modern l-shaped marble floor eat-in kitchen remodel with an undermount sink, raised-panel cabinets, gray cabinets, limestone countertops, white backsplash, cement tile backsplash, stainless steel appliances and an island

 Artful Design Interiors
New contemporary pool and patio space now blend with the remodeled house. A sun shelf offers a way for sunbathers to stay cool while catching rays.
Sandler Photographic
96