
Search results for "Villa interior design" in Home Design Ideas

 Wood Design factory
Kids' room - small scandinavian loft-style light wood floor kids' room idea with white walls

 ENVIE INTERIOR DESIGN
Kitchen - mid-sized eclectic l-shaped porcelain tile and beige floor kitchen idea with an undermount sink, flat-panel cabinets, light wood cabinets, wood countertops and white backsplash

 b9 architects
Our client’s goal was to create a small, high-performance, healthy home for herself and her teenage son while providing a place for her father to age in place. An attached private accessory dwelling provides a space for him as well as flexibility in the future. The new home was designed to minimize its footprint on site, made smaller than the original 1930’s house.
Embracing adaptability and efficiency, the residence includes two dwellings: a one-bedroom 795 square-foot accessory dwelling at the lower grade and a two-story 1330 square-foot primary dwelling located above. Involved in all aspects of project execution, our client oversaw the process by living in a used trailer parked in the backyard throughout the project’s construction. Family-Share focused on maximizing the footprint’s performance, access to natural light and the health of the occupants. Sustainable features include high-performance glazing, solar preheat for domestic and hot water in-floor heating and reclaimed fir car decking rainscreen siding.
Find the right local pro for your project

 R. Cartwright Design
Heidi Zeiger Photography
Example of a cottage chic bedroom design with gray walls
Example of a cottage chic bedroom design with gray walls



Sponsored
Columbus, OH

Hope Restoration & General Contracting
Columbus Design-Build, Kitchen & Bath Remodeling, Historic Renovations

 Pulliam Morris Interiors
Photo - John Smith Photography
Interior Design - Pulliam Morris Interiors
Enclosed dining room - large transitional dark wood floor enclosed dining room idea in Dallas with beige walls and no fireplace
Enclosed dining room - large transitional dark wood floor enclosed dining room idea in Dallas with beige walls and no fireplace

 AlphaStudio Design Group
Inspired by European villas, the palette for this home utilizes natural earth tones, along with molded eaves, precast columns, and stone veneer. The design takes full advantage of natural valley view corridors as well as negating the line between interior and exterior living. The use of windows and French doors allows virtually every room in the residence to open up onto the spacious pool courtyard. This allows for an extension of the indoor activities to the exterior.
Photos by: Zack Benson Photography



Sponsored
Sunbury, OH

J.Holderby - Renovations
Franklin County's Leading General Contractors - 2X Best of Houzz!
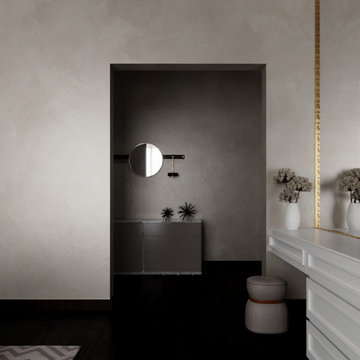
 AlphaStudio Design Group
Inspired by European villas, the palette for this home utilizes natural earth tones, along with molded eaves, precast columns, and stone veneer. The design takes full advantage of natural valley view corridors as well as negating the line between interior and exterior living. The use of windows and French doors allows virtually every room in the residence to open up onto the spacious pool courtyard. This allows for an extension of the indoor activities to the exterior.
Photos by: Zack Benson Photography
 Luxury Antonovich Design AE
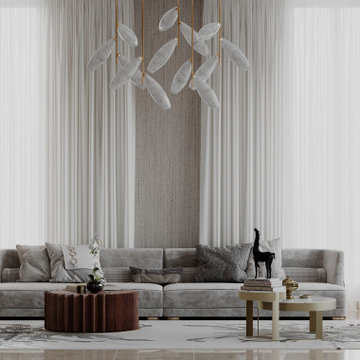
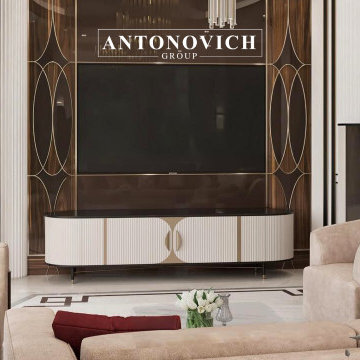
This iconic Palm Jumeirah villa represents the highest level of luxury, fully delivered by Luxury Antonovich Design. From Italian marble flooring to gold leaf accents and custom chandeliers, every element is carefully curated. The villa features smart home technology, handcrafted furniture, and bespoke interior styling — a perfect blend of modern elegance and coastal serenity.
Situated on the prestigious shores of Palm Jumeirah, this iconic villa is the ultimate expression of coastal luxury and bespoke design. The residence showcases a harmonious fusion of classical grandeur and modern innovation.
Every detail within the villa is meticulously curated—from the imported Italian marble flooring and hand-applied gold leaf accents to the custom-designed chandeliers that serve as dazzling centerpieces in key living spaces. The interiors are enhanced with handcrafted furniture, rich textures, and layered lighting to create a warm, elegant ambiance.
Fully equipped with advanced smart home technology, the villa offers seamless control over lighting, climate, security, and entertainment—elevating everyday living into an intuitive and luxurious experience.
This exclusive home is not only a showcase of refined taste and craftsmanship, but also a tranquil retreat that captures the essence of waterfront serenity.
From concept to completion, Luxury Antonovich Design has delivered a true masterpiece of modern coastal living.
#PalmJumeirahVilla #LuxuryAntonovichDesign #CoastalLuxuryLiving #SmartHomeVilla #DubaiLuxuryHomes #BespokeInteriorDesign #ModernClassicInteriors #ItalianMarble
Contact Antonovich Group for your luxury interior transformation +971 54 299 5555 antonovich-design.ae Instagram: antonovich.design.dubai Send us messages!

 Inspired Interiors
Amoura Productions
Sallie Elliott, Allied ASID
Exclusively Faux
Inspiration for a mediterranean living room remodel in Omaha
Inspiration for a mediterranean living room remodel in Omaha

Sponsored
Columbus, OH
Hope Restoration & General Contracting
Columbus Design-Build, Kitchen & Bath Remodeling, Historic Renovations
 Architect | Mimar | Basarici Design
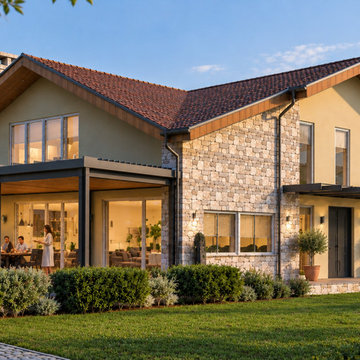
Front exterior view of a contemporary two-storey villa featuring natural stone facades, pitched roofs with timber eaves, generous glazing, covered terraces and landscaped gardens.


97