
Search results for "Vinyl floating floor" in Home Design Ideas

 Studio Talo Architecture
Michael Lipman
Trendy master white tile and subway tile mosaic tile floor bathroom photo in Chicago with a vessel sink, flat-panel cabinets, medium tone wood cabinets, marble countertops and white walls
Trendy master white tile and subway tile mosaic tile floor bathroom photo in Chicago with a vessel sink, flat-panel cabinets, medium tone wood cabinets, marble countertops and white walls

Mid-sized elegant l-shaped brown floor and dark wood floor kitchen photo in New York with a farmhouse sink, shaker cabinets, soapstone countertops, white backsplash, ceramic backsplash, an island, black appliances and gray cabinets
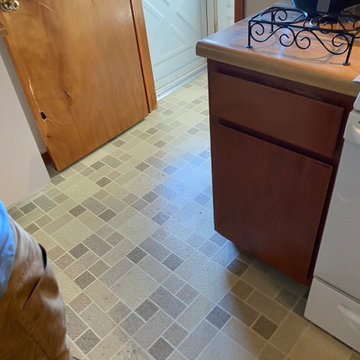
 MD Flooring Solutions, LLC
- Take Up, Remove & Haul Away Sheet Vinyl from First floor: kitchen
- Take Up, Remove & Haul Away Lauan plywood sheets from First floor: kitchen
- To Install click and lock floating, glueless, Superior Collection Color Hamilton 6508 Luxury Vinyl Planks on floors on First floor: kitchen
- To Install Quarter Round to best match on First floor: kitchen
- To Install 1 LVP matching T-molding 3.5LFT
- To install 1 Stair nosing matching 3.5LFT
Find the right local pro for your project


 Sea Pointe Design & Remodel
8-luxury-vinyl-plank-flooring-by-coretec+-series-Pasadena-color-Oak
Inspiration for a modern vinyl floor and brown floor dining room remodel in Orange County
Inspiration for a modern vinyl floor and brown floor dining room remodel in Orange County

 Breeze Giannasio Interiors
Stacy Zarin Goldberg
Freestanding bathtub - large transitional master white tile and subway tile marble floor freestanding bathtub idea in DC Metro with an undermount sink, shaker cabinets, black cabinets, marble countertops and white walls
Freestanding bathtub - large transitional master white tile and subway tile marble floor freestanding bathtub idea in DC Metro with an undermount sink, shaker cabinets, black cabinets, marble countertops and white walls
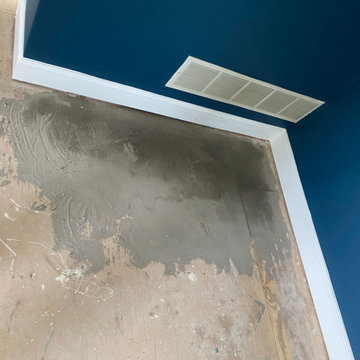 MD Flooring Solutions, LLC
- To Level Floors using self-leveling concrete by pouring the following in front of the closet around bathroom door near front doors
- To sand down high plywood seams in many different areas
- To Install click and lock floating, glueless, Luxury Vinyl Planks on First level: bedroom, closet - 519.12 sqft
- To Install Primed White Shoe Molding
- To Install T-Molding 6.5LFT at bedroom to Carpet Hallway.

Sponsored
Columbus, OH

Hope Restoration & General Contracting
Columbus Design-Build, Kitchen & Bath Remodeling, Historic Renovations
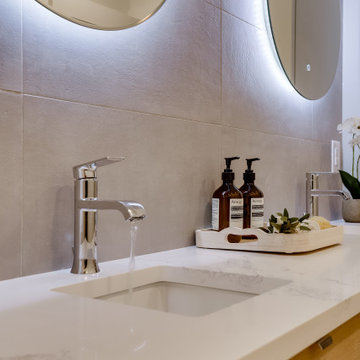
 ALTER Design Studio
The guest bath was given a fresh look with light grey and natural oak floating vanities, new undermount double sinks, faucets, LED mirrors,"concrete" look feature wall tile and vinyl plank flooring.

 Karndean Designflooring
Washed Velvet Ash is a warm-tone plank, offering an elegant design. The subtlety of the grain detailing allows the plank a level of versatility - making it an ideal fit in both traditional and contemporary interiors.
 MD Flooring Solutions, LLC
- To Level Floors using self-leveling concrete by pouring the following in front of the closet around bathroom door near front doors
- To sand down high plywood seams in many different areas
- To Install click and lock floating, glueless, Luxury Vinyl Planks on First level: bedroom, closet - 519.12 sqft
- To Install Primed White Shoe Molding
- To Install T-Molding 6.5LFT at bedroom to Carpet Hallway.
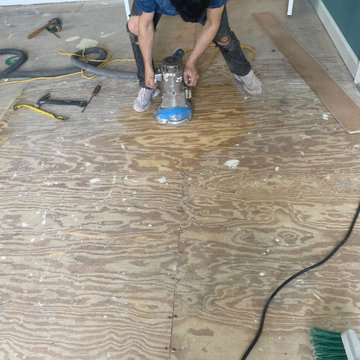 MD Flooring Solutions, LLC
- To Level Floors using self-leveling concrete by pouring the following in front of the closet around bathroom door near front doors
- To sand down high plywood seams in many different areas
- To Install click and lock floating, glueless, Luxury Vinyl Planks on First level: bedroom, closet - 519.12 sqft
- To Install Primed White Shoe Molding
- To Install T-Molding 6.5LFT at bedroom to Carpet Hallway.
 MD Flooring Solutions, LLC
- To Level Floors using self-leveling concrete by pouring the following in front of the closet around bathroom door near front doors
- To sand down high plywood seams in many different areas
- To Install click and lock floating, glueless, Luxury Vinyl Planks on First level: bedroom, closet - 519.12 sqft
- To Install Primed White Shoe Molding
- To Install T-Molding 6.5LFT at bedroom to Carpet Hallway.
 MD Flooring Solutions, LLC
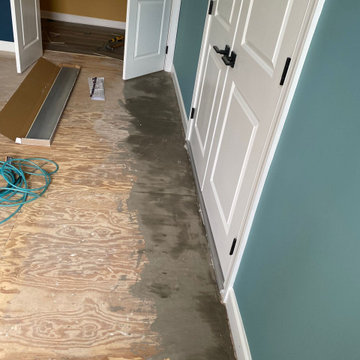
- To Level Floors using self-leveling concrete by pouring the following in front of the closet around bathroom door near front doors
- To sand down high plywood seams in many different areas
- To Install click and lock floating, glueless, Luxury Vinyl Planks on First level: bedroom, closet - 519.12 sqft
- To Install Primed White Shoe Molding
- To Install T-Molding 6.5LFT at bedroom to Carpet Hallway.

Sponsored
Fredericksburg, OH

High Point Cabinets
Columbus' Experienced Custom Cabinet Builder | 4x Best of Houzz Winner

 Kitchen Studio: Kansas City
This storage area features a bar sink and stainless accents to complement the adjacent kitchen. A special cabinet designed to house all of the homeowners electronics while charging or not in use was a must have. The new barn door in the background covers the laundry room in a stylish and fun way.
Matt Kocourek Photography

 Venture Builders Inc
Urban look-out vinyl floor and brown floor basement photo in New Orleans with white walls and no fireplace
 MD Flooring Solutions, LLC
- To Level Floors using self-leveling concrete by pouring the following in front of the closet around bathroom door near front doors
- To sand down high plywood seams in many different areas
- To Install click and lock floating, glueless, Luxury Vinyl Planks on First level: bedroom, closet - 519.12 sqft
- To Install Primed White Shoe Molding
- To Install T-Molding 6.5LFT at bedroom to Carpet Hallway.
 MD Flooring Solutions, LLC
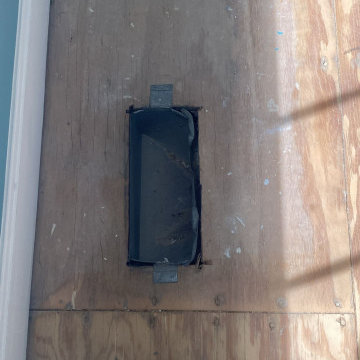
- To Level Floors using self-leveling concrete by pouring the following in front of the closet around bathroom door near front doors
- To sand down high plywood seams in many different areas
- To Install click and lock floating, glueless, Luxury Vinyl Planks on First level: bedroom, closet - 519.12 sqft
- To Install Primed White Shoe Molding
- To Install T-Molding 6.5LFT at bedroom to Carpet Hallway.



 Studio One | San Francisco
Interior Design - Studio One | San Francisco www.studioonesf.com Photography - Mark Adams Pictures www.markadamspictures.com
Kitchen - contemporary galley dark wood floor and black floor kitchen idea in San Francisco with an undermount sink, flat-panel cabinets, white cabinets, stainless steel appliances, gray countertops and an island
Kitchen - contemporary galley dark wood floor and black floor kitchen idea in San Francisco with an undermount sink, flat-panel cabinets, white cabinets, stainless steel appliances, gray countertops and an island

 MANI & Co
Living room with split faced slate stone facade, built in buffet cabinets and library shelves
Photo: Tricia Shay
Architect: Stephen Bruns/Bruns Architecture
Interior Design: MANI & Co

 Patrick A. Finn, Ltd
Inspiration for a large 1950s underground vinyl floor and brown floor basement remodel in Chicago with gray walls and no fireplace
41