
Search results for "Vinyl floating floor" in Home Design Ideas

 Five Star Interiors
Cabinets: Clear Alder- Ebony- Shaker Door
Countertop: Caesarstone Cloudburst Concrete 4011- Honed
Floor: All over tile- AMT Treverk White- all 3 sizes- Staggered
Shower Field/Tub backsplash: TTS Organic Rug Ice 6x24
Grout: Custom Rolling Fog 544
Tub rug/ Shower floor: Dal Tile Steel CG-HF-20150812
Grout: Mapei Cobblestone 103
Photographer: Steve Chenn

 Sweet Design Studio
Inspiration for a mid-sized transitional u-shaped medium tone wood floor and brown floor eat-in kitchen remodel in Los Angeles with a farmhouse sink, recessed-panel cabinets, white cabinets, white backsplash, subway tile backsplash, stainless steel appliances, an island, white countertops and quartzite countertops

 Lars Remodeling & Design
The goal for this Point Loma home was to transform it from the adorable beach bungalow it already was by expanding its footprint and giving it distinctive Craftsman characteristics while achieving a comfortable, modern aesthetic inside that perfectly caters to the active young family who lives here. By extending and reconfiguring the front portion of the home, we were able to not only add significant square footage, but create much needed usable space for a home office and comfortable family living room that flows directly into a large, open plan kitchen and dining area. A custom built-in entertainment center accented with shiplap is the focal point for the living room and the light color of the walls are perfect with the natural light that floods the space, courtesy of strategically placed windows and skylights. The kitchen was redone to feel modern and accommodate the homeowners busy lifestyle and love of entertaining. Beautiful white kitchen cabinetry sets the stage for a large island that packs a pop of color in a gorgeous teal hue. A Sub-Zero classic side by side refrigerator and Jenn-Air cooktop, steam oven, and wall oven provide the power in this kitchen while a white subway tile backsplash in a sophisticated herringbone pattern, gold pulls and stunning pendant lighting add the perfect design details. Another great addition to this project is the use of space to create separate wine and coffee bars on either side of the doorway. A large wine refrigerator is offset by beautiful natural wood floating shelves to store wine glasses and house a healthy Bourbon collection. The coffee bar is the perfect first top in the morning with a coffee maker and floating shelves to store coffee and cups. Luxury Vinyl Plank (LVP) flooring was selected for use throughout the home, offering the warm feel of hardwood, with the benefits of being waterproof and nearly indestructible - two key factors with young kids!
For the exterior of the home, it was important to capture classic Craftsman elements including the post and rock detail, wood siding, eves, and trimming around windows and doors. We think the porch is one of the cutest in San Diego and the custom wood door truly ties the look and feel of this beautiful home together.
Find the right local pro for your project
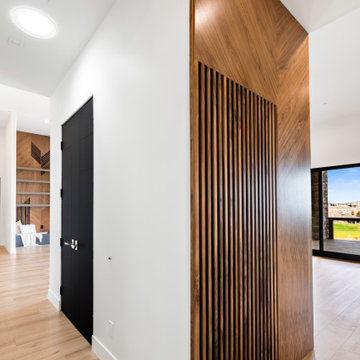
 Niche Design Co. LLC
Example of a trendy vinyl floor and wood wall hallway design in Phoenix with white walls

 Mason Hearn
Custom master bath renovation designed for spa-like experience. Contemporary custom floating washed oak vanity with Virginia Soapstone top, tambour wall storage, brushed gold wall-mounted faucets. Concealed light tape illuminating volume ceiling, tiled shower with privacy glass window to exterior; matte pedestal tub. Niches throughout for organized storage.

 Innovative Design Build
Our clients wanted to expand their living space down into their unfinished basement. While the space would serve as a family rec room most of the time, they also wanted it to transform into an apartment for their parents during extended visits. The project needed to incorporate a full bathroom and laundry.One of the standout features in the space is a Murphy bed with custom doors. We repeated this motif on the custom vanity in the bathroom. Because the rec room can double as a bedroom, we had the space to put in a generous-size full bathroom. The full bathroom has a spacious walk-in shower and two large niches for storing towels and other linens.
Our clients now have a beautiful basement space that expanded the size of their living space significantly. It also gives their loved ones a beautiful private suite to enjoy when they come to visit, inspiring more frequent visits!
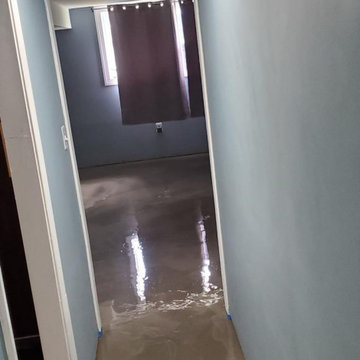
 MD Flooring Solutions, LLC
- To Level Floors using self-leveling concrete on Basement: hallway, main area, bathroom, laundry room, machine room, bedroom, closet.
- To Install click and lock floating, glueless, Luxury Vinyl Planks on floors on Basement: hallway, main area, bathroom, laundry room, machine room, bedroom, closet - 659.60 sqft
- To install Baseboards
- To move Washer & Dryer out and back in.
- To move queen bed out and back in.
- NO shoe molding to be supplied nor installed

Sponsored
Fredericksburg, OH

High Point Cabinets
Columbus' Experienced Custom Cabinet Builder | 4x Best of Houzz Winner

 Karndean Designflooring
Inspired by Baltic oaks from the Baltic region of Europe, this light-tone product features distinctive grain details and markings. The matte, textured finish combined with gray undertones make for a product that will suit any interior.

 FBC Remodel
©Finished Basement Company
Inspiration for a large contemporary look-out light wood floor and brown floor basement remodel in Denver with beige walls and no fireplace
Inspiration for a large contemporary look-out light wood floor and brown floor basement remodel in Denver with beige walls and no fireplace
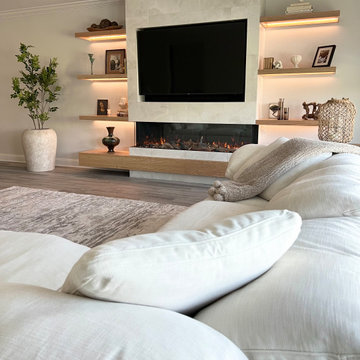
 Belle Decor & Design
Example of a large loft-style vinyl floor and gray floor family room design in Orlando with gray walls, a standard fireplace, a tile fireplace and a media wall

 neely architecture
Modern stone farmhouse - Master Bathroom
Photo: Barry Halkin
Bathroom - contemporary bathroom idea in Philadelphia with an integrated sink
Bathroom - contemporary bathroom idea in Philadelphia with an integrated sink
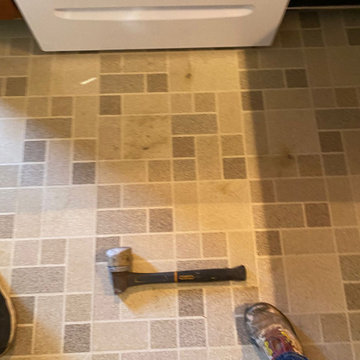 MD Flooring Solutions, LLC
- Take Up, Remove & Haul Away Sheet Vinyl from First floor: kitchen
- Take Up, Remove & Haul Away Lauan plywood sheets from First floor: kitchen
- To Install click and lock floating, glueless, Superior Collection Color Hamilton 6508 Luxury Vinyl Planks on floors on First floor: kitchen
- To Install Quarter Round to best match on First floor: kitchen
- To Install 1 LVP matching T-molding 3.5LFT
- To install 1 Stair nosing matching 3.5LFT

 Norcross and Scott
Example of a mid-sized transitional master white tile and subway tile gray floor and cement tile floor freestanding bathtub design in Chicago with flat-panel cabinets, medium tone wood cabinets, an integrated sink, white countertops and white walls

Sponsored
Westerville, OH

Custom Home Works
Franklin County's Award-Winning Design, Build and Remodeling Expert
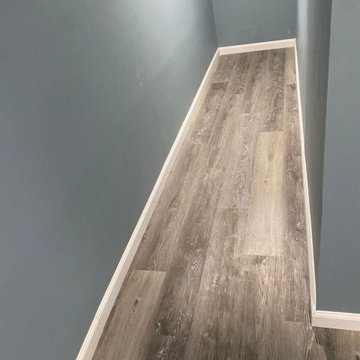 MD Flooring Solutions, LLC
- To Level Floors using self-leveling concrete on Basement: hallway, main area, bathroom, laundry room, machine room, bedroom, closet.
- To Install click and lock floating, glueless, Luxury Vinyl Planks on floors on Basement: hallway, main area, bathroom, laundry room, machine room, bedroom, closet - 659.60 sqft
- To install Baseboards
- To move Washer & Dryer out and back in.
- To move queen bed out and back in.
- NO shoe molding to be supplied nor installed


 American Flooring
The rich leather furniture and time worn credenza blend beautifully with the Global Gem Coastal Collection Hickory Cockle vinyl plank we installed.
Small trendy vinyl floor and brown floor home studio photo in Jacksonville
Small trendy vinyl floor and brown floor home studio photo in Jacksonville

 Jennifer Chapman Designs
Karen Palmer Photography
Example of a mid-sized minimalist walk-out vinyl floor and gray floor basement design in St Louis with green walls
Example of a mid-sized minimalist walk-out vinyl floor and gray floor basement design in St Louis with green walls



 Sicora Design/Build
Farm Kid Studios
Example of a trendy master porcelain tile and beige tile porcelain tile alcove shower design in Minneapolis with flat-panel cabinets, medium tone wood cabinets, quartz countertops, an undermount sink and gray walls
Example of a trendy master porcelain tile and beige tile porcelain tile alcove shower design in Minneapolis with flat-panel cabinets, medium tone wood cabinets, quartz countertops, an undermount sink and gray walls

 Hello Home
Whit Preston
Example of a mid-sized trendy dark wood floor and brown floor kitchen design in Austin with flat-panel cabinets, gray cabinets, a peninsula, an undermount sink, quartz countertops, white backsplash, mosaic tile backsplash, stainless steel appliances and gray countertops
Example of a mid-sized trendy dark wood floor and brown floor kitchen design in Austin with flat-panel cabinets, gray cabinets, a peninsula, an undermount sink, quartz countertops, white backsplash, mosaic tile backsplash, stainless steel appliances and gray countertops
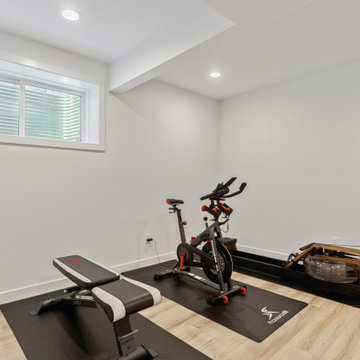
 Contact Renovations & Custom Homes Ltd.
Basement - contemporary vinyl floor and brown floor basement idea in Edmonton with a bar and white walls
40