
Search results for "Vinyl floating floor" in Home Design Ideas
 Four Elements Construction
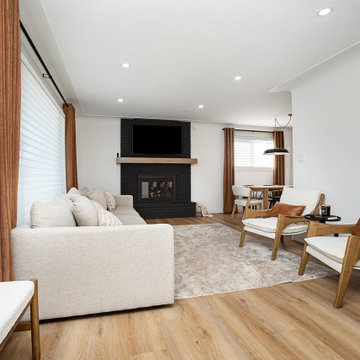
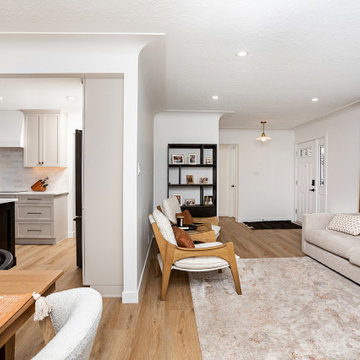
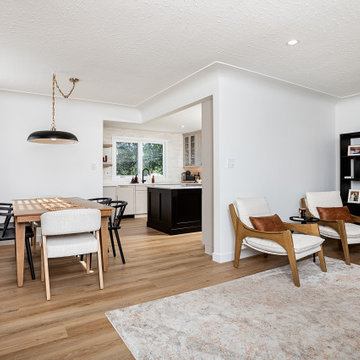
In this project, we installed new doors, casing, baseboard, luxury vinyl plank flooring, and paint throughout the main floor. Brand new cabinets, fixtures, quartz countertops and a ceramic backsplash are the highlights in the kitchen, which was then opened up to the dining room with the help of a raised bulkhead. The main bathroom was completely redone, and the secondary bathroom was then converted to a walk in closet + ensuite with brand new cabinets, mirrors, glass, and fixtures.
 Prompt 2 Design
Overall view how how the room was opened up to the kitchen and dining. Huge difference!
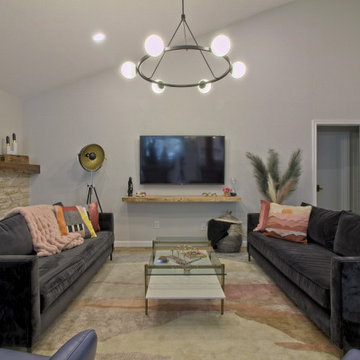
Example of a mid-sized minimalist open concept vinyl floor, brown floor and vaulted ceiling living room design in Austin with gray walls, a standard fireplace, a stone fireplace and a wall-mounted tv
Example of a mid-sized minimalist open concept vinyl floor, brown floor and vaulted ceiling living room design in Austin with gray walls, a standard fireplace, a stone fireplace and a wall-mounted tv
 Flooret
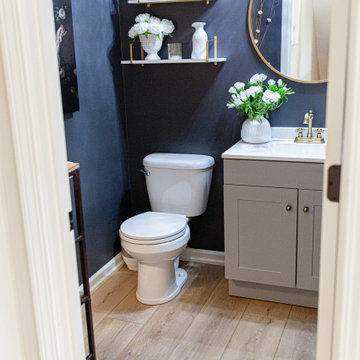
Inspired by sandy shorelines on the California coast, this beachy blonde vinyl floor brings just the right amount of variation to each room. With the Modin Collection, we have raised the bar on luxury vinyl plank. The result is a new standard in resilient flooring. Modin offers true embossed in register texture, a low sheen level, a rigid SPC core, an industry-leading wear layer, and so much more.
Find the right local pro for your project
 Four Elements Construction
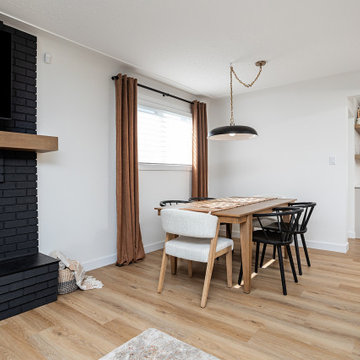
In this project, we installed new doors, casing, baseboard, luxury vinyl plank flooring, and paint throughout the main floor. Brand new cabinets, fixtures, quartz countertops and a ceramic backsplash are the highlights in the kitchen, which was then opened up to the dining room with the help of a raised bulkhead. The main bathroom was completely redone, and the secondary bathroom was then converted to a walk in closet + ensuite with brand new cabinets, mirrors, glass, and fixtures.

 Vance Vetter Homes
. Cabinets: Creative Wood Designs. Counter tops: Precision Tops, Lc
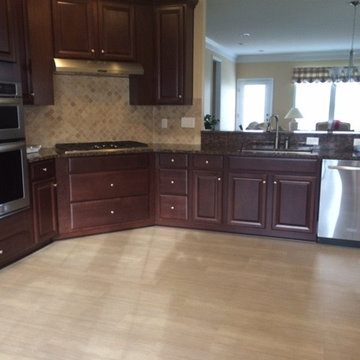
Inspiration for a mid-sized industrial l-shaped vinyl floor open concept kitchen remodel with an undermount sink, medium tone wood cabinets, quartzite countertops, beige backsplash, stainless steel appliances and an island
Inspiration for a mid-sized industrial l-shaped vinyl floor open concept kitchen remodel with an undermount sink, medium tone wood cabinets, quartzite countertops, beige backsplash, stainless steel appliances and an island
 Four Elements Construction
In this project, we installed new doors, casing, baseboard, luxury vinyl plank flooring, and paint throughout the main floor. Brand new cabinets, fixtures, quartz countertops and a ceramic backsplash are the highlights in the kitchen, which was then opened up to the dining room with the help of a raised bulkhead. The main bathroom was completely redone, and the secondary bathroom was then converted to a walk in closet + ensuite with brand new cabinets, mirrors, glass, and fixtures.
 Four Elements Construction
In this project, we installed new doors, casing, baseboard, luxury vinyl plank flooring, and paint throughout the main floor. Brand new cabinets, fixtures, quartz countertops and a ceramic backsplash are the highlights in the kitchen, which was then opened up to the dining room with the help of a raised bulkhead. The main bathroom was completely redone, and the secondary bathroom was then converted to a walk in closet + ensuite with brand new cabinets, mirrors, glass, and fixtures.



 Core Remodel LLC
Inspiration for a small contemporary 3/4 white tile and porcelain tile porcelain tile and black floor alcove bathtub remodel in Chicago with gray cabinets, a one-piece toilet, solid surface countertops, white countertops, an integrated sink and flat-panel cabinets
 Four Elements Construction
In this project, we installed new doors, casing, baseboard, luxury vinyl plank flooring, and paint throughout the main floor. Brand new cabinets, fixtures, quartz countertops and a ceramic backsplash are the highlights in the kitchen, which was then opened up to the dining room with the help of a raised bulkhead. The main bathroom was completely redone, and the secondary bathroom was then converted to a walk in closet + ensuite with brand new cabinets, mirrors, glass, and fixtures.

 Coyle Carpet One Floor & Home
Luxury Vinyl Plank flooring from Pergo: Ballard Oak • Cabinetry by Aspect: Maple Tundra • Media Center tops & shelves from Shiloh: Poplar Harbor & Stratus

 Barnards Carpet One Floor & Home
Invincible H2O vinyl #608
Living room - mid-sized modern formal and open concept vinyl floor living room idea in Miami with a ribbon fireplace, a tile fireplace, gray walls and no tv
Living room - mid-sized modern formal and open concept vinyl floor living room idea in Miami with a ribbon fireplace, a tile fireplace, gray walls and no tv

 ULAH Interiors + Design
We took a tiny outdated bathroom and doubled the width of it by taking the unused dormers on both sides that were just dead space. We completely updated it with contrasting herringbone tile and gave it a modern masculine and timeless vibe. This bathroom features a custom solid walnut cabinet designed by Buck Wimberly.
 Four Elements Construction
In this project, we installed new doors, casing, baseboard, luxury vinyl plank flooring, and paint throughout the main floor. Brand new cabinets, fixtures, quartz countertops and a ceramic backsplash are the highlights in the kitchen, which was then opened up to the dining room with the help of a raised bulkhead. The main bathroom was completely redone, and the secondary bathroom was then converted to a walk in closet + ensuite with brand new cabinets, mirrors, glass, and fixtures.



 The Bellepoint Company
Bradshaw Photography
Wet bar - mid-sized rustic single-wall ceramic tile and brown floor wet bar idea in Columbus with an undermount sink, shaker cabinets, gray cabinets, wood countertops and gray backsplash
Wet bar - mid-sized rustic single-wall ceramic tile and brown floor wet bar idea in Columbus with an undermount sink, shaker cabinets, gray cabinets, wood countertops and gray backsplash

 Carriage Lane Design-Build Inc.
Photography: Stephani Buchman
Inspiration for a mid-sized contemporary master gray tile and porcelain tile porcelain tile bathroom remodel in Toronto with an undermount sink, flat-panel cabinets, white cabinets, quartzite countertops, white walls and white countertops
Inspiration for a mid-sized contemporary master gray tile and porcelain tile porcelain tile bathroom remodel in Toronto with an undermount sink, flat-panel cabinets, white cabinets, quartzite countertops, white walls and white countertops


 Nathan Taylor for Obelisk Home
Utility room - large transitional u-shaped ceramic tile and white floor utility room idea with an undermount sink, blue cabinets, quartz countertops, a side-by-side washer/dryer, white countertops, recessed-panel cabinets and gray walls

Sponsored
Westerville, OH

Custom Home Works
Franklin County's Award-Winning Design, Build and Remodeling Expert

 User
Jon Encarnacion
Example of a large minimalist wooden straight open and wood railing staircase design in Orange County
Example of a large minimalist wooden straight open and wood railing staircase design in Orange County

 Robert Kaner Interior Design
Albert Vecerka/Esto
Example of a large trendy master carpeted and blue floor bedroom design in New York with beige walls and no fireplace
Example of a large trendy master carpeted and blue floor bedroom design in New York with beige walls and no fireplace

 Freestyle Interiors
Example of a large minimalist open concept porcelain tile and beige floor living room design in Miami with white walls, a ribbon fireplace, a wall-mounted tv and a tile fireplace
97