
Search results for "Vinyl floating floor" in Home Design Ideas

 Benchmark Hardwood Flooring
Example of a large transitional open concept vinyl floor living room design in Kansas City with multicolored walls, no fireplace and no tv

 Refined Interiors
Bedroom and mid-sized transitional vinyl floor and brown floor kids' bedroom photo in Hawaii
 Refined Interiors
Example of a bedroom and mid-sized transitional vinyl floor and brown floor kids' bedroom design in Hawaii
Find the right local pro for your project

 Sea Pointe Design & Remodel
34-new-baseboards-paint-luxury-vinyl-plank-flooring-in-color-oak
Example of a large minimalist master vinyl floor, brown floor and tray ceiling bedroom design in Orange County with beige walls and a standard fireplace
Example of a large minimalist master vinyl floor, brown floor and tray ceiling bedroom design in Orange County with beige walls and a standard fireplace

 Renae Keller Interior Design
Troy Thies Photography
Example of a mid-sized classic formal and enclosed medium tone wood floor living room design in Minneapolis with gray walls, a standard fireplace, a tile fireplace and a wall-mounted tv
Example of a mid-sized classic formal and enclosed medium tone wood floor living room design in Minneapolis with gray walls, a standard fireplace, a tile fireplace and a wall-mounted tv

 Kristina Bruno
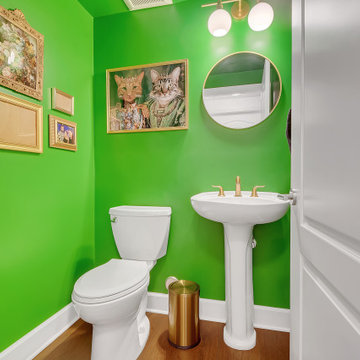
Example of a mid-sized transitional master white tile and porcelain tile vinyl floor and gray floor doorless shower design in Orlando with shaker cabinets, dark wood cabinets, a two-piece toilet, gray walls, an undermount sink, quartz countertops and gray countertops
 Flooret
Rich toasted cherry with a light rustic grain that has iconic character and texture. Samples are 12" cut pieces from planks. With the Modin Collection, we have raised the bar on luxury vinyl plank. The result is a new standard in resilient flooring. Modin offers true embossed in register texture, a low sheen level, a rigid SPC core, an industry-leading wear layer, and so much more.


 ODD FELLOWS CONTRACTING
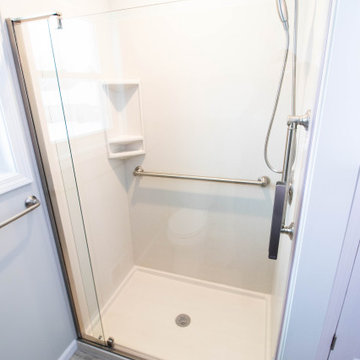
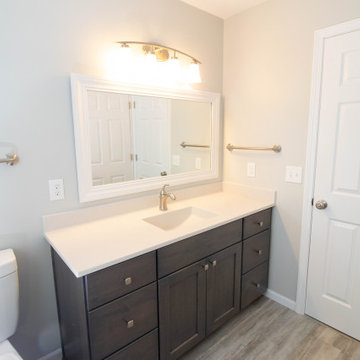
Alcove shower - mid-sized transitional master vinyl floor, gray floor and single-sink alcove shower idea with shaker cabinets, gray cabinets, a two-piece toilet, beige walls, an integrated sink, solid surface countertops, a hinged shower door, beige countertops and a built-in vanity
 ODD FELLOWS CONTRACTING
Alcove shower - mid-sized transitional master vinyl floor, gray floor and single-sink alcove shower idea with shaker cabinets, gray cabinets, a two-piece toilet, beige walls, an integrated sink, solid surface countertops, a hinged shower door, beige countertops and a built-in vanity
 ODD FELLOWS CONTRACTING
Example of a mid-sized transitional master vinyl floor, gray floor and single-sink alcove shower design with shaker cabinets, gray cabinets, a two-piece toilet, beige walls, an integrated sink, solid surface countertops, a hinged shower door, beige countertops and a built-in vanity

 Get It Together Inc.
Before photo of the shower that was in the powder room.
Example of a small transitional 3/4 brown tile and ceramic tile vinyl floor drop-in bathtub design in Calgary with raised-panel cabinets, white cabinets, a two-piece toilet, white walls, an undermount sink and quartzite countertops
Example of a small transitional 3/4 brown tile and ceramic tile vinyl floor drop-in bathtub design in Calgary with raised-panel cabinets, white cabinets, a two-piece toilet, white walls, an undermount sink and quartzite countertops

 Brock Built
Country medium tone wood floor and white floor living room photo in Atlanta with gray walls, a standard fireplace and a stone fireplace

 Kowalske Kitchen & Bath
A dark and dingy basement is now the most popular area of this family’s home. The new basement enhances and expands their living area, giving them a relaxing space for watching movies together and a separate, swanky bar area for watching sports games.
The design creatively uses reclaimed barnwood throughout the space, including ceiling beams, the staircase, the face of the bar, the TV wall in the seating area, open shelving and a sliding barn door.
The client wanted a masculine bar area for hosting friends/family. It’s the perfect space for watching games and serving drinks. The bar area features hickory cabinets with a granite stain, quartz countertops and an undermount sink. There is plenty of cabinet storage, floating shelves for displaying bottles/glassware, a wine shelf and beverage cooler.
The most notable feature of the bar is the color changing LED strip lighting under the shelves. The lights illuminate the bottles on the shelves and the cream city brick wall. The lighting makes the space feel upscale and creates a great atmosphere when the homeowners are entertaining.
We sourced all the barnwood from the same torn down barn to make sure all the wood matched. We custom milled the wood for the stairs, newel posts, railings, ceiling beams, bar face, wood accent wall behind the TV, floating bar shelves and sliding barn door. Our team designed, constructed and installed the sliding barn door that separated the finished space from the laundry/storage area. The staircase leading to the basement now matches the style of the other staircase in the house, with white risers and wood treads.
Lighting is an important component of this space, as this basement is dark with no windows or natural light. Recessed lights throughout the room are on dimmers and can be adjusted accordingly. The living room is lit with an overhead light fixture and there are pendant lights over the bar.

Sponsored
Columbus, OH

Wannemacher Interiors
Customized Award-Winning Interior Design Solutions in Franklin Cnty OH

 Josh Partee | Architectural Photographer
© Josh Partee 2013
Inspiration for a modern kitchen remodel in Portland with flat-panel cabinets, white cabinets, gray backsplash, slate backsplash and white countertops
Inspiration for a modern kitchen remodel in Portland with flat-panel cabinets, white cabinets, gray backsplash, slate backsplash and white countertops
 ADU Specialist Bay Area
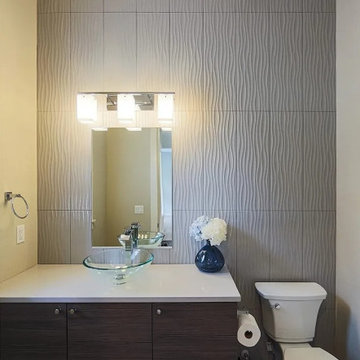
With the inviting ambiance and clean, elegant lines, this San Leandro ADU construction project was thoughtfully guided from start to finish. We collaborated closely with the client on planning and our San Leandro ADU design and build team, ensuring every detail aligned with your vision. Our team managed everything, from architectural design and securing permits to the full construction process. As experienced San Leandro ADU builders, we made this a quality space that combines modern aesthetics with functional layout, delivering a beautiful, efficient unit that boosts your property value and livability.
San Leandro ADU Builders - https://www.aduspecialistbayarea.com/locations/san-leandro/
San Leandro ADU Floor Plan - https://www.aduspecialistbayarea.com/adu-floor-plans/san-leandro/1-bed-2-bath/
San Leandro ADU Regulations - https://www.aduspecialistbayarea.com/adu-regulations/san-leandro/
ADU Project in San Leandro - https://www.aduspecialistbayarea.com/projects/san-leandro/johnson-family-adu/

 Lupi Luxury Homes
Photo by Ted Knude
Inspiration for a mid-sized transitional ceramic tile, black tile and gray tile ceramic tile and gray floor powder room remodel in Calgary with shaker cabinets, gray cabinets, white walls, a vessel sink, quartz countertops and white countertops
Inspiration for a mid-sized transitional ceramic tile, black tile and gray tile ceramic tile and gray floor powder room remodel in Calgary with shaker cabinets, gray cabinets, white walls, a vessel sink, quartz countertops and white countertops

 DUCHATEAU Floors
This children's bedroom features DuChâteau's Antique White from The Vinyl DeLuxe Collection.
Kids' room - transitional boy medium tone wood floor kids' room idea in San Diego with multicolored walls
Kids' room - transitional boy medium tone wood floor kids' room idea in San Diego with multicolored walls

Sponsored
Columbus, OH

Structural Remodeling
Franklin County's Heavy Timber Specialists | Best of Houzz 2020!

 Carolina In Home Flooring & Design Center
Example of a large mid-century modern vinyl floor and brown floor eat-in kitchen design in Raleigh with raised-panel cabinets, white cabinets, solid surface countertops, stainless steel appliances and an island
 ODD FELLOWS CONTRACTING
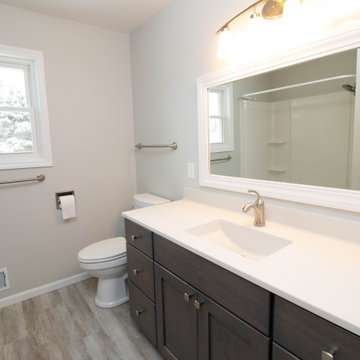
Inspiration for a mid-sized transitional master vinyl floor, gray floor and single-sink alcove shower remodel with shaker cabinets, gray cabinets, a two-piece toilet, beige walls, an integrated sink, solid surface countertops, a hinged shower door, beige countertops and a built-in vanity
 ODD FELLOWS CONTRACTING
Example of a mid-sized transitional master vinyl floor, gray floor and single-sink alcove shower design with shaker cabinets, gray cabinets, a two-piece toilet, beige walls, an integrated sink, solid surface countertops, a hinged shower door, beige countertops and a built-in vanity
94