
Search results for "Violates" in Home Design Ideas
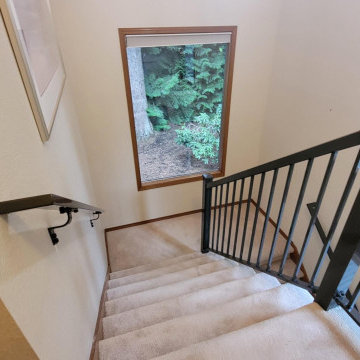
 MG Premier Rail
This interior vertical picket railing was installed to replace a wooden railing with pickets or balusters spaced too far apart, violating safety codes. Concerned for the safety of their young grandchildren, the owner opted for this upgrade. They also sought a more contemporary aesthetic to match the modern look of metal railing. This style, known as Breadloaf Picket in Urban Bronze powder coat, is just one of our many custom color options available.
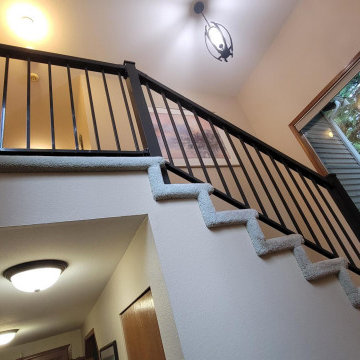 MG Premier Rail
This interior vertical picket railing was installed to replace a wooden railing with pickets or balusters spaced too far apart, violating safety codes. Concerned for the safety of their young grandchildren, the owner opted for this upgrade. They also sought a more contemporary aesthetic to match the modern look of metal railing. This style, known as Breadloaf Picket in Urban Bronze powder coat, is just one of our many custom color options available.
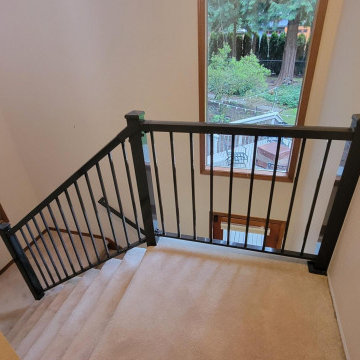 MG Premier Rail
This interior vertical picket railing was installed to replace a wooden railing with pickets or balusters spaced too far apart, violating safety codes. Concerned for the safety of their young grandchildren, the owner opted for this upgrade. They also sought a more contemporary aesthetic to match the modern look of metal railing. This style, known as Breadloaf Picket in Urban Bronze powder coat, is just one of our many custom color options available.
Find the right local pro for your project
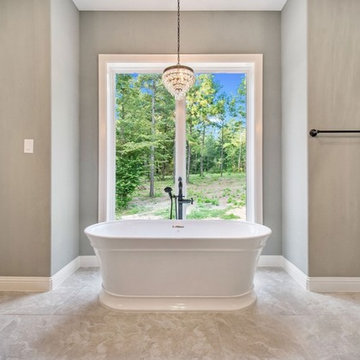
 Kurk Homes
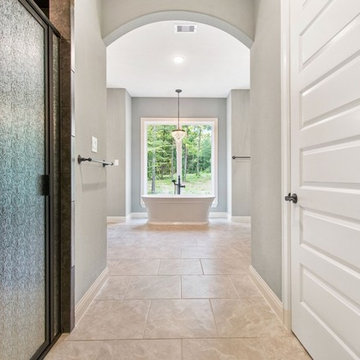
Please note: Chandeliers are not to be hung above bath tubs per code; this homeowner signed off on the code violation. If you are going to install this yourself, please make sure you do not touch any electricity in the proximity of water!
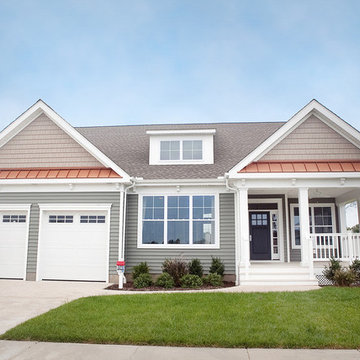
 C. O 'Brien Architects, INC.
All images appearing in the C. O'Brien Architects Inc. web site are the exclusive property of Cheryl A. O'Brien and are protected under the United States and International Copyright laws.
The images may not be reproduced, copied, transmitted or manipulated without the written permission of Cheryl A. O'Brien.
Use of any image as the basis for another photographic concept or illustration (digital, artist rendering or alike) is a violation of the United States and International Copyright laws. All images are copyrighted © 2001 - 2014 Cheryl A. O'Brien.
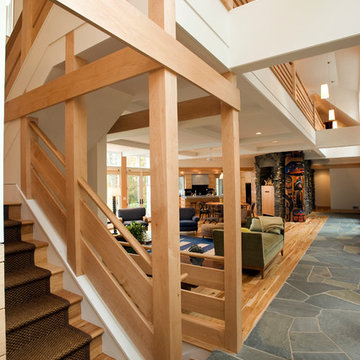
 Midlake Builders
Large trendy light wood floor and brown floor living room photo with beige walls, a standard fireplace and a stone fireplace

 Elizabeth Strianese Interiors LLC
Meredith Heuer
Example of a large transitional master white tile and ceramic tile porcelain tile bathroom design in New York with a trough sink, flat-panel cabinets, a one-piece toilet and multicolored walls
Example of a large transitional master white tile and ceramic tile porcelain tile bathroom design in New York with a trough sink, flat-panel cabinets, a one-piece toilet and multicolored walls
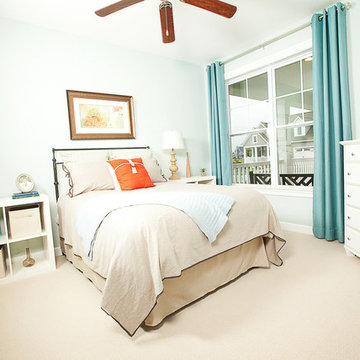 C. O 'Brien Architects, INC.
All images appearing in the C. O'Brien Architects Inc. web site are the exclusive property of Cheryl A. O'Brien and are protected under the United States and International Copyright laws.
The images may not be reproduced, copied, transmitted or manipulated without the written permission of Cheryl A. O'Brien.
Use of any image as the basis for another photographic concept or illustration (digital, artist rendering or alike) is a violation of the United States and International Copyright laws. All images are copyrighted © 2001 - 2014 Cheryl A. O'Brien.
 C. O 'Brien Architects, INC.
All images appearing in the C. O'Brien Architects Inc. web site are the exclusive property of Cheryl A. O'Brien and are protected under the United States and International Copyright laws.
The images may not be reproduced, copied, transmitted or manipulated without the written permission of Cheryl A. O'Brien.
Use of any image as the basis for another photographic concept or illustration (digital, artist rendering or alike) is a violation of the United States and International Copyright laws. All images are copyrighted © 2001 - 2014 Cheryl A. O'Brien.

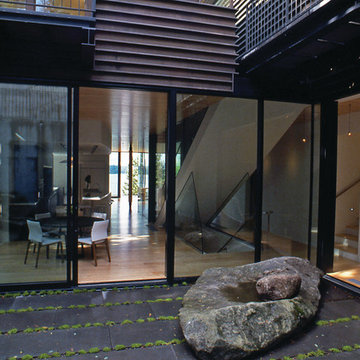
 Robert Hutchison Architecture
Photograph by Eduardo Calderon
Inspiration for a contemporary patio remodel in Seattle
Inspiration for a contemporary patio remodel in Seattle

 User
UserThis is an organic Lime Wash done with a true lime wash product as opposed to a brick mortar or concrete that is often seen on new houses. This product can be applied as a solid coating making the surface completely white, or can be applied and "washed off" in many artistic ways, as seen here. If you hate your brick or just want something unique this is a great option!
Photo credit: Jeff Murrey

 Design Platform
James Florio & Kyle Duetmeyer
Example of a mid-sized urban open concept concrete floor and gray floor living room design in Denver with white walls, a two-sided fireplace and a metal fireplace
Example of a mid-sized urban open concept concrete floor and gray floor living room design in Denver with white walls, a two-sided fireplace and a metal fireplace
 Kurk Homes
Please note: Chandeliers are not to be hung above bath tubs per code; this homeowner signed off on the code violation. If you are going to install this yourself, please make sure you do not touch any electricity in the proximity of water!

 SEK Architects
Example of a mid-sized transitional master white tile and ceramic tile gray floor freestanding bathtub design in Orange County with furniture-like cabinets, dark wood cabinets, gray walls, an undermount sink, a hinged shower door and white countertops
 C. O 'Brien Architects, INC.
All images appearing in the C. O'Brien Architects Inc. web site are the exclusive property of Cheryl A. O'Brien and are protected under the United States and International Copyright laws.
The images may not be reproduced, copied, transmitted or manipulated without the written permission of Cheryl A. O'Brien.
Use of any image as the basis for another photographic concept or illustration (digital, artist rendering or alike) is a violation of the United States and International Copyright laws. All images are copyrighted © 2001 - 2014 Cheryl A. O'Brien.
 All Points Inspection
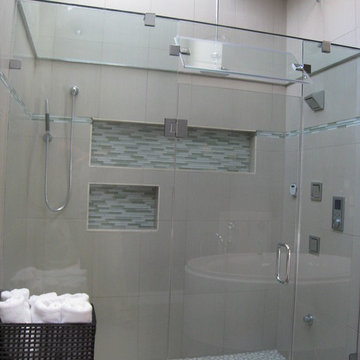
All Points Inspection - revealed that a steam generator was not present in this beautiful new house master bath shower, even though there was a steam shower control on the wall. The potential homebuyer, because of proper home inspection report, was able to bring this to the builders attention who immediately provided the steam unit and electrical power for full usage.
 Adventures In Wood, Ltd.
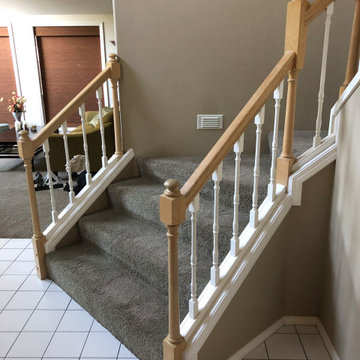
A before photo of the renovation clearly shows how this system was installed incorrectly, notice the knee wall transition from this to the rebuild on the renovated photo
Balusters are out of code, rail height 3" shorter than code, numerous code violations but still passed inspection when built home is 12 years old, renovation occurred during the Covid-19, 2020.
 Alair Homes Plano
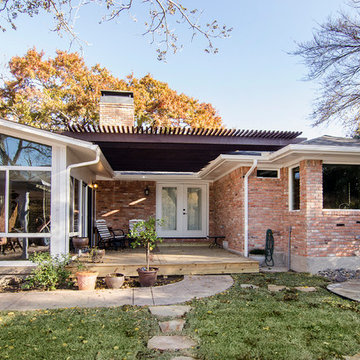
This project was an addition to expand the interior bedroom and a new garage build to give more storage. The challenge was getting approval to build the place the new stand alone garage strategically on the property line so as not to crowd the house but also to not violate zoning regulations of the city. Design and Build by Hatfield Builders & Remodelers, photography by Versatile Imaging.
 Becker Henson Niksto Architects
Jim Bartsch

Bedroom - mediterranean master light wood floor bedroom idea in Santa Barbara with white walls
Bedroom - mediterranean master light wood floor bedroom idea in Santa Barbara with white walls
3