
Search results for "Virginia" in Home Design Ideas

 Michael Nash Design, Build & Homes
2012 NARI CAPITAL COTY, FINALIST AWARD WINNER, RESIDENTIAL EXTERIOR UNDER $100,000
The outdoor life means the world to this couple and their three children in Springfield, Virginia. Sports and having friends over are a big part of their lives so having a nice outdoor living space off their home is very important.
Unfortunately, the home they purchased had not only a small, crumbling deck, but the backyard landscaping left much to be desired. The main objectives of their outdoor living renovation were to be able to have a large enough patio, deck and screen porch so they could all be outside enjoying their own activities at the same time.
Working with Michael Nash Design, Build & Homes, the homeowners decided to add a large deck on the right side of the back of the house and a 20’ x 20’ octagonal screen porch on the left side. In order not to interfere with windows and the placement of utilities on the lower level, the Michael Nash team created a brick walkway which leads to double sided stairways. Maintenance-free decking and accessories are used throughout. A high cathedral ceiling with beaded panels, recessed lights and a ceiling fan make the screened-in porch a family favorite.
On the lower level, several trees were removed and the yard was graded level for a new flagstone patio with short stone seating walls. A bed for plants and flower with stone rocks was placed around the utility meters to create a more desirable appearance.
The sound of kids playing soccer in backyard while dad is grilling and mom is relaxing on the deck is a dream come true for this family.

 CAHILL LAND DESIGN
A luxury pool design in Alexandria, VA featuring waterfalls, landscape lighting, a grill station, patio design, fire pit, and stone steps.
This is an example of a contemporary landscaping in DC Metro.
This is an example of a contemporary landscaping in DC Metro.


Find the right local pro for your project

 Virginia Building and Remodeling
Inspiration for a country porch remodel in Richmond
Inspiration for a country porch remodel in Richmond

 American Marketing Service Enterprises Inc.
Example of a mid-sized trendy master brown tile marble floor and white floor freestanding bathtub design in DC Metro with shaker cabinets, gray cabinets, white walls, an undermount sink, granite countertops and white countertops
 Michael Nash Design, Build & Homes
2011 NARI CAPITAL COTY MERIT AWARD WINNER
This couple lived in their colonial home in Burke, Virginia, for more than 20 years. Now that their children were grown and gone, it was time for them to pay more attention to their home. First on their list was to renovate their master bathroom. Tight and dysfunctional is how they described the existing space.
The homeowners always dreamed of having a whirlpool, a large steam shower and a private toilet area. Importantly, they wanted to use the latest products and materials to bring the bathroom into the 21st Century.
Starting with exotic granite and porcelain tile from floor to ceiling, the new design does just that. Then, a highly sophisticated steam shower using granite benches, a heavy glass enclosure, chrome faucets and a rain shower head was installed. Modern body spray heads are embedded in the wall tiles. The shower is complemented by a bubble, jetted whirlpool tub with granite surrounds.
A modern double vanity with vessel sinks, a granite countertop, high end cabinets and stylish faucets rest along one wall. Custom-built, recessed mirrored medicine cabinets provide storage for necessities.
In the end, the homeowners are thrilled with the outcome and never imagined that their old and dark looking small bath could ever be transformed into such beautiful bathroom.
 Michael Nash Design, Build & Homes
2013 NARI CAPITAL COTY, MERIT AWARD WINNER, RESIDENTIAL EXTERIOR
A family of five living in a Chantilly, Virginia, neighborhood with a lot of improvement going on decided to do a project of their own. An active family, they decided their old deck was ragged, beat up and needed revamping.
After discussing their needs, the design team at Michael Nash Design, Build & Homes developed a plan for a covered porch and a wrap-around upscale deck. Traffic flow and multiple entrances were important, as was a place for the kids to leave their muddy shoes.
A double staircase leading the deck into the large backyard provides a panoramic view of the parkland behind the property. A side staircase lets the kids come into the covered porch and mudroom prior to entering the main house.
The covered porch touts large colonial style columns, a beaded cedar (stained) ceiling, recess lighting, ceiling fans and a large television with outdoor surround sound.
The deck touts synthetic railing and stained grade decking and offers extended living space just outside of the kitchen and family room, as well as a grill space and outdoor patio seating.
This new outdoor facility has become the jewel of their neighborhood and now the family can enjoy their backyard activities more than ever.


 Outdoor Tranquility
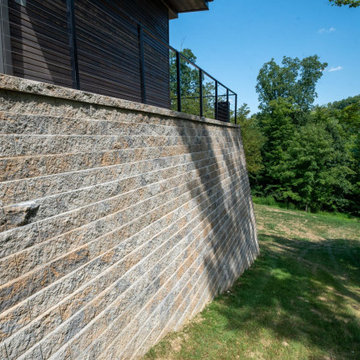
This was an intricate wall, pool, concrete, metal fabrication, and pavilion project. Everyone worked hard to bring this homeowner's dream to life. Our crew built a 200ft long wall that ranged from 10 to 19 ft in height. They fabricated the railing in the shop to match existing railing at the house. Every detail was covered closely, including the automated pool system that allows the homeowner to control it from their phone. Pool pavilion, accent lighting, and final touches made this build really pop. Best Specialty Project - 2021 HBAWV Best of West Virginia Building Award
 Outdoor Tranquility
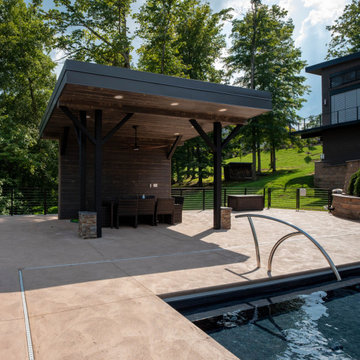
This was an intricate wall, pool, concrete, metal fabrication, and pavilion project. Everyone worked hard to bring this homeowner's dream to life. Our crew built a 200ft long wall that ranged from 10 to 19 ft in height. They fabricated the railing in the shop to match existing railing at the house. Every detail was covered closely, including the automated pool system that allows the homeowner to control it from their phone. Pool pavilion, accent lighting, and final touches made this build really pop. Best Specialty Project - 2021 HBAWV Best of West Virginia Building Award
 Outdoor Tranquility
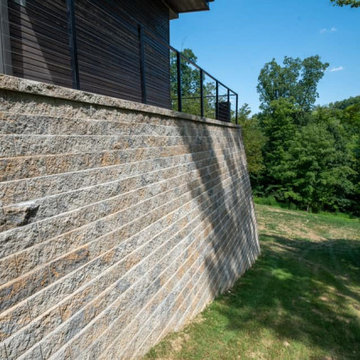
This was an intricate wall, pool, concrete, metal fabrication, and pavilion project. Everyone worked hard to bring this homeowner's dream to life. Our crew built a 200ft long wall that ranged from 10 to 19 ft in height. They fabricated the railing in the shop to match existing railing at the house. Every detail was covered closely, including the automated pool system that allows the homeowner to control it from their phone. Pool pavilion, accent lighting, and final touches made this build really pop. Best Specialty Project - 2021 HBAWV Best of West Virginia Building Award
 Michael Nash Design, Build & Homes
2012 NARI CAPITAL COTY, FINALIST AWARD WINNER, RESIDENTIAL EXTERIOR UNDER $100,000
The outdoor life means the world to this couple and their three children in Springfield, Virginia. Sports and having friends over are a big part of their lives so having a nice outdoor living space off their home is very important.
Unfortunately, the home they purchased had not only a small, crumbling deck, but the backyard landscaping left much to be desired. The main objectives of their outdoor living renovation were to be able to have a large enough patio, deck and screen porch so they could all be outside enjoying their own activities at the same time.
Working with Michael Nash Design, Build & Homes, the homeowners decided to add a large deck on the right side of the back of the house and a 20’ x 20’ octagonal screen porch on the left side. In order not to interfere with windows and the placement of utilities on the lower level, the Michael Nash team created a brick walkway which leads to double sided stairways. Maintenance-free decking and accessories are used throughout. A high cathedral ceiling with beaded panels, recessed lights and a ceiling fan make the screened-in porch a family favorite.
On the lower level, several trees were removed and the yard was graded level for a new flagstone patio with short stone seating walls. A bed for plants and flower with stone rocks was placed around the utility meters to create a more desirable appearance.
The sound of kids playing soccer in backyard while dad is grilling and mom is relaxing on the deck is a dream come true for this family.




174