
Search results for "Virginia" in Home Design Ideas
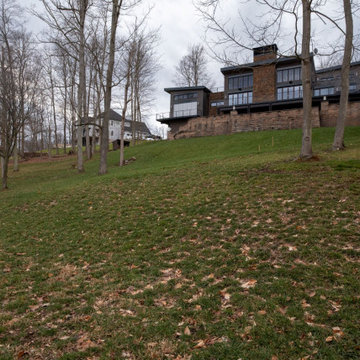
 Outdoor Tranquility
This was an intricate wall, pool, concrete, metal fabrication, and pavilion project. Everyone worked hard to bring this homeowner's dream to life. Our crew built a 200ft long wall that ranged from 10 to 19 ft in height. They fabricated the railing in the shop to match existing railing at the house. Every detail was covered closely, including the automated pool system that allows the homeowner to control it from their phone. Pool pavilion, accent lighting, and final touches made this build really pop. Best Specialty Project - 2021 HBAWV Best of West Virginia Building Award
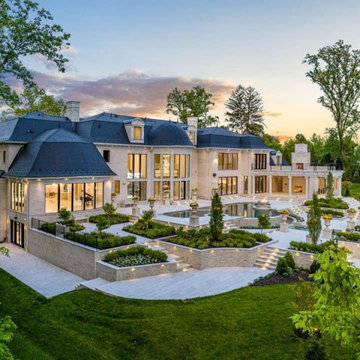
 Grow Landscapes
Aerial view of the estate grounds showing the integrated landscape, pool, and motor court.
Design ideas for a traditional landscaping in DC Metro.
Design ideas for a traditional landscaping in DC Metro.


Find the right local pro for your project





 Hoffman Landscapes
A great example of the use of White Pines for privacy screening.
Design ideas for a small contemporary shade backyard landscaping in New York.
Design ideas for a small contemporary shade backyard landscaping in New York.

 Erica Peale Design
This modern custom home is a beautiful blend of thoughtful design and comfortable living. No detail was left untouched during the design and build process. Taking inspiration from the Pacific Northwest, this home in the Washington D.C suburbs features a black exterior with warm natural woods. The home combines natural elements with modern architecture and features clean lines, open floor plans with a focus on functional living.




 ROAM Architecture
Detail of LED wall sconce with white glass tile background
Inspiration for a small contemporary kids' white tile and glass tile porcelain tile and gray floor alcove bathtub remodel in New York with flat-panel cabinets, dark wood cabinets, a two-piece toilet, green walls and an integrated sink
Inspiration for a small contemporary kids' white tile and glass tile porcelain tile and gray floor alcove bathtub remodel in New York with flat-panel cabinets, dark wood cabinets, a two-piece toilet, green walls and an integrated sink

 Beckwith Group
A front view of this Dutch Colonial style residence showing a field-stone walkway leading to a large traditional pedimented entry portico set against a rustic stone facade. The first and second floor windows are aligned, allowing for an organized and traditional exterior, while the asymmetric massing adds to the overall visual interest of the residence and suggests a home built over time.
Photo Credit: David A. Beckwith
177