
Search results for "Virginia" in Home Design Ideas

 Pierre Jean-Baptiste Interiors
We created this office in an exclusive home in the Lansdowne community located near Leesburg Virginia. This room is right off of the main entrance. Everything was changed starting with the hard wood floor color. We added custom ceiling quarter sawn oak beams and the ceiling chandelier after having the room painted a soft grey. Later the new desk and chair anchor the room which can later convert to a temporary guest suite because the tufted back sleeper sofa. The semi-custom cabinetry houses a printer, office supplies, and cool colored LED under counter lighting.
Pierrjei.com

 Studio Snaidero DC Metro
Kitchen remodel in Annandale, Virginia. After 20 years of use, these Snaidero base cabinets were damaged by a flood, but the upper cabinets were in such good shape, that only the base cabinets had to be replace. Adding the Fusion Oak Matrix base cabinets gave the kitchen an updated look and fresh feel. Photo credit to the amazing Sean Shanahan!
 Whipple Russell Architects
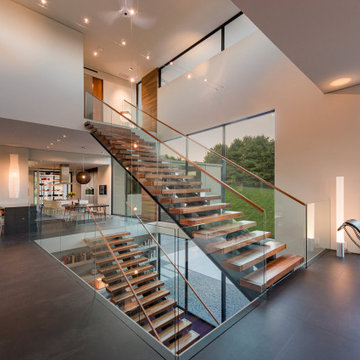
Walker Road Great Falls, Virginia luxury home open central atrium with three story floating staircase. Photo by William MacCollum.
Inspiration for a huge contemporary wooden floating open and glass railing staircase remodel in DC Metro
Inspiration for a huge contemporary wooden floating open and glass railing staircase remodel in DC Metro
Find the right local pro for your project

 American Marketing Service Enterprises Inc.
Inspiration for a large contemporary l-shaped medium tone wood floor and brown floor eat-in kitchen remodel in DC Metro with a farmhouse sink, shaker cabinets, white cabinets, granite countertops, white backsplash, porcelain backsplash, stainless steel appliances, an island and white countertops


 American Marketing Service Enterprises Inc.
Example of a large trendy l-shaped medium tone wood floor and brown floor eat-in kitchen design in DC Metro with a farmhouse sink, shaker cabinets, blue cabinets, laminate countertops, white backsplash, stone tile backsplash, stainless steel appliances, an island and white countertops
 Whipple Russell Architects
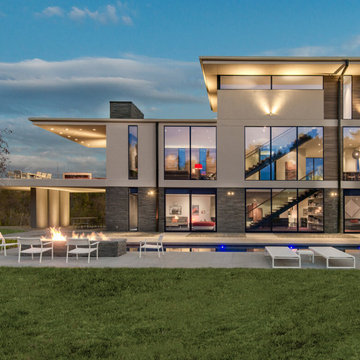
Walker Road Great Falls, Virginia multi-story modern home with backyard pool terrace. Photo by William MacCollum.
Huge trendy backyard patio photo in DC Metro with a fire pit and no cover
Huge trendy backyard patio photo in DC Metro with a fire pit and no cover

 Erica Peale Design
Example of a mid-sized minimalist walk-out laminate floor and brown floor basement design in DC Metro with a home theater and gray walls


 ActivWall
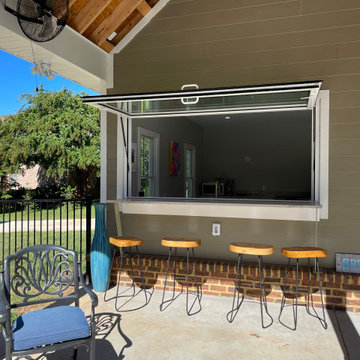
If you are planning to build or renovate a pool house for the upcoming season, be sure to include an ActivWall Gas Strut Window in your design. Contact us for a quote, and our team will help add some #WowFactor to your backyard!
This unit, located in central Virginia, measures 96″ wide by 48″ high. The thermally-broken aluminum frame is finished in a white powder coat with a saddle sill. The glass used for this unit is Insulated LowE 366.





 G Larco Home Staging
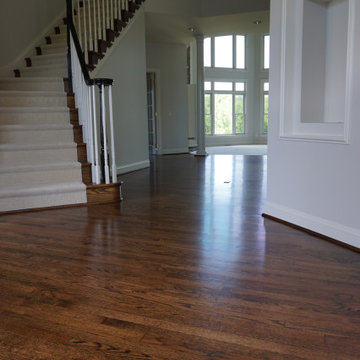
Large eclectic open concept medium tone wood floor and beige floor family room photo in DC Metro with gray walls, a standard fireplace and a brick fireplace




207