
Search results for "Virginia" in Home Design Ideas

 Reico Kitchen & Bath
Designed by Reico Kitchen & Bath in Springfield, VA in collaboration with contractor Kevin Murnane of Sugar Oak Corporation, this classically elegant transitional kitchen design features cabinets in multiple door styles and finishes along with 2 different countertop types.
The kitchen perimeter and bar features the Woodharbor Madison flush inset door style in Maple with a Designer White finish with granite countertops in the color Honed Virginia Mist. The kitchen island also features the Woodharbor Madison flush inset door style in Maple with a custom enamel finish and Honed Calcutta marble countertops. The second sink and TV areas features the Woodharbor Oxford full overlay door style in Cherry with a Tumbleweed Matte finish. Kitchen appliances are from Wolf and Sub-Zero.
Photos courtesy of Felicia Evans Photography.

 Fava Design Group
Luxurious master bathroom with hand blown glass light fixture.
Bathroom - contemporary master bathroom idea in Miami with an undermount sink, flat-panel cabinets, gray cabinets and gray walls
Bathroom - contemporary master bathroom idea in Miami with an undermount sink, flat-panel cabinets, gray cabinets and gray walls
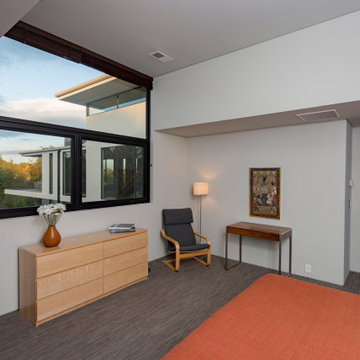
 Whipple Russell Architects
Walker Road Great Falls, Virginia modern home study. Photo by William MacCollum.
Inspiration for a mid-sized contemporary guest carpeted, gray floor and tray ceiling bedroom remodel in DC Metro with white walls
Inspiration for a mid-sized contemporary guest carpeted, gray floor and tray ceiling bedroom remodel in DC Metro with white walls
Find the right local pro for your project

 American Marketing Service Enterprises Inc.
Inspiration for a large contemporary single-wall medium tone wood floor and white floor eat-in kitchen remodel in DC Metro with a farmhouse sink, shaker cabinets, blue cabinets, granite countertops, white backsplash, porcelain backsplash, stainless steel appliances, an island and gray countertops

 LL Flooring
Handscraped or distressed hardwood floors have a natural worn appearance. They look like floors from the days when floors were finished by hand.
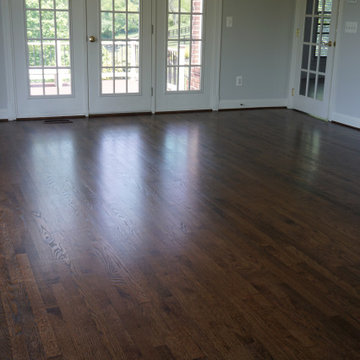
Example of a mid-sized trendy dark wood floor and brown floor great room design with gray walls
Example of a mid-sized trendy dark wood floor and brown floor great room design with gray walls
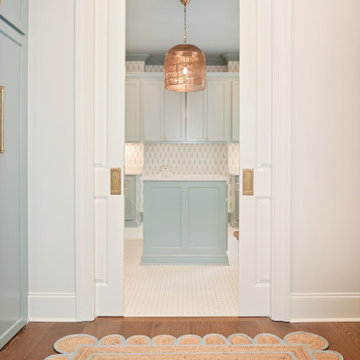

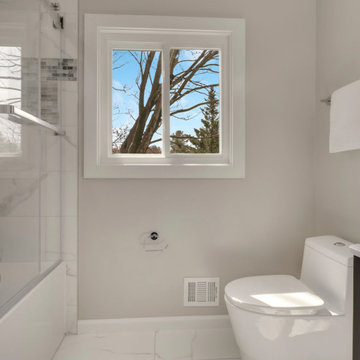






 Michael Nash Design, Build & Homes
2011 NARI CAPITAL COTY GRAND AWARD WINNER
A single family home in Oakton, VA built in late 80’ was occupied by family of four for 10 years. The owner wishes to expand the living space, finish the basement, add a sunroom/breakfast area addition, eliminate the deck and put in a screen porch. Also convert the laundry room to an office/mudroom area.
The basement has gained a new bar area, a total new bathroom with shower and large vanities and all amenities, media area with gas fireplace and mantel surrounded with matching cherry bookcases and granite tops, recess lights, surround sound system, wood floor and steps. New French doors lead to a brick patio.
The first floor gained this new 16’x20’ cathedral ceiling sunroom/breakfast addition surrounded with large arched windows and French slider leading into new screen porch. The kitchen lay-out gained three more feet in width. Also by removing partition wall between the kitchen and existing family room, the first floor now has total open floor plan. The fireplace in existing family room was converted to gas.
The new kitchen design touts new appliances and a beautiful large furniture style island that is the focal point of the space. The island is made from cherry cabinetry stained in espresso and topped with a multi-color exotic granite counter. The wrap-around natural stained cherry cabinets around the perimeter include the display cabinets and bench seat in the dining room. A tumbled marble backsplash, wide plank mahogany floors and stainless steel appliances complete this gourmet kitchen.
The screen porch is done with Trex decking and the cathedral ceiling is covered in beaded panels . The corner gas fireplace surround is Ledgestone. The new addition has given this family a place to gather and relax for years to come.


 American Marketing Service Enterprises Inc.
Example of a mid-sized trendy single-wall medium tone wood floor and brown floor eat-in kitchen design in DC Metro with a farmhouse sink, flat-panel cabinets, blue cabinets, laminate countertops, white backsplash, stone tile backsplash, stainless steel appliances, an island and white countertops

 Jennifer Gilmer Kitchen & Bath
Great Falls, Virginia - Contemporary - Kitchen with Outdoor View by #JenniferGilmer
http://www.gilmerkitchens.com
Photography by Bob Narod.

 Hays + Ewing Design Studio
Inspiration for a large contemporary freestanding desk concrete floor and gray floor home office remodel with red walls


208