
Search results for "Virginia" in Home Design Ideas


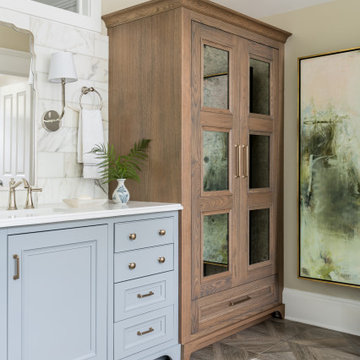
 Copper Sky Design + Remodel
A quintessential 1925 bungalow located in the charming neighborhood of Virginia Highland in Atlanta, this project included a renovation of the kitchen, family room and powder room on the first floor, and the laundry and primary bath on the second. The Copper Sky Design + Remodel team reconfigured the first floor to better accommodate additional cabinetry and an island in the kitchen by borrowing space from what was a full bathroom and converting it to a half bath. Upstairs, unfinished attic space was converted to a roomy laundry room while the 200 square foot primary bath remained in its original footprint.


Find the right local pro for your project
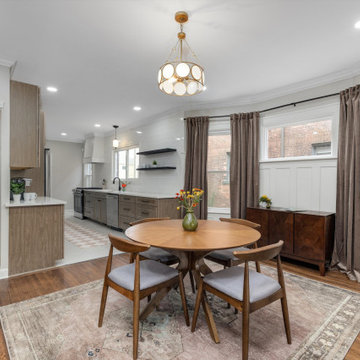
 Colleen Levitt, LLC
Complete gut renovation of a duplex in Detroit's historic Virginia Park Neighborhood
Example of a large transitional exposed beam and wainscoting dining room design in Detroit with a standard fireplace and a tile fireplace
Example of a large transitional exposed beam and wainscoting dining room design in Detroit with a standard fireplace and a tile fireplace

 Lavender Hill Homes LLC
Photographer: Christopher Lane
Inspiration for a craftsman bedroom remodel in DC Metro
Inspiration for a craftsman bedroom remodel in DC Metro


 CR Home
Cambria Minera countertops by Atlanta Kitchen, glass bar by Atlanta Glass & Mirror, Kitchen design by Founders.
Photos by Christopher Oquendo
Minimalist home bar photo in Atlanta
Minimalist home bar photo in Atlanta

 TREX COMPANY INC
Trex Select composite decking in the shade Pebble Grey with Trex Select railing in Classic White with a Pebble Grey cocktail rail.
Inspiration for a mid-sized timeless backyard deck remodel with no cover
Inspiration for a mid-sized timeless backyard deck remodel with no cover

 General Shale
Beautiful Virginia home featuring "Coliseum" brick accented with "Shadow Canyon" brick skirts.
Large modern beige brick exterior home idea
Large modern beige brick exterior home idea


 Epic Development
A new Mediterranean inspired home in Atlanta's Virginia Highland neighborhood. The exterior is hard coat stucco and stacked stone with Seal Skin (SW7675) soffits, fascia boards and window trim. There are french wood doors from the dining room to the front patio. The second floor balcony is off of the loft/office. The custom wood garage doors are from Clopay Garage Door. Designed by Price Residential Design; Built by Epic Development; Photo by Brian Gassel


 Designs by Aaron Olson, Inc.
5,000 SF oceanfront home on the North End of Virginia Beach
Inspiration for a coastal gray three-story wood gable roof remodel
Inspiration for a coastal gray three-story wood gable roof remodel

 American Marketing Service Enterprises Inc.
Example of a trendy home bar design in DC Metro with an island

 Smith & Robertson, Inc.
The guest bath is generous sized with white painted trim and wainscoting.
Mid-sized country master white tile and mosaic tile ceramic tile bathroom photo in Richmond with shaker cabinets, white cabinets, solid surface countertops and blue walls
Mid-sized country master white tile and mosaic tile ceramic tile bathroom photo in Richmond with shaker cabinets, white cabinets, solid surface countertops and blue walls

 VMAX LLC
Example of a large 1950s open concept dark wood floor and vaulted ceiling living room design in Richmond with gray walls, a two-sided fireplace and a concrete fireplace

 Moss Building & Design
Lovely Kitchen in Fairfax, Virginia designed to provide additional storage space and functionality for the homeowner.
 Lavender Hill Homes LLC
Photographer: Christopher Lane
Example of an arts and crafts kitchen design in DC Metro
Example of an arts and crafts kitchen design in DC Metro


93