
Search results for "Virginia" in Home Design Ideas

 Richmond American
A stately built-in bookcase, ample natural light, crown molding, a gallery of framed antique maps and a wingback chair establish this room’s bold look. Perfect for telecommuting or just adding to your weekly grocery list, the home office in our Amherst model in Berryville was designed to impress! Follow our website link to see where we build this floor plan.

 General Shale
Beautiful Virginia home featuring "Coliseum" brick exteriors.
Example of a large minimalist beige brick exterior home design
Example of a large minimalist beige brick exterior home design

 User
This couple in Herndon, Virginia wanted to update their galley kitchen by removing a dividing wall and opening up the space. They replaced all existing cabinets and appliances.
Find the right local pro for your project


 HomeClick
Zuo Virginia Key Dining Table in Walnut
Splayed legs and oval top give the Virginia Key Table a mod feel. Has a handsome walnut color finish. It's a lovely foil for mid-century chairs.

 Lavender Hill Homes LLC
Photographer: Christopher Lane
Kids' room - craftsman kids' room idea in DC Metro
Kids' room - craftsman kids' room idea in DC Metro
 Lavender Hill Homes LLC
Photographer: Christopher Lane
Dining room - craftsman dining room idea in DC Metro
Dining room - craftsman dining room idea in DC Metro


 Dominion Roofing Co.
New tearoff and roof installation in Centreville, Virginia. This is Certainteed Landmark 30 year in the color “Colonial Slate”.
Example of a classic white two-story vinyl gable roof design in DC Metro
Example of a classic white two-story vinyl gable roof design in DC Metro

 CR Home
Cambria Minera countertops by Atlanta Kitchen, glass bar by Atlanta Glass & Mirror, Kitchen design by Founders.
Photos by Christopher Oquendo
Minimalist home bar photo in Atlanta
Minimalist home bar photo in Atlanta

 American Contracting Services, LLC
Example of a minimalist utility room design with recessed-panel cabinets, white cabinets, white walls and a stacked washer/dryer

 brick&batten
This beautiful small town Virginia home needed a makeover. Paired with Bevolo lights, Marvin modern windows and Eldorado stone this is a place to call home. Adding the X railing and round copper downspouts is keeping with the traditional style, creating a transitional home makeover.
 Copper Sky Design + Remodel
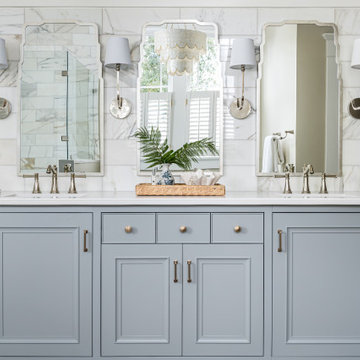
A quintessential 1925 bungalow located in the charming neighborhood of Virginia Highland in Atlanta, this project included a renovation of the kitchen, family room and powder room on the first floor, and the laundry and primary bath on the second. The Copper Sky Design + Remodel team reconfigured the first floor to better accommodate additional cabinetry and an island in the kitchen by borrowing space from what was a full bathroom and converting it to a half bath. Upstairs, unfinished attic space was converted to a roomy laundry room while the 200 square foot primary bath remained in its original footprint.

 CR Home
Cambria Minera countertops by Atlanta Kitchen, glass bar by Atlanta Glass & Mirror, Kitchen design by Founders.
Photos by Christopher Oquendo
Inspiration for a modern home bar remodel in Atlanta
Inspiration for a modern home bar remodel in Atlanta

 Expert Kitchen Designs, LLC
June Stanich Photography
Miller and McIntyre Contractors
Eat-in kitchen - mid-sized modern single-wall dark wood floor eat-in kitchen idea in DC Metro with a farmhouse sink, flat-panel cabinets, white cabinets, granite countertops, brown backsplash, mosaic tile backsplash, stainless steel appliances and an island
Eat-in kitchen - mid-sized modern single-wall dark wood floor eat-in kitchen idea in DC Metro with a farmhouse sink, flat-panel cabinets, white cabinets, granite countertops, brown backsplash, mosaic tile backsplash, stainless steel appliances and an island
 Lavender Hill Homes LLC
Photographer: Christopher Lane
Inspiration for a craftsman kitchen remodel in DC Metro
Inspiration for a craftsman kitchen remodel in DC Metro

 Michael Nash Design, Build & Homes
2013 NARI CAPITAL COTY, MERIT AWARD WINNER, RESIDENTIAL EXTERIOR
A family of five living in a Chantilly, Virginia, neighborhood with a lot of improvement going on decided to do a project of their own. An active family, they decided their old deck was ragged, beat up and needed revamping.
After discussing their needs, the design team at Michael Nash Design, Build & Homes developed a plan for a covered porch and a wrap-around upscale deck. Traffic flow and multiple entrances were important, as was a place for the kids to leave their muddy shoes.
A double staircase leading the deck into the large backyard provides a panoramic view of the parkland behind the property. A side staircase lets the kids come into the covered porch and mudroom prior to entering the main house.
The covered porch touts large colonial style columns, a beaded cedar (stained) ceiling, recess lighting, ceiling fans and a large television with outdoor surround sound.
The deck touts synthetic railing and stained grade decking and offers extended living space just outside of the kitchen and family room, as well as a grill space and outdoor patio seating.
This new outdoor facility has become the jewel of their neighborhood and now the family can enjoy their backyard activities more than ever.
92