
Search results for "Virtual gatherings" in Home Design Ideas

 John Kraemer & Sons
Builder: John Kraemer & Sons | Design: Rauscher & Associates | Landscape Design: Coen + Partners | Photography: Landmark Photography
Inspiration for a light wood floor wine cellar remodel in Minneapolis with display racks
Inspiration for a light wood floor wine cellar remodel in Minneapolis with display racks

 Creative Surfaces Countertops & Tile
When building their new home, this young couple chose Cambria Praa Sands design for their kitchen; Cambria Torquay for master vanity and Chocolate Bordeaux granite guest vanity. Once they'd gathered all their information and realized that Cambria is virtually maintenance free, the decision was an easy one. They needed Cambria because they knew it would outlast any other countertop surface and withstand any abuse from kids, family, and friends.

 User
After serving countless tea parties, this diminutive brass tea kettle has been repurposed to light your cozy gatherings. The brass is in virtually flawless condition, with a few barely perceptible mars. However, the appropriately worn handle and charred bottom testify to the kettle’s long service life. 12 inches to top of bulb. 7 inches wide x 5 inches diameter. Clip on shade IS NOT INCLUDED.
Find the right local pro for your project


 Creative Surfaces Countertops & Tile
When building their new home, this young couple chose Cambria Praa Sands design for their kitchen; Cambria Torquay for master vanity and Chocolate Bordeaux granite guest vanity. Once they'd gathered all their information and realized that Cambria is virtually maintenance free, the decision was an easy one. They needed Cambria because they knew it would outlast any other countertop surface and withstand any abuse from kids, family, and friends.

 Thos. Baker
Part of our Moderne Collection, The Counter Stool is constructed out of woven wicker over water-shedding (reticulated) foam, making it virtually waterproof. The powder-coated, aluminum finish looks like real mahogany. Thos. Gathering Table is counter-height and sold separately for $795.00. Bar/counter stools also sold separately or purchase as a 5-piece set.
 Creative Surfaces Countertops & Tile
When building their new home, this young couple chose Cambria Praa Sands design for their kitchen; Cambria Torquay for master vanity and Chocolate Bordeaux granite guest vanity. Once they'd gathered all their information and realized that Cambria is virtually maintenance free, the decision was an easy one. They needed Cambria because they knew it would outlast any other countertop surface and withstand any abuse from kids, family, and friends.

Sponsored
Plain City, OH

The Creative Kitchen Company
Columbus Area Kitchen Remodeling and Refacing Professional
 Creative Surfaces Countertops & Tile
When building their new home, this young couple chose Cambria Praa Sands design for their kitchen; Cambria Torquay for master vanity and Chocolate Bordeaux granite guest vanity. Once they'd gathered all their information and realized that Cambria is virtually maintenance free, the decision was an easy one. They needed Cambria because they knew it would outlast any other countertop surface and withstand any abuse from kids, family, and friends.
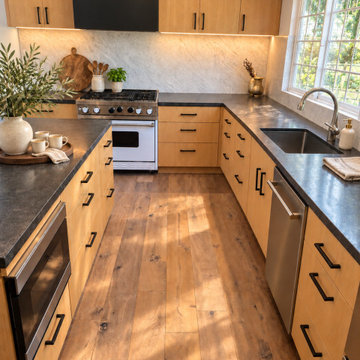
 KITCHENETRY
Sunlit Elegance | Kitchenetry
A kitchen inspired by natural light, understated elegance, and the simple beauty of olive branches. A welcoming space for morning coffee, everyday cooking, and gathering with family.
Discover your kitchen’s possibilities with Kitchenetry.
*(Actual kitchen project by Kitchenetry. Photo enhanced and virtually styled with AI.)*
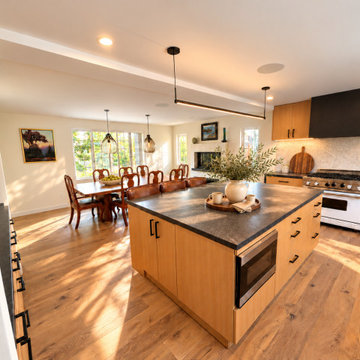 KITCHENETRY
Sunlit Elegance | Kitchenetry
A kitchen inspired by natural light, understated elegance, and the simple beauty of olive branches. A welcoming space for morning coffee, everyday cooking, and gathering with family.
Discover your kitchen’s possibilities with Kitchenetry.
*(Actual kitchen project by Kitchenetry. Photo enhanced and virtually styled with AI.)*
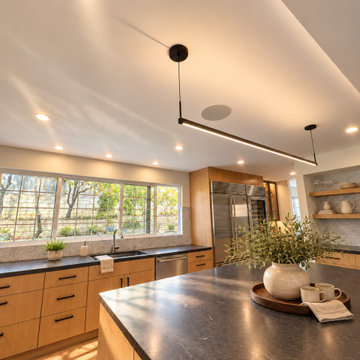 KITCHENETRY
Sunlit Elegance | Kitchenetry
A kitchen inspired by natural light, understated elegance, and the simple beauty of olive branches. A welcoming space for morning coffee, everyday cooking, and gathering with family.
Discover your kitchen’s possibilities with Kitchenetry.
*(Actual kitchen project by Kitchenetry. Photo enhanced and virtually styled with AI.)*
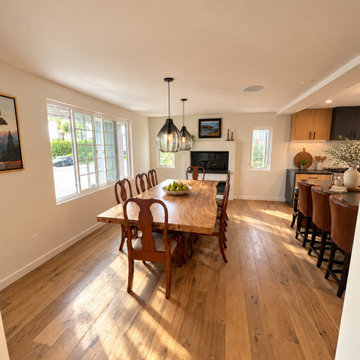 KITCHENETRY
Sunlit Elegance | Kitchenetry
A kitchen inspired by natural light, understated elegance, and the simple beauty of olive branches. A welcoming space for morning coffee, everyday cooking, and gathering with family.
Discover your kitchen’s possibilities with Kitchenetry.
*(Actual kitchen project by Kitchenetry. Photo enhanced and virtually styled with AI.)*
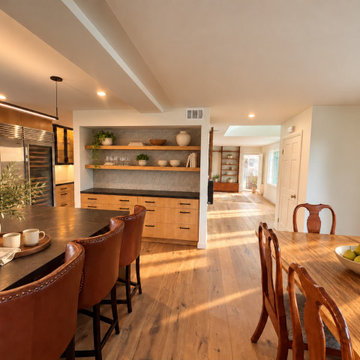 KITCHENETRY
Sunlit Elegance | Kitchenetry
A kitchen inspired by natural light, understated elegance, and the simple beauty of olive branches. A welcoming space for morning coffee, everyday cooking, and gathering with family.
Discover your kitchen’s possibilities with Kitchenetry.
*(Actual kitchen project by Kitchenetry. Photo enhanced and virtually styled with AI.)*


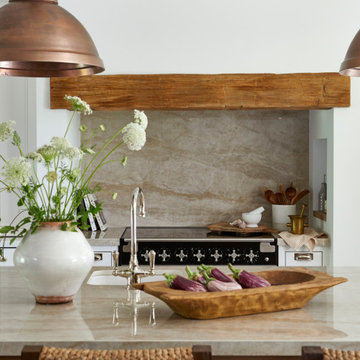
 Aniko Nicholson Design
In this open concept kitchen, you'll discover an inviting, spacious island that's perfect for gatherings and gourmet cooking. With meticulous attention to detail, custom woodwork adorns every part of this culinary haven, from the richly decorated cabinets to the shiplap ceiling, offering both warmth and sophistication that you'll appreciate.
The glistening countertops highlight the wood's natural beauty, while a suite of top-of-the-line appliances seamlessly combines practicality and luxury, making your cooking experience a breeze. The prominent farmhouse sink adds practicality and charm, and a counter bar sink in the island provides extra convenience, tailored just for you.
Bathed in natural light, this kitchen transforms into a welcoming masterpiece, offering a sanctuary for both culinary creativity and shared moments of joy. Count on the quality, just like many others have. Let's make your culinary dreams come true. Take action today and experience the difference.
 Creative Surfaces Countertops & Tile
When building their new home, this young couple chose Cambria Praa Sands design for their kitchen; Cambria Torquay for master vanity and Chocolate Bordeaux granite guest vanity. Once they'd gathered all their information and realized that Cambria is virtually maintenance free, the decision was an easy one. They needed Cambria because they knew it would outlast any other countertop surface and withstand any abuse from kids, family, and friends.

 Envision Web
Stuart Wade, Envision Virtual Tours
Bobcat Lodge- Lake Rabun
Be welcomed to this perfect mountain/lake lodge through stone pillars down a driveway of stamped concrete and brick paver patterns to the porte cochere. The design philosophy seen in the home's exterior extends to the interior with 10 fireplaces, the finest materials, and extraordinary craftsmanship.
Great Room
Enter the striking foyer with the antique heart pine, walnut and bird's-eye maple inlaid pattern that harmonizes with the natural unity of the spacious great room. The visually anchored stone fireplace accented by hand hewn circa 1800 oak beams silhouettes the soft lake views making a dynamic design statement. The great room was designed with togetherness in mind and features high vaulted ceilings, wormy oak flooring with walnut borders, a spacious dining area, a gourmet kitchen and for softer and more intimate moments a keeping room.
Kitchen:
Wormy chestnut cabinets,
Complimenting South American granite countertops
Wolf cooktop, double oven
Preparation bar
Serving Buffet
Separate wet bar
Walk-in Pantry
Laundry Room: entrance off the foyer, wormy chestnut cabinets and South American granite
Keeping Room: Nestled off the kitchen area intimately scaled for quieter moments, wormy chestnut ceilings with hand hewn oak beams from Ohio and Pennsylvania, wormy oak flooring accented with walnut and sycamore, and private fireplace
Powder Room off foyer
Three Master Bedroom Suites: each with its own unique full bathroom and private alcove with masonry wood burning fireplace
Master suite on the main floor with full bath enlivened by a fish theme with earthtones and blue accents, a copper soaking tub, large shower and copper sinks
Upstairs master suite with wormy oak flooring sits snug above the lake looking through a tree canopy as from a tree house facilitating a peaceful, tranquil atmosphere- full bath features jetted tub, separate shower, large closet, and friendly lizards sitting on copper sinks
Terrace Level Master Suite offers trey ceilings, entrance to stone terrace supported by cyprus tree trunks giving the feel of a rainforest floor: Full bath includes double mosaic-raised copper sinks, antler lighting, jetted tub accented with aquatic life tiles and separate water closet
This warm and inviting rustic interior perfectly balances the outdoor lake vistas with the comfort of indoor living.moving directly to the outdoor living spaces. A full length deck supported by cyprus trees offers the opportunity for serious entertaining. The stone terrace off the downstairs family room leads directly to the two stall boathouse for lakeside entertaining with its own private fireplace.
Terrace Level:
14 foot ceilings, transom windows
A master suite
A guest room with trey ceilings, wool carpet, and full bath with copper sinks,double vanity and riverock shower
Family room with focal stone fireplace, wet bar with wine cooler, separate kitchen with sink, mini refrigerator and built in microwave
Wine closet with hand painted plaster finish
A full bath for drippy swimmers with oversized river rock shower accented with crayfish and salamander tiles
Extras
All windows are Loewen windows
A ridge vent system
Custom design closets
Poured foundation for house and boathouse
European spruce framing
Exterior siding: 1 x 12 pressure treated pine with 1 x 4 batten strips
Siding has three coat process of Sikkens stain finish
Ten masonry fireplaces
Stacked rock from Rocky Gap Virginia
Eight foot custom Honduran Pine
True plaster walls with three coat process faux finish
Locust hand rails for the deck
Support cyprus tree trunks from Charleston
Outside light fixtures custom made in NY
Five hot water heaters, circulating pump
Duel fuel heat pump/propane, 1000 gallon buried propane tank, four zone heating system
Two laundry rooms
All Fireplaces set up for flat screen TV's
Adjacent lot available for purchase

 Decor Outdoor
The Igloo Fireplace from EcoSmart Fire is a portable fire pit that can be moved virtually anywhere you want an open flame. It's relatively lightweight, so you can move the ethanol fireplace across your patio or deck to warm an outdoor gathering, or set it inside to create a gold ambiance indoors.

Sponsored
Plain City, OH
The Creative Kitchen Company
Columbus Area Kitchen Remodeling and Refacing Professional

 Saint Dizier Design
The Living Room went virtually unused for years so we made two areas for entertaining and family use. This side is the cocktail gathering area with 6 swivel chairs around a leather ottoman. The bar, with up-lit shelves and backlit textured glass is flanked by operable walnut and frosted glass doors. The inset panels are also backlit and can be dimmed in the evening to create a soft glow.
David O. Marlow
 Creative Surfaces Countertops & Tile
When building their new home, this young couple chose Cambria Praa Sands design for their kitchen; Cambria Torquay for master vanity and Chocolate Bordeaux granite guest vanity. Once they'd gathered all their information and realized that Cambria is virtually maintenance free, the decision was an easy one. They needed Cambria because they knew it would outlast any other countertop surface and withstand any abuse from kids, family, and friends.
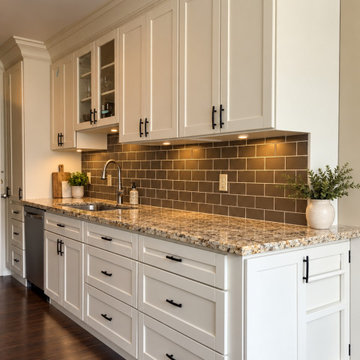 KITCHENETRY
Classic kitchen design with a bright, welcoming feel. This Kitchenetry project celebrates timeless cabinetry and the everyday pleasure of a space where cooking and gathering come naturally.
Custom kitchen cabinetry by Kitchenetry, serving San Diego County.
*(Actual kitchen project by Kitchenetry. Photo enhanced and virtually styled with AI.)*
2