
Search results for "Virtual office" in Home Design Ideas


 Robert Thomas Homes
1800 Model - Village Collection
Pricing, floorplans, virtual tours, community information & more at https://www.robertthomashomes.com/
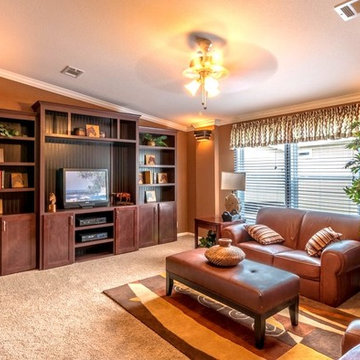
 Palm Harbor Homes Texas
Palm Harbor Homes Texas
Text/Call 210-215-2572 or see more www.palmharbortx.com
We are a Custom Home Builder for all of TX that Specializes in #Modular Homes, #Manufactured Homes, #Mobile Homes for sale in #Texas, and Foreclosures, Oilfield Housing, Man Camps, Mobile Offices, #Singlewides, #Doublewides, #Triplewides, Stick Built Homes, On Your Lot Building, over 200 floorplans and more.
Find the right local pro for your project
 Marc Julien
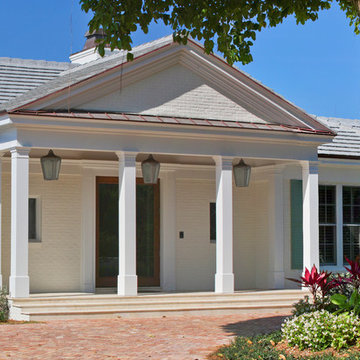
Situated on a three-acre Intracoastal lot with 350 feet of seawall, North Ocean Boulevard is a 9,550 square-foot luxury compound with six bedrooms, six full baths, formal living and dining rooms, gourmet kitchen, great room, library, home gym, covered loggia, summer kitchen, 75-foot lap pool, tennis court and a six-car garage.
A gabled portico entry leads to the core of the home, which was the only portion of the original home, while the living and private areas were all new construction. Coffered ceilings, Carrera marble and Jerusalem Gold limestone contribute a decided elegance throughout, while sweeping water views are appreciated from virtually all areas of the home.
The light-filled living room features one of two original fireplaces in the home which were refurbished and converted to natural gas. The West hallway travels to the dining room, library and home office, opening up to the family room, chef’s kitchen and breakfast area. This great room portrays polished Brazilian cherry hardwood floors and 10-foot French doors. The East wing contains the guest bedrooms and master suite which features a marble spa bathroom with a vast dual-steamer walk-in shower and pedestal tub
The estate boasts a 75-foot lap pool which runs parallel to the Intracoastal and a cabana with summer kitchen and fireplace. A covered loggia is an alfresco entertaining space with architectural columns framing the waterfront vistas.
 Jason Robert Kidwell

January 2021 Warrenton, Virginia, a Foyer Renovation, explore contracting was able to work for these fantastic homeowners in Warrenton, Virginia, who needed their foyer renovated into a new living room on the third floor of their home. It was something that Explorer was really excited to work on because we knew the before and after pictures would be absolutely terrific!
These homeowners had a very good idea to create a new living room on the second story of this, Warrenton, Virginia, fantastic single-family home. Greg was the project manager on this. And once again, we have utilized our fantastic subcontractors that work for Explorer on each and every one of our projects we look forward to work on the next project. Explore is a Class A General contractor in Virginia specializing in kitchen remodeling and home remodeling.
Home Remodeling
Sometimes the perfect house is not perfect at first, but completing a significant renovation can make all the difference. We use only the finest materials and have the skills to create beautiful finished products. Find your dream home in the one you already own!
Kitchen Remodeling
At Explore Remodeling, we understand what it takes to make a kitchen spectacular. Our dedicated team of general contractors and design professionals work one-on-one with each client, listening first to understand your needs best and providing expert advice and guidance to transform dreams into reality.
Home Additions
At Explore, we provide professional project management, making it possible for you to add square footage to your home in an aesthetically pleasing way and can even enhance your property value.
Teardown and Rebuild
When your property is perfect, but your home isn't quite right, a teardown and rebuild is one solution to consider. Explore walks you through the entire process, providing professional oversight and helping you to achieve your goals while saving time and money.
Bathroom Remodeling
We will help you to design your bathroom, making it efficient, conducive to your lifestyle, and beautiful too.
Website: ExploreKitchens.com
Contact Number: 703-962-7510
Office Address: 1660 International Dr. Suite 600 McLean, VA 22102 (Due to Covid19 we are offering a virtual home visit)
Email: info@explorekitchens.com
 The Sliding Door Company - Denver
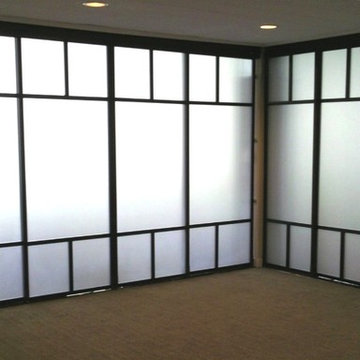
Room dividers and room divider screens are designed to be anything but mundane. From a solo pane of glass to a continental-style room divider, various options are available to ensure that each decorative screen room divider contributes to the overall look and feel of a given space. When used with frames that match the style of a room, room divider screens will enhance the beauty and style of virtually any background.
 Moss Building & Design
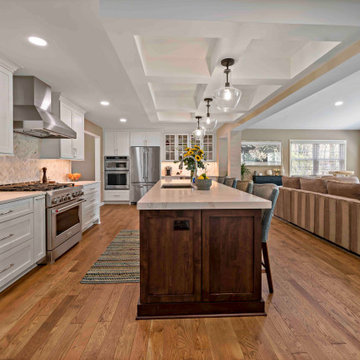
The MOSS design team sat down with the homeowners and went through every single option. With COVID and the distance from the job site to the MOSS office, most sessions were virtual and set to align with the clients’ work schedules. The homeowners felt all of their ideas were brought to life and the design team added interesting pieces and ideas they really liked.
Early in the design process, they decided a focus wall would be amazing. The client loves shiplap but didn’t want anything that looked too country. Our designer and project manager worked together to create a fireplace wall that combined tile, shiplap and a custom mantel for a result that has become one of the most gorgeous parts of the remodel.
With young, active kids, the clients needed a space that could serve as a dump zone for backpacks and sports gear. Combining an underutilized carport shed and a low-functioning pantry resulted in a beautiful, very useful mudroom.
The homeowners expressed that one of the most exciting parts of the process was working with the designers and coming up with new ideas. For example, there was an odd area on one side of the kitchen and our designer suggested making it a double-door pantry. The client’s jaw dropped because she never envisioned having enough storage space to conceal all of her appliances and backstock. She said “It is one of those surprises that came through the design process that we were not expecting and is now one of our favorite parts of the kitchen. We wanted out-of-the-box thinking and that’s what we got.”


 Moss Building & Design
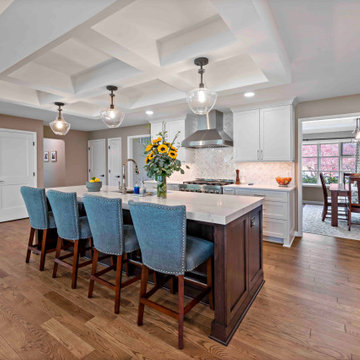
The MOSS design team sat down with the homeowners and went through every single option. With COVID and the distance from the job site to the MOSS office, most sessions were virtual and set to align with the clients’ work schedules. The homeowners felt all of their ideas were brought to life and the design team added interesting pieces and ideas they really liked.
Early in the design process, they decided a focus wall would be amazing. The client loves shiplap but didn’t want anything that looked too country. Our designer and project manager worked together to create a fireplace wall that combined tile, shiplap and a custom mantel for a result that has become one of the most gorgeous parts of the remodel.
With young, active kids, the clients needed a space that could serve as a dump zone for backpacks and sports gear. Combining an underutilized carport shed and a low-functioning pantry resulted in a beautiful, very useful mudroom.
The homeowners expressed that one of the most exciting parts of the process was working with the designers and coming up with new ideas. For example, there was an odd area on one side of the kitchen and our designer suggested making it a double-door pantry. The client’s jaw dropped because she never envisioned having enough storage space to conceal all of her appliances and backstock. She said “It is one of those surprises that came through the design process that we were not expecting and is now one of our favorite parts of the kitchen. We wanted out-of-the-box thinking and that’s what we got.”

 Coldwell Banker Vanguard Team Knapp
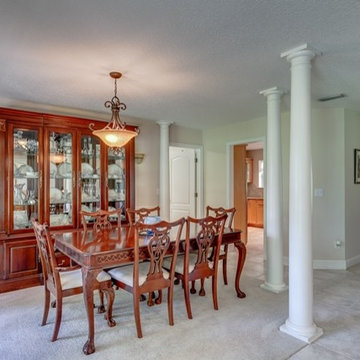
 Southern Living is at its finest in this immaculate, WATERFRONT home situated on over an acre! This custom built home features a formal dining room with wainscoting & columns, a formal living room with fireplace & french doors that can be used as an office, spacious kitchen with tons of cabinets, granite countertops, tumblestone backsplash, stainless steel appliances & an eat-in nook with bay window overlooking the water. The downstairs master suite offers dual vanities, garden tub & separate shower with upgraded tile. Upstairs has Jack&Jill bath and loft area. The family room is truly the heart of this home with soaring ceilings, fireplace & beautiful glass sliders leading to the covered lanai & HUGE backyard with mature trees & spectacular water views complete with a dock and bulkhead. Photos courtesy of Waters Edge Virtual Tours
 Ella J Properties
Chris Ricketts - Beyond Virtual Tours
Dining room - craftsman dining room idea in San Francisco
Dining room - craftsman dining room idea in San Francisco
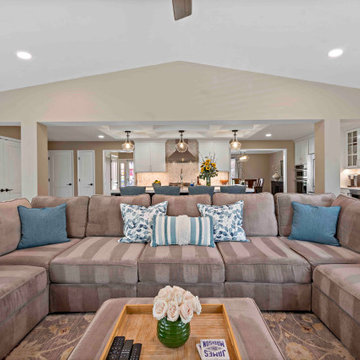 Moss Building & Design
The MOSS design team sat down with the homeowners and went through every single option. With COVID and the distance from the job site to the MOSS office, most sessions were virtual and set to align with the clients’ work schedules. The homeowners felt all of their ideas were brought to life and the design team added interesting pieces and ideas they really liked.
Early in the design process, they decided a focus wall would be amazing. The client loves shiplap but didn’t want anything that looked too country. Our designer and project manager worked together to create a fireplace wall that combined tile, shiplap and a custom mantel for a result that has become one of the most gorgeous parts of the remodel.
With young, active kids, the clients needed a space that could serve as a dump zone for backpacks and sports gear. Combining an underutilized carport shed and a low-functioning pantry resulted in a beautiful, very useful mudroom.
The homeowners expressed that one of the most exciting parts of the process was working with the designers and coming up with new ideas. For example, there was an odd area on one side of the kitchen and our designer suggested making it a double-door pantry. The client’s jaw dropped because she never envisioned having enough storage space to conceal all of her appliances and backstock. She said “It is one of those surprises that came through the design process that we were not expecting and is now one of our favorite parts of the kitchen. We wanted out-of-the-box thinking and that’s what we got.”

Sponsored
Delaware, OH

Buckeye Basements, Inc.
Central Ohio's Basement Finishing ExpertsBest Of Houzz '13-'21
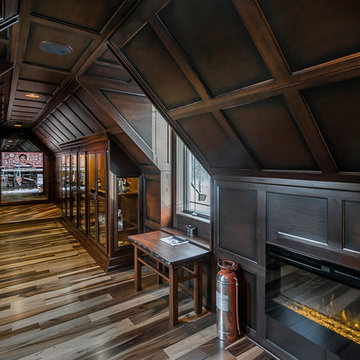
 Romanelli & Hughes Custom Home Builders
Bradshaw Photography LLC
Inspiration for an eclectic home design remodel in Columbus
Inspiration for an eclectic home design remodel in Columbus
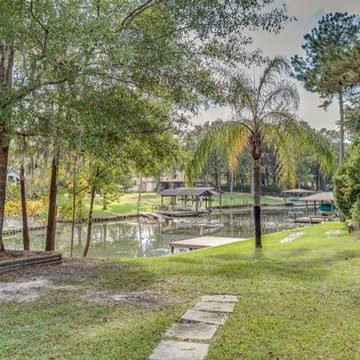 Coldwell Banker Vanguard Team Knapp
 Southern Living is at its finest in this immaculate, WATERFRONT home situated on over an acre! This custom built home features a formal dining room with wainscoting & columns, a formal living room with fireplace & french doors that can be used as an office, spacious kitchen with tons of cabinets, granite countertops, tumblestone backsplash, stainless steel appliances & an eat-in nook with bay window overlooking the water. The downstairs master suite offers dual vanities, garden tub & separate shower with upgraded tile. Upstairs has Jack&Jill bath and loft area. The family room is truly the heart of this home with soaring ceilings, fireplace & beautiful glass sliders leading to the covered lanai & HUGE backyard with mature trees & spectacular water views complete with a dock and bulkhead. Photos courtesy of WatersEdge Virtual Tours
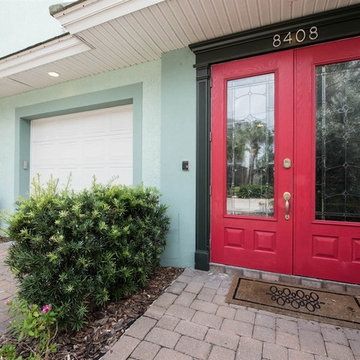
 Sunset Beach . DAWN FADER . Real Estate
Sunset Beach Home New to Market! Home Features over 2425 heated sq. ft, 3 Bedrooms, Home Office, 4 Bathrooms, Gulf Views, Pool & Spa, 3 Car Garage. Home features all of the upgrades that you would expect of a Newly Constructed home including hard wood flooring, 10 ft. Ceilings, Crown Molding, Plantation Shutters, Gas cooking, Iron Staircase, beautiful stone surfaces, jetted garden tub, 3 private Balconies plus patio. This home has style of it's own to set it apart from the ordinary including an Onyx Fireplace, copper & stone sinks, glass double doors throughout.Home has elevator shaft in place. The current owner opted for extra storage space with the option to add an elevator in the future. 2 DOGS ALLOWED! (MAX WEIGHT 50 LBS) 30 Day Rental Minimum. Property is located on the South End of Sunset Beach, directly across from the Beach and directly across from Blind Pass Waterway. This home feels more like a Single Family Home than a Condo due to square footage, privacy, location & amenities. Garage could accommodate a boat. Public boat ramp is located just 2 blocks away from the property. Enjoy all that Sunset Beach has to offer without sacrificing the space and amenities that you would expect in a luxury home. Home is available for quick sale. Monthly maintenance includes Flood, Wind, Homeowners Insurance, Gas for cooking, Pool & Spa, Landscaping, and condo Maintenance. Visit www.8408BayshoreDr.com for Photographs, Virtual Tour, Property info, Floor Plans & More. Call Dawn Fader (727) 687-2522 for a personal tour.
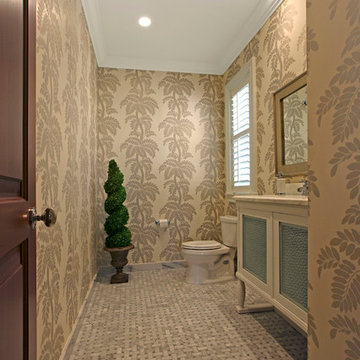 Marc Julien
Situated on a three-acre Intracoastal lot with 350 feet of seawall, North Ocean Boulevard is a 9,550 square-foot luxury compound with six bedrooms, six full baths, formal living and dining rooms, gourmet kitchen, great room, library, home gym, covered loggia, summer kitchen, 75-foot lap pool, tennis court and a six-car garage.
A gabled portico entry leads to the core of the home, which was the only portion of the original home, while the living and private areas were all new construction. Coffered ceilings, Carrera marble and Jerusalem Gold limestone contribute a decided elegance throughout, while sweeping water views are appreciated from virtually all areas of the home.
The light-filled living room features one of two original fireplaces in the home which were refurbished and converted to natural gas. The West hallway travels to the dining room, library and home office, opening up to the family room, chef’s kitchen and breakfast area. This great room portrays polished Brazilian cherry hardwood floors and 10-foot French doors. The East wing contains the guest bedrooms and master suite which features a marble spa bathroom with a vast dual-steamer walk-in shower and pedestal tub
The estate boasts a 75-foot lap pool which runs parallel to the Intracoastal and a cabana with summer kitchen and fireplace. A covered loggia is an alfresco entertaining space with architectural columns framing the waterfront vistas.

Sponsored
Columbus, OH

Snider & Metcalf Interior Design, LTD
Leading Interior Designers in Columbus, Ohio & Ponte Vedra, Florida
 Marc Julien
Situated on a three-acre Intracoastal lot with 350 feet of seawall, North Ocean Boulevard is a 9,550 square-foot luxury compound with six bedrooms, six full baths, formal living and dining rooms, gourmet kitchen, great room, library, home gym, covered loggia, summer kitchen, 75-foot lap pool, tennis court and a six-car garage.
A gabled portico entry leads to the core of the home, which was the only portion of the original home, while the living and private areas were all new construction. Coffered ceilings, Carrera marble and Jerusalem Gold limestone contribute a decided elegance throughout, while sweeping water views are appreciated from virtually all areas of the home.
The light-filled living room features one of two original fireplaces in the home which were refurbished and converted to natural gas. The West hallway travels to the dining room, library and home office, opening up to the family room, chef’s kitchen and breakfast area. This great room portrays polished Brazilian cherry hardwood floors and 10-foot French doors. The East wing contains the guest bedrooms and master suite which features a marble spa bathroom with a vast dual-steamer walk-in shower and pedestal tub
The estate boasts a 75-foot lap pool which runs parallel to the Intracoastal and a cabana with summer kitchen and fireplace. A covered loggia is an alfresco entertaining space with architectural columns framing the waterfront vistas.
 Bluworld HOMelements
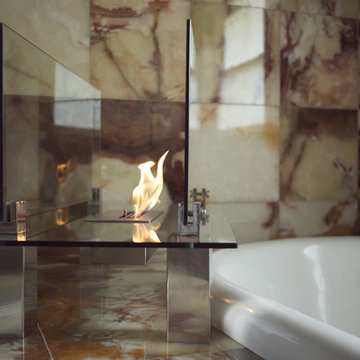
Fiero by Nu-Flame. Not just an accent piece, the Fiero is a focal point. Shimmering, thick tempered glass makes this fireplace special as the flames appear to float in space. The Fiero’s long burning fire is enjoyable from every perspective and, with its glass construction, takes up virtually no visual space in your room. Easily adjust the flame height or extinguish it completely with the provided dampener tool. Perfect for any room of your home or office. For indoor use only. Fuel not included, we recommend using Nu-Flame Bio-Ethanol Fuel.
 Romanelli & Hughes Custom Home Builders
Bradshaw Photography LLC
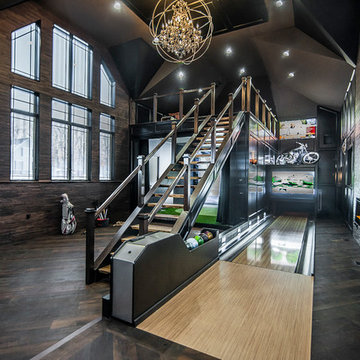
Eclectic home design photo in Columbus
Eclectic home design photo in Columbus
34